

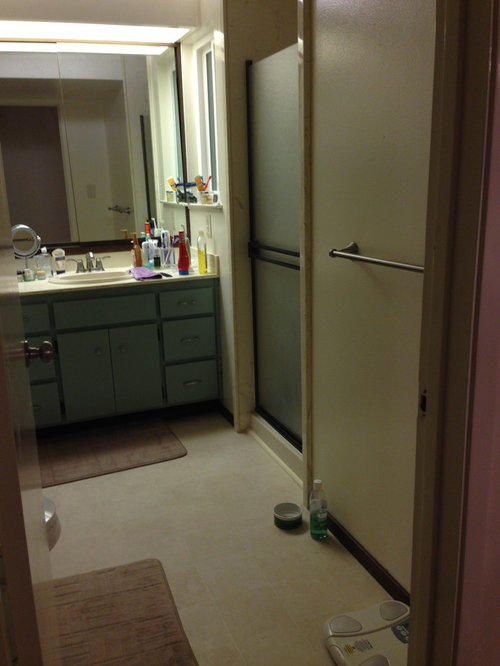
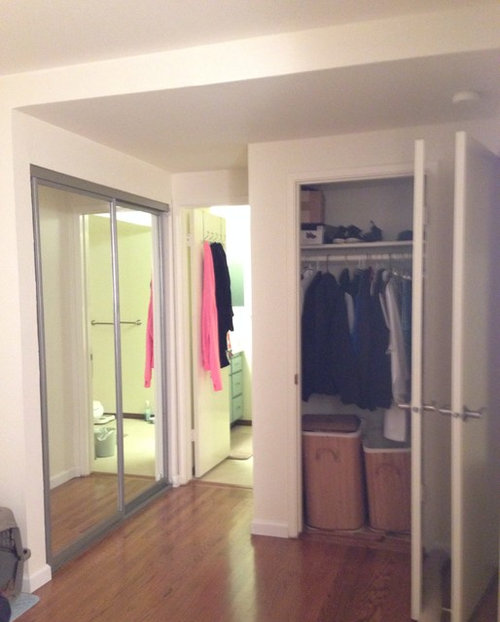
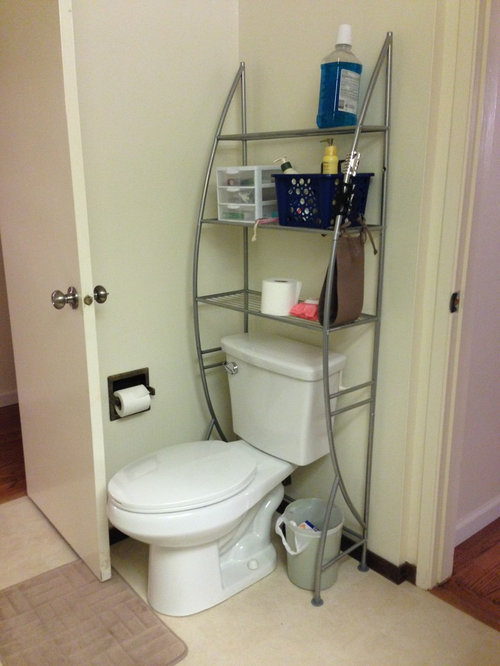
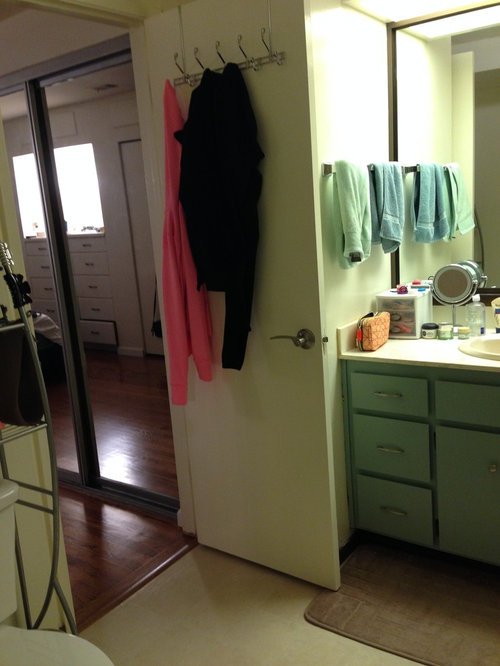
Need help redesigning my AWKWARD master bathroom and closets
11 years ago
Sort by:Oldest
Comments (5)
Related Stories

BATHROOM WORKBOOKStandard Dimensions and Measurements for a Primary Bath
Create a luxe bathroom that functions well with these key fixture dimensions and layout tips
Full Story
ATTICS14 Tips for Decorating an Attic — Awkward Spots and All
Turn design challenges into opportunities with our decorating ideas for attics with steep slopes, dim light and more
Full Story
DECORATING GUIDESHow to Work With Awkward Windows
Use smart furniture placement and window coverings to balance that problem pane, and no one will be the wiser
Full Story
DECORATING GUIDESAsk an Expert: What to Do With an Awkward Nook
Discover how to decorate and furnish rooms with oddly shaped corners and tricky roof angles
Full Story
SELLING YOUR HOUSE10 Tricks to Help Your Bathroom Sell Your House
As with the kitchen, the bathroom is always a high priority for home buyers. Here’s how to showcase your bathroom so it looks its best
Full Story
ATTICSRoom of the Day: Awkward Attic Becomes a Happy Nest
In this master bedroom, odd angles and low ceilings go from challenge to advantage
Full Story
BATHROOM MAKEOVERSRoom of the Day: See the Bathroom That Helped a House Sell in a Day
Sophisticated but sensitive bathroom upgrades help a century-old house move fast on the market
Full Story
DECORATING GUIDESHouzz Tour: New York Apartment Redesign Cooks Up Good Looks
A 2-story brownstone unit, once home to fashion and music figures, is remade for newlyweds with a bigger kitchen and a master suite
Full Story
BATHROOM DESIGNKey Measurements to Help You Design a Powder Room
Clearances, codes and coordination are critical in small spaces such as a powder room. Here’s what you should know
Full Story
HOUZZ TOURSHouzz Tour: Dialing Back Awkward Additions in Denver
Lack of good flow once made this midcentury home a headache to live in. Now it’s in the clear
Full StorySponsored

Innovative & Creative Custom Closet Designer Servicing Franklin County




Archi/Build Group, Inc.
glschisler
Related Professionals
Madison Interior Designers & Decorators · Burlington Interior Designers & Decorators · Carbondale Architects & Building Designers · Starkville Architects & Building Designers · Chambersburg Architects & Building Designers · Aurora Architects & Building Designers · Grand Rapids Architects & Building Designers · Mesquite Architects & Building Designers · Idaho Falls Architects & Building Designers · Toronto Architects & Building Designers · Portsmouth Kitchen & Bathroom Designers · Killeen Kitchen & Bathroom Designers · Murrieta Kitchen & Bathroom Designers · San Bernardino Kitchen & Bathroom Designers · Salt Lake City Kitchen & Bathroom DesignersMontdor Interiors - Shaila Gottlieb
Blaire FujimotoOriginal Author
Montdor Interiors - Shaila Gottlieb