Software
Houzz Logo Print
beeton2137

Need Help for Open concept Kitche, dining, & living room Area

13 years ago
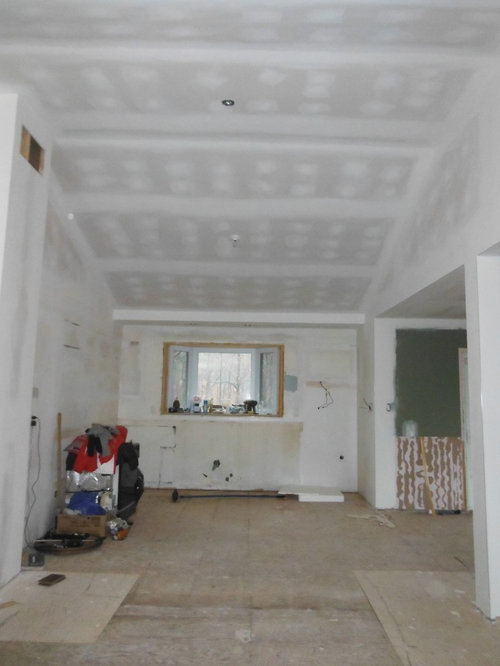
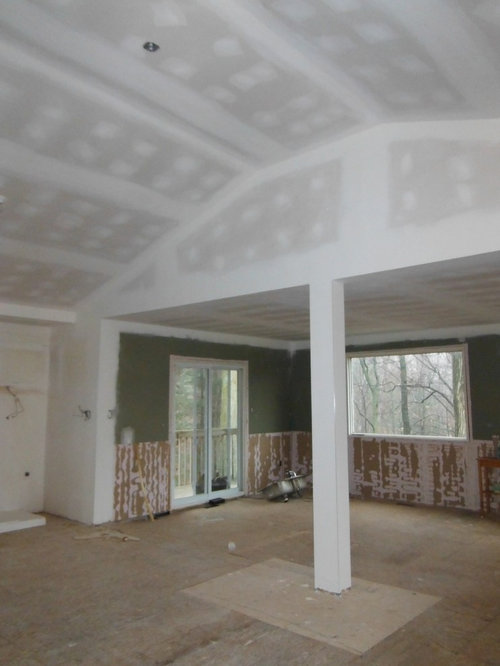
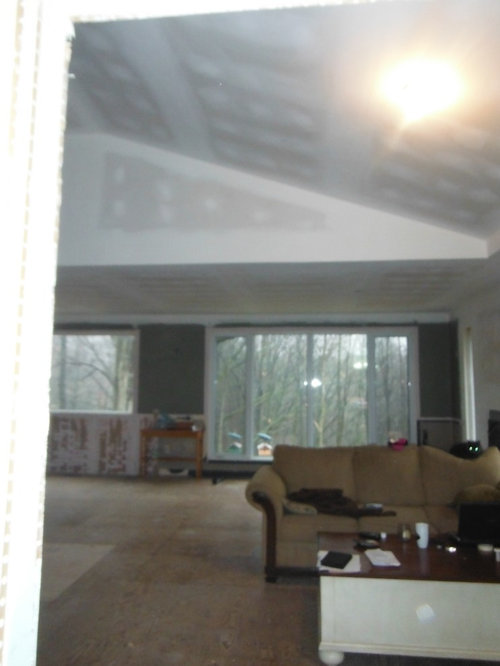
We need help with Kitchen as you have no idea where to place appliances, only item we know we want is a apron sink in front of the bay window.. & have no idea how we can place furniture is such a large open space. HELP!!!!

Comments (8)

  • PRO
    13 years ago
    You have two posts on the same room. You may want to delete one of them. What type applianes are you trying to place? Do you have a range or separate cooktop and wall ovens? What size is your frig - is it counterdepth? Do you have an island going in.

    Just a note - one would generally not close up the ceiling and run electrical until they knew the layout so that lighting could be appropriately placed.
  • PRO
    13 years ago
    You have already gotten too far as Deborah pointed out without a kitchen plan. In general you want to plan everything first and then start construction. The job actually takes longer, costs more and, is more frustrating the longer you go without the final plan. The plan itself will also reflect the amount of design experience of the person who comes up with it. Houzz is great but you need to see a professional kitchen designer before you get any farther than you have. Have them measure and make some suggestions. Most importantly don't buy your appliances until you have a final design. Plan first, build, finish and shop second.
  • PRO
    13 years ago
    Yes typicly you start with a plan, however your past that point and not to worry !! Draw out your kitchen on graph paper with all dementions of walls,windows,and where all your plumping and electrical is located, where gas lines are etc, bring the photos along with you to a kitchen designer or cabinet shop or home depot have them fill in the blanks, 3 d renderings are a nice as you can really see the look and feel.

    Good luck
    Dennis
    Sausalito,ca
  • 13 years ago
    we could not really plan for this as the roof caved in .. We have only one post that is support & the other bump out on the one side is our heating system & support .
  • 13 years ago
    I've been working through a similar process! I found it helpful to think of my floor plan as a map. I defined the various activity zones I wanted in the kitchen and mapped them out roughly on the plan by drawing bubbles in various places to create a food storage area (my pantry and refrigerator) a prep area (with a sink and lots of counterspace for chopping etc. and storage for cutting boards, knives etc.), a cooking area (with cooktop and other cooking appliances as well as cookware), a serving area (a stretch of countertop for staging meals with storage for dinnerwear, flatware, platters as well as wraps etc.), a clean-up area and so on. I think I had 5 major activity zones and 2 or 3 minor zones that share space with the other as needed. I drew bubbles representing work zones. I did this many, many times. (I made about 50 copies of my blank floor plan so I could scribble different arrangements. I also used architect's tracing paper.) I "lived" in each plan, mentally going through the process of preparing, cooking, serving meals to test each design. These were very big-picture schemes, nothing detailed. Everything was just a bubble. Eventually I hit a wall and couldn'g go any further so i decided to focus on specific appliances, hoping my appliance selection would propel me towards a final layout that I could take to a cabinet supplier for the detailed design. I'm still working on the appliances - stuck on whether to have a cooktop +oven or a range. This is a bit of a road block that I can't work around. (Calling all Houzzers for opinions!!!) But I've come a long way and actually enjoyed the process. When it's done it will definitely be MY kitchen - feels a little like having a baby :) Good luck!
  • 13 years ago
    I find that people on Houzz are much better able to help when you provide them a sketch of what you're working with. What's important is are dimensions, traffic flow, and the like. So start there. Do a sketch, with dimensions, of the entire amount of space to be allocated to the kitchen is to be placed. I myself did this a few months back and got great response. It doesn't need to be to scale, but the measurements need to be precise.

    It's also helpful if you sketch out the rooms immediately adjacent to the kitchen. There are hundreds of designers, architects and builders on here - their recommendation of where to place the fridge will be impacted by whether or not you can see it from the front door. :-)

    2. Unless you're planning to move plumbing, gas lines, electrical, etc. you should also mark out on the plan where the water lines are, where the gas line is, etc.

    3. Also mark out openings, doorways, and windows. On windows, it's important to note how high they are from the floor. Countertops in kitchens are typically 36 inches high and if a window is lower than that, you would need to build in front of it (inelegant) or reframe it to make it smaller (pricey). It looks like you have only one window in the space, for example, and that it's more than 36 inches from the floor, but I choose not to assume.

    4. Indicate any obstructions you can't move - or can't afford to move. I don't see any, but it's unclear from your post whether your photo represents the entire kitchen space, so again, I am choosing not to assume.

    You'll need to do this whether or not you engage a kitchen designer, go to a big box store, hire a contractor, or do everything yourself. So start there. Then you post your sketch to Houzz, and quite possibly folks will be better equipped to provide feedback.
  • 13 years ago
    Vast selection of high-quality home remodeling products at 27estore.com.
  • 13 years ago
    I have gone with two different designs. for the kitchen layout which I will try to upload, but I think my main concern is how all the rooms will flow.. I will take full measurements of all the rooms connected , as it is truly a full open plan layout. & I have very little option of where the Sat. Tv can be placed., So everything has to fit around that area .
    With this said I do love the kitchen layouts we have been given . I appreciate all the help.
    Also My home is sound all beams & supports have been approved .. :) so no worries now..