Software
Houzz Logo Print
bethlyons2306

Turn the peninsula into an island?

11 years ago

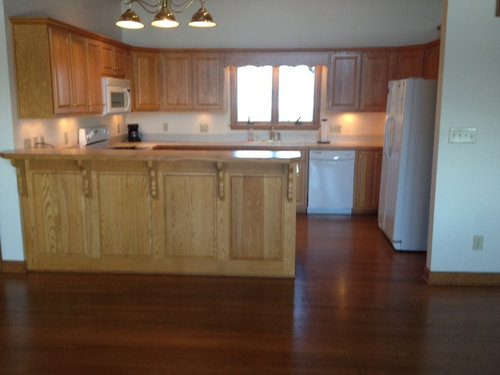
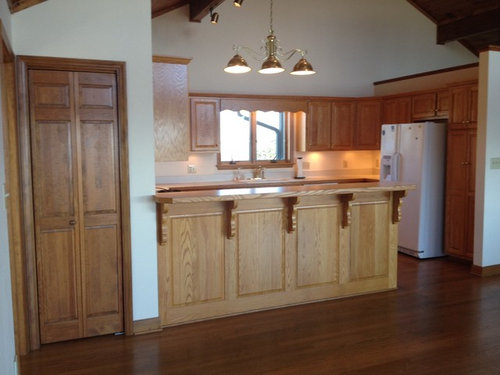
We have just purchased this house and want to completely update the kitchen. It was a vacation house and barely used but we don't like the honey oak, white appliances or the country style. I'm thinking about an island but don't want it to feel crowded. We will have 3 bar stools and will use the bar for most meals. I'm trying to figure out if an island or peninsula would provide the most usable storage and counter space and would changing this feature be worth the expense? The kitchen has wood floors which would be impacted too . . . Thanks!

Comments (20)

  • 11 years ago
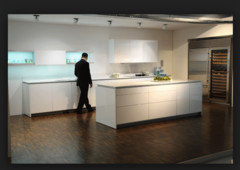
    If you want to keep the floors - be sure to pick a wood color that is the same tone - cool (from the pic at least). You've got a lot of wood there. Are you into ultra modern? see pic. Paint the walls a great coordinating color with the floors. I wouldn't go to an island as it would be rather small. I'd make the entire counter one height, the height of the counters. Not the bar height. You can get counter height stools.
    Beth Baize thanked Barbara Almandarz
  • 11 years ago
    Unless you have money to burn, it's foolish to spend money to redo a perfectly good kitchen. Buy new SS appliances, and hire someone to paint the cabinets and take down the piece over the window.

    Leave the penisula as moving it is going to impact your floor, and why spend money to fix what isn't broken? Home renovations take longer than expected, cost a lot more than budgeted and are twice as complicated as expected. Don't buy yourself a problem when a few simple changes will solve your problem. I've been through a remodel, and now am in the middle of a renovations, and having your house torn up becomes very stressful when it takes longer than expected.
    Beth Baize thanked hayleydaniels
  • PRO
    11 years ago
    paint the cabinets white or off white, and get new appliances...add new counters...
    Beth Baize thanked User
  • 11 years ago
    I would lower the counter bar height to lower, all one level replacing it with granite. What is on the other side of it? Change the appliances to SS, new backsplash, change the light fixture, remove the country piece over the sink and paint the kitchen.
    Beth Baize thanked tennisanyone
  • 11 years ago
    I really appreciate the feedback and it sounds like I may have been right that an island would be too small to be worth the trouble. My style is soft contemporary or rustic contemporary with pops of color. I've had painted white cabinets before and found them to be hard to keep clean (I'm a bit of a clean freak). Not sure what other color they might be painted that would look good with the wood floor and wood ceilings. Maybe grey to bring in the stone fireplace (connected den that is out of these photos) . . . Maybe they could be stained a deeper wood tone like the ceiling?
  • 11 years ago
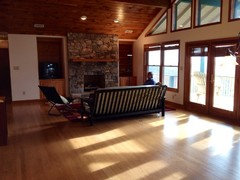
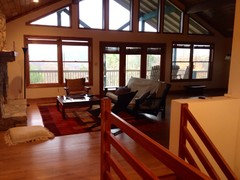
    I forgot to answer tennisanyone regarding what's on the other side of the bar -- the space is one large open room with the dining room next to the kitchen and flowing into the den. We have a large round dining table (seats 8) which is why my husband and I will usually eat at the bar. Here is a picture of the room with some temporary furniture . . .the first one is standing at the kitchen counter/bar and the other one is standing at the front entry . . . And thank you again for your thoughts!
  • 11 years ago
    I only skimmed but wondering if the bar couldn't be extended/ made into a half-moon shape with supporting legs/ posts.. painted as though as island in color.
    Beth Baize thanked everdebz
  • 11 years ago
    Yes! Actually prior to thinking about an island, that has been my intention. I've saved a lot of great photos in my Ideabook that feature a rounded kitchen counter/bar. Thanks for commenting -- it means a lot!
  • 11 years ago
    Just repaint the woodwork - ALL of it, throughout the house. Get rid of the cornice over the window & add a fabric covered cornice that coordinates with some pillows or upholstery on your bar stools. Replace those top cabinet doors next to the window with some glass insert doors. Add some decorative knobs. Leave the peninsula.
    Beth Baize thanked skm10924
  • 11 years ago
    You have a beautiful home and space to work with. I would really consider lowering the bar area so it all feels connected and more open. I just went thru this last month. I just got rid of a raised bar with a weird light attached that the previous owners used for a hat stand in an apt kitchen i am redoing. They had to shave the top down and add supports for the granite (it was corian). I have similiar cabinet color without the grain, more birch and I used Colonial Cream granite. I have four stools there now. My husband wanted to keep it the raised bar, I vetoed it :) and it looks great all one height and he is happy with it too.
    Beth Baize thanked tennisanyone
  • 11 years ago
    Thank you everyone for feedback! I'm waiting as patiently as I can for estimates on replacing vs. refacing vs. painting the cabinets. Other's experience with updating oak kitchens has been so helpful, and I'm sure cost info will help move our decisions along.
  • PRO
    11 years ago
    last modified: 11 years ago

    I'd suggest changing the molding around the top of the cabinets. Also, a stone counter with a full height backsplash. Horizontal hardware on both the drawers and doors. As others have suggested remove the valance above the sink. Consider using brushed chrome appliances, hardware, sink and faucet with a coordinating light fixture. Making the peninsula counter rounded and counter height is a good idea but I'd also suggest making it a focal point by raising it about 2 inches and using a coordinating color and possibly a different material. 24" for each stool around the curve of the counter is suggested. The last wall cabinet needs an end panel. And if you resurface the cabinets I'd suggest painting the window trim the same color. Also if you have the cabinets painted, I'd suggest using a grain filler for the oak prior to painting.

    [https://www.houzz.com/products/aristokraft-crown-moulding-prvw-vr~2541975-Crown-Moulding-contemporary-storage-cabinets-other-metro[(https://www.houzz.com/products/aristokraft-crown-moulding-prvw-vr~2541975)

    [https://www.houzz.com/photos/housetweaking-phvw-vp~23974337[(https://www.houzz.com/photos/housetweaking-phvw-vp~23974337)

    Beth Baize thanked Linda Mayo
  • 11 years ago

    Congratulations. It is a gorgeous house.

    First a question. Are you a neat freak in the sense that everything MUST BE clean, or in the sense that everything must LOOK clean. It is an important distinction as in with a white kitchen you will see if the cabinets are clean, with a darker kitchen you will see them cleaner than they possibly are

    I would paint the cabinets in either a dark grey or a distressed black.

    You have a floor that is reddish. if you do not re-stain it you will have to paint in cream, grey, sage green or pale yellow. or you could re-stain the floors lighter or darker. Are they cherry?

    I would get a couple of island legs and extend the island into the kitchen.

    And finally I would consider painting the trims white and the window trims black. Right now instead of the lights and view one sees wood and then wood.

    Beth Baize thanked sacapuntaslapioz
  • 11 years ago
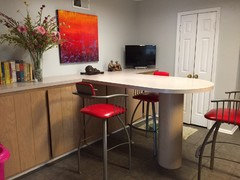
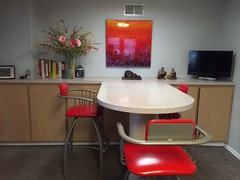
    I guess it's true that I want things to look clean first and foremost but actually being clean matters to me too! I have long haired dogs so it's all relative, but I definitely don't like fingerprints, smudges, etc. that show up on white cabinets. I'm attaching a couple of pictures of the eating area in our current house that we'll be leaving. We had the eat in area built about 20 years ago but the bar stools and painting are fairly new additions. The counter here is 40.5" and the stools are the right height. I don't know how well they show up in these photos but the seats are red leather, very comfortable and swivel -- kinda pricey, definitely want to keep them in the new house!

    I like the idea of black trim on the windows and painting all of the wood trim creamy white -- very updated look in some photos I've seen on Houzz. I want to bring this new house into a modern rustic vibe -- lots of color blending with the natural setting and taking advantage of the mountain views (which you can't see from the photos).

    Thank you for the ideas!
  • 11 years ago
    Somebody suggested to me that I could have 1/2 height cabinets installed on top of some of these cabinets to make them taller (crown molding on top) and reface them to update the style. Does anybody have experience doing that? Would it look right? I will be removing the valance over the sink, new sink, installing a stainless vent hood and stainless appliances, new countertops . . . I'm trying to figure out how to make these cabinets work because they are in extremely good condition -- I hate the honey oak and I don't like the door style, so I'm thinking new doors, hardware and drawer fronts rather than having them painted . . . I'd like to have taller cabinets because I could really use the extra storage and the ceiling is high. Thank you in advance for any advice!
  • 11 years ago

    I like all these ideas! We sorta of the same style of kitchen. And you taste in style sounds totally like mine. I'm not very familiar with houzz...do you know can I see your idea books somehow?

  • 11 years ago

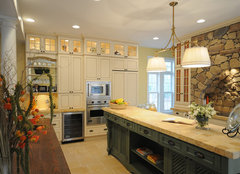
    Some inspiration with lighted upper cabs which you could add on top. You could also paint the peninsula in a contrasting color to distinguish it from the other cabs which might look good in a soft ivory paint.

    Kitchen · More Info


  • 11 years ago
    To jmzehr -- I just looked at your ideabooks and we like a lot of the same things! To look at mine you can just click on my name. I deleted a bunch over the weekend after getting some input from my husband. He doesn't want to get very involved but he has good taste so it was good to have him narrow the kitchen ideas down a little! Good luck with your kitchen!
  • 11 years ago
    To decoenthusiast-- thank you for this picture! I like the cabinets stacked this way and think maybe this would be a good solution!