Software
Houzz Logo Print
beecreative

Small, disjointed living room?

11 years ago
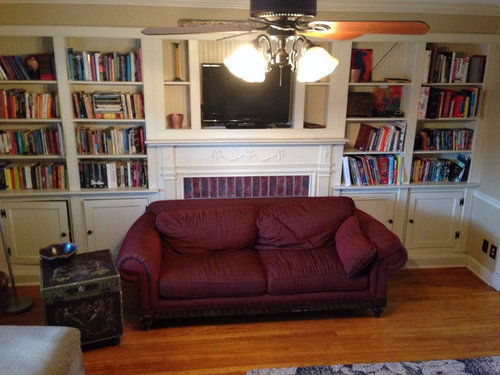
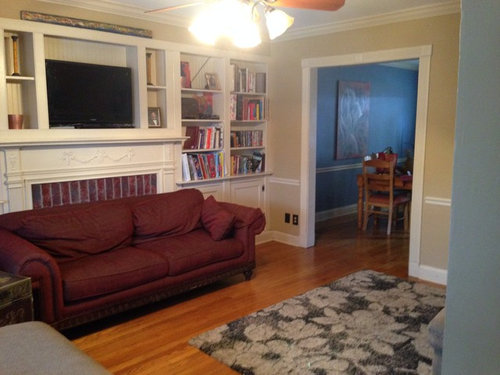
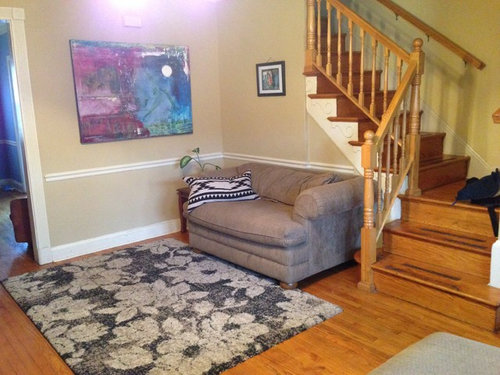
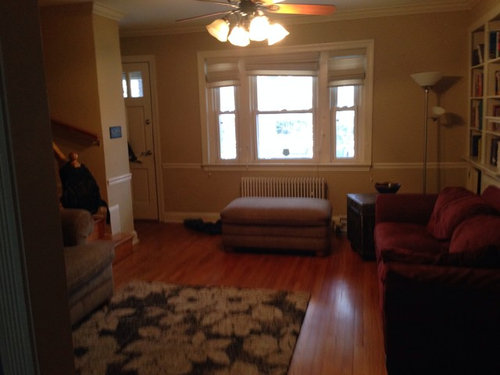
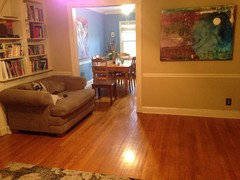
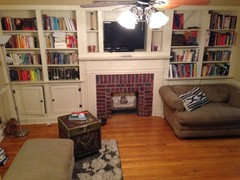
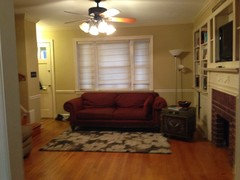
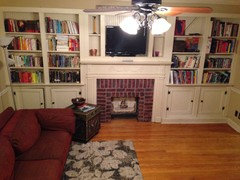
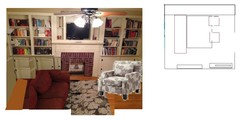
I have a rectangular, small living room, with only one long wall. That wall is completely covered by a built in wall unit with a fake fireplace and mantel. Across from wall unit is a short wall and the stairs. The ends of the rectangle are the opening to the dining room and the windows, which share a wall with the front door.

After fighting couch placement I finally put the couch in front of the wall unit, where it mostly blocks the fireplace. This means only the smaller couch across from it faces the tv, which is in the built in wall unit. I can't remove the wall unit because this is a rental.

Come to my rescue!
- is there a better arrangement for this furniture?
- how can I mask that fireplace?
-Can my couch stay where it is?
- How bad is it that the couch's don't face each other directly?
- what can be done about the tv? There is no other living room and wall unit has a space for the tv.
- what is the best place for this rug?

Thanks!!!!

Comments (42)

  • 11 years ago
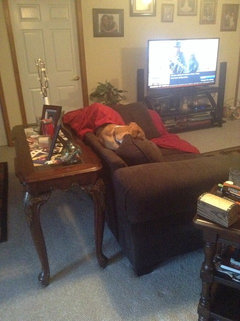
    Looks like you need a small sectional made for the corner by the stairs ,the set up you have no is not conducive to your space,look into smaller sectionals then maybe two chairs also smaller for over by the window
    beecreative thanked Brandi Nash Hicks
  • 11 years ago
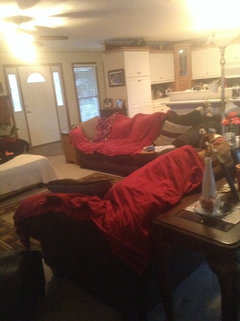
    You sort of limited on space and without getting new furniture, maybe angle the light brown sofa in the corner rather than flat against the wall.
    beecreative thanked Forrest McKeiver
  • 11 years ago
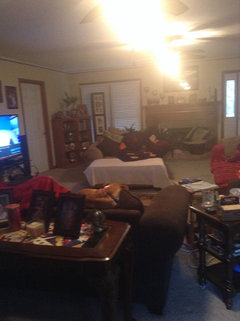
    last modified: 11 years ago
    Brandi: I definitely agree about the small sectional for that corner. In your mind, would the sectional and window chairs be in addition to or instead of the red sofa (or a different one of that size)? For a time the red sofa was in that corner, where it just barely fit. This gave more tv watching seating. The tan small sofa was in front of the window. It still felt odd.
  • 11 years ago
    Forest: is there furniture that you believe would resolve the challenge of the setup? I working toward replacements.
  • 11 years ago
    Libra: switching the spaces would be really interesting. I just can't wrap my head around walking into the dining room each day or having the dining so far from the kitchen.
  • PRO
    11 years ago
    last modified: 11 years ago
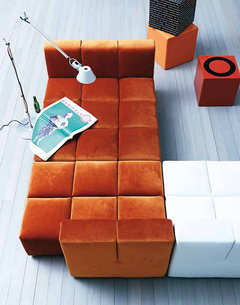
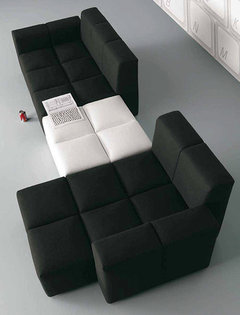
    My suggestion to you is that if you're planning on renting there for a while, you might want to invest in some modular furniture. It's versatile and would look more cohesive, regardless of what angles they're place in. Also, you'll have fun moving them around from time to time....
    http://www.mymodernmet.com/profiles/blogs/primafila-italian-modular
  • 11 years ago
    I would definitely try switching the spaces! Sounds like a great workout, or just do some measuring on paper to see if it will work. I can't look at your bookshelf photos anymore, I want to restyle them in my mind...colour block your books....LOL!
    beecreative thanked Bette P
  • 11 years ago
    Color blocking books!? B Paton, you are blowing my mind. I honestly have never heard of it. They are grouped loosely by topic. If I group them by color it would be subject matter chaos! I suppose it looks like design chaos to you? ;-)
  • 11 years ago
    I am truly impressed by your collection of books that they are grouped by subject matter. I'm just one of those people that would move a few books into another section when your back was turned if I was a guest at your home. Gotta have a bit of fun! Or maybe it's the tad bit of uncontrollable OCD coming out...
  • 11 years ago
    Is that fake fireplace really so awful? I'd turn the sofa around to face the tv/fireplace wall and bring in the shorter sofa, turning it perpendicular to the first sofa. I'd probably stick some pretty candles in the fireplace and plop down to watch some tv. As to the area under the stairs, I'm sure there's a lot that could be done.

    Anyway, having the sofa's back to the tv doesn't make sense to me.
  • 11 years ago
    Am I correct that some folks think it would work to make my living room the dining room, such that we enter into the dining room and go through the living room to get to the kitchen? we would then have to TV installed in what is now the dining room? The dining room is much smaller than the living room, though it does have walls to work with.
  • 11 years ago
    I hear you Lizzie. The fake fireplace isn't so bad. It is really just the sofa issue that caused me to cover it. If the sofa is bought out the way your describe, it would be a strain to look up at the tv, and the sofa would basically block the stairway and be directly in the path from the front door way to the dining and kitchen. The smaller couch next to the stairs is really the most comfortable view to the tv. The red sofa used to be in front of the window facing into the loving room. That is really the only other place for it (that I can tell), other than being in the place of the shorter sofa.
  • 11 years ago
    bee, you are right that I am suggesting a swap. You have the walls there - who sez one room has to be this or that . . . switch the light fixtures and no one will be the wiser . .

    Just try it out - you will know soon if it is for you - put a real coffee table under the dining fixture (swap it for the fan in the front room - you can swap them back before you move out) .. .

    It will be functional, allow for more interaction when you are in the kitchen, and create an "away" room where the dining room is at the entry - a quieter spot for table work, bills, or reading whilst being connected to the activity in the new "living" space adjacent to kitchen.

    Actually great for parties . . people flow better ..

    A narrow console under your tv. . . perhaps on either side of the entry into the room - perhaps towards the kitchen this time so people scrubbing up can enjoy it . . that might accomplish a better layout.

    And may I suggest, when you add furniture, add chairs - not big oversized hard to fit into rental apartments and houses chairs, but comfy but small scale - even wood armed chairs. A reading chair by that front window will fit into the room, which will seem grand with a table in it . . and the back room will feel like a cozy den! Voila - instant chic and several more useable living spaces.
  • 11 years ago
    Agree wholeheartedly with libradesigneye.The rooms will function better and it would be easier to make both spaces beautiful as well.
  • 11 years ago
    I agree with everyone that suggested switching the use of spaces (we turned the living room into a dining room, although our dining room shares a wall with the kitchen. We have a very similar room orientation as you do, with the stairs going to the upstairs level in the same place.
  • 11 years ago
    last modified: 11 years ago
    I am taking this (crazy) idea very seriously. I am taking deep breaths. Are you all aware that we have only these two spaces as common spaces? There is no other living/family room. I am struggling with 1) opening the door to the dining room, and 2) I am constantly getting up to go to the kitchen during meals, and this would make the dining room a room away from the kitchen. Do you all have any pictures of this setup? MyLilremodel, your space is very beautiful. Do you walk into this space when you enter the home, or is there a foyer? Do you have a separate family/TV room?
  • PRO
    11 years ago
    before you jump on that band wagon post pictures of the dining room, can it even work as a living room?
    beecreative thanked User
  • PRO
    11 years ago
    last modified: 11 years ago
    take the small rug and ottoman out of the room, angle the red sofa in the corner where the love seat is now. put the love seat where the ottoman was but pulled more into the room.
  • 11 years ago
    last modified: 11 years ago
    Thank you flair. I will post pics of the dining room tonight. I will try your suggestions, including the the angling that you mention, but that is a really tight corner so I am not hopeful for that couch there.
  • 11 years ago
    Thank you at beecreative. We have a front door a few feet away from where the curtains/ Christmas tree is (which is where visitors walk into the house from. We enter through the garage door on a different side of the house) The area where I stood to take the picture is an opening into the kitchen. We actually have a tv on a large wall in the kitchen (since this where we spend most of our time), and a family room down one level.
  • PRO
    11 years ago
    oh well that changes everything, if this is not the main family room, but rather a pass through room, i would simply, turn the sofa to face the fireplace wall, with the rug in front of of the sofa, it can be close enough to walk behind. than use the ottoman as a coffee table, and eventually add two chairs. remove the love seat. put a console table under the window where the ottoman is now., and perhaps create a reading nook and chair in the corner by the stair. All this time i thought this is where the family watched tv, since its not. treat it more "formal"
  • PRO
    11 years ago
    you said there was no other family room, but then said you watch tv down a level, and in the kitchen. so i would just leave that tv where it is or remove it all together from the space.
  • 11 years ago
    BeeCreative here, whose home is at issue. This is my only living room/family room/tv room. No other common room. You may be confusing my setup with @mylilremodelproject's set up.
  • PRO
    11 years ago
    ok can you turn the sofa to face the fireplace so we can see what the space is like?
    beecreative thanked User
  • 11 years ago
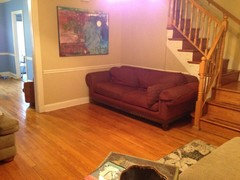
    This is for flair: I moved the red couch to the other spot. No way to float it it out further without blocking the path to the dining room and sharpening the angle up to the tv.
  • 11 years ago
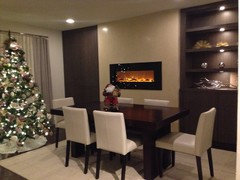
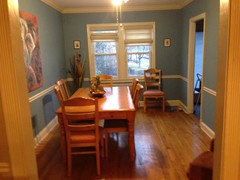
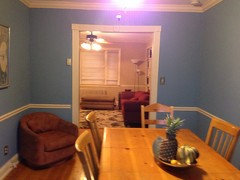
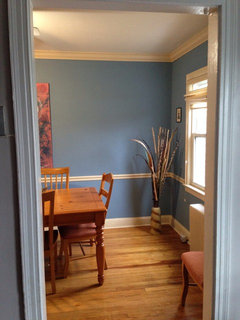
    Here is the dining room. It is 14 ft x 9.5 ft. The living room is about 15 ft x 12-13 ft (width obstructed by stairs in an area).
  • 11 years ago
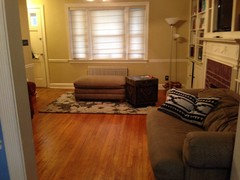
    This is how the living room looked last week.
  • 11 years ago
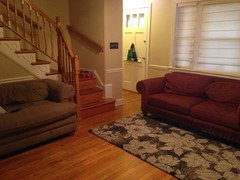
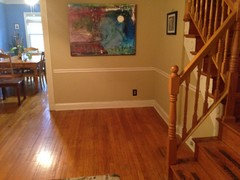
    Here is that corner against the stairs with no furniture. Does seem like a sectional or builtins with a tv would be good there. I can't do builtins though.
  • 11 years ago
    You could put a sideboard/credenza and place the TV on top in the corner by the stairs in the living room. You gain storage and all the ugly wires are hidden by using a furniture piece. Your sofa could be under the window, not sure if you could bring it forward a bit and have a slim sofa table behind it to hold lamps? I notice a chair in the dining room, you could bring it back into the living room.
    beecreative thanked Bette P
  • PRO
    11 years ago
    Pull the couch forward a little more close to the FP. Move the TV to the corner nook. but have the console square to the stair well wall, and angle the tv when needed. put a chair across from the couch near the FP. you may even be able to put two if they are not too bulky. push the couch toward the FP wall, to give more walking space.
    beecreative thanked User
  • PRO
    11 years ago
    Or try angling the sofa on that corner you have it in now...for giggles.
  • 11 years ago
    If you are changing furniture, you should add chairs and lose one of the sofas - you'll know which.

    So, if you are willing to try it - I do see the scale of the dining room is exactly the perfect scale for conversation all around the room and easier to fit existing pieces. It also will feel more connected to the other space - not sure how many people in your family so that is a consideration.

    I would use the red sofa under the window in the dining room - hope it is deeper than the taupe loveseat. Try the end where the little chair is now (perfect by the bookcase/window in front room) to place television - you would hang it on a swing arm so it lays flat on the end (or side wall if the end wall is too small for it), but pull it out at an angle when tv is on / people are watching. Put the smaller loveseat under the large art - if you put the long sofa on the side wall the room will feel longer and narrower . . a slim console or bookcase or shallow cabinet with an open shelf under the tv for components. Put the ottoman in front of the middle of the red sofa with a tray to use as a coffee table and sit down . . .add end tables and lamps to the loveseat - and if you have enough room to the doorway - pull the red sofa forward to line up with it, but try to stay centered on the windows. If there is room, hang a painted board on angle braces behind, at sill height to echo a sofa table so you have another place for drinks .. maybe try a sculpture that will be highlighted against the window light? Love your blue.

    Yes, you will walk back and forth a bit but the house isn't so big that will be an issue. You may just want to scootch things around in the tv space to keep the path open - one good reason the ottoman makes a good coffee table substitute - it is soft,and can be pushed with a shin. You could put a sideboard / low dining storage piece with dishes and salt and pepper and placemats under the stair . . push the table closer to the fireplace a tad, so the path is open .. add a floor lamp by the chair at the window for reading and great comfy armchairs to the table when you can. With what you have, this is a good solution.

    In your current try out, putting the tv in the corner and adding a narrow sofa table to the red sofa . shifted half the distance toward the fireplace and a tad back towards the window. Lose the end table in favor of a coffee table. Then, the loveseat can face the sofa, but shift towards the fire for a path . . and people laying down it can watch tv too. Big round coffee table in this setup.
    beecreative thanked libradesigneye
  • 11 years ago
    last modified: 11 years ago
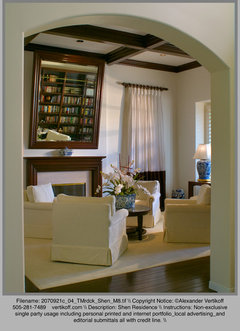
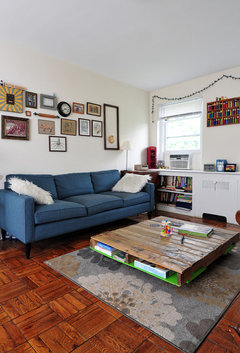
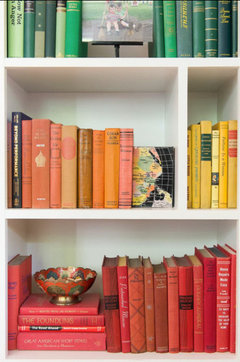
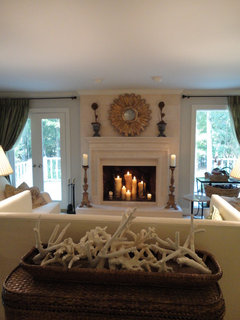
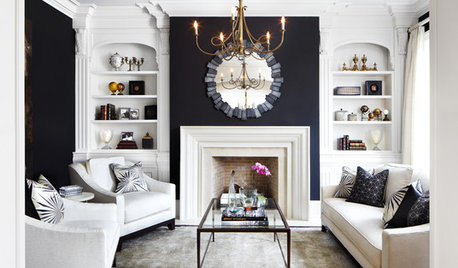
    If you plan to change furniture, leave the dining room as is for now. In the living room I'd advise cozying up the FP with four small scale swivel chairs around a common round coffee table or hassock, all on a large area rug. Then place a low credenza and the TV in the recess by the stairwell. TV can sit on a swivel and chairs and TV will all be able to swivel for best viewing. Under the large window build a rad cover. You may be able to incorporate more bookshelves into the design as shown below. Then try to get a handle on the disheveled bookcases. You might organize them by color, but use only hard cover ones. Soft covers should go in behind the doors at the bottom. Your FP has too much brick surround. I'd break all of that out and install glass tile and a marble hearth - all in black for more impact. Simply fill the FP with candles in winter and a big maidenhair fern in summer.
    Tracy Murdock · More Info

    Found Treasures in Teeny and Aaron's DC Apartment · More Info

    Homework/music room - eclectic, collected, fresh · More Info

    Traditional Living Room · More Info
    beecreative thanked decoenthusiaste
  • 11 years ago
    I like the idea of switching rooms. It is not at all strange to enter into a dining room. It is unfortunate that no matter what your seating area is interrupted by a pass-through. If you keep this as your LR, the wall by the window is absolutely the place for the sofa. I do not like the sofa shoved in the corner so I'm thinking a sectional will be costly and awkward. You do have too many sofas in there, I think.
    beecreative thanked greenfish1234
  • PRO
    11 years ago
    last modified: 11 years ago
    I'm also going to chime in with the idea of switching rooms. In our former home, we had a tiny dining room, directly off the kitchen, which we hardly used, and a larger space in the living room. I dragged the dining room furniture into the living room, and made a tv-watching den in the former dining room. It didn't even have three walls to work with, as built ins were at one end, and the double opening to the kitchen was at the other, but still, with the TV directly opposite the seating, it was practical. Another upside was that it was easier to chat between rooms. In effect, the cook in the kitchen (me) felt less cut-off, not more!

    I think that with your living room becoming a dining room, passing through the space will be easier as well. In our current home, we walk through the dining room from the front hall to get to the kitchen.

    http://thispeacefulhome.com/2014/11/14/rearrange-your-rooms-rearrange-your-life/
    beecreative thanked This Peaceful Home
  • 11 years ago
    This peaceful home: Your space looks great. What is the width of the room in the photo?
  • PRO
    11 years ago
    last modified: 11 years ago
    @beecreative: the room above is 10' 4" wide, and the length is just under 12' - smaller when you subtract the built-ins - not large, but it worked perfectly! If you'll notice, I didn't bother with a coffee table in the centre - just made sure there were small side tables beside the seating for setting things down. A floor lamp in the corner behind the leather chair also didn't take up any space, helping to use every inch. Also, mirrors. They fool the eye in a small space.
    beecreative thanked This Peaceful Home
  • PRO
    11 years ago
    you cannot flip those to rooms... the dining room is much to small and has a lot of the same "space ' issues.
    beecreative thanked User
  • PRO
    11 years ago
    It's hard to tell by the pictures but I would angle by furniture ,
    Also sofa doesn't need to be against a wall I have no walls to place by furniture against. Have you tried to place sofa facing the fireplace in the open, a sofa table can be a good addition behind the sofa . See picture, don't pay attention to the sheets have three dogs.
    It looks like you might have room to use floor space and forget trying to use the wall space
    beecreative thanked Value Blinds and Shutters
  • 11 years ago
    last modified: 11 years ago

    I agree that the dining room is best next to the kitchen, but center your table under the light and lose all extras including chairs, but extra dining room chairs could be placed in each corner beside the wall to the living room. you can get by with 24" but it is preferable to have more, work with what you have. in your living room the main focal point is your built in wall, so you should MAKE it the focal point. pull the couch off the wall face it towards the fireplace giving you a walkway behind it with direct access to the front door, stairway and dining room without having to walk through your main living area. then pull that upholstered chair from the dining room into the living room, in the corner where you have the reading lamp. don't know if you would need it but that opens up the area by the stairs to put a desk or put another comfortable chair there to create a reading nook. also ad a small table next to the door and window to drop your mail and keys. I really like red couches but if the other is more comfortable keep it and use the ottoman in front of it, I always like my feet up watching TV. (I also really like your rug, your colors are very similar to my living room). I worried about a TV above the fireplace myself being too high, but I find now that I really like watching it there. much better than a console on the floor that was the norm when I grew up. they say best viewing is between 2 to 3 times the distance away from the size of your set ( i.e. 40" TV best viewing from 80"-120" but that too is personal preference) this is working with everything you have now. if you buy new just keep the scale in mind.

  • 11 years ago

    could you switch DR with LR? either way smaller/apartment scaled furniture would fit better.