Software
Houzz Logo Print
webuser_2676265

Can anyone help me troubleshoot this space?

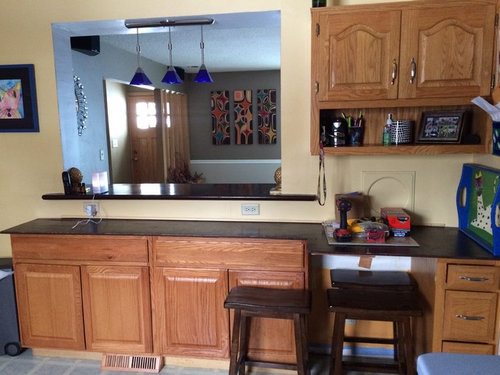
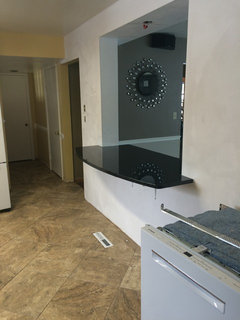
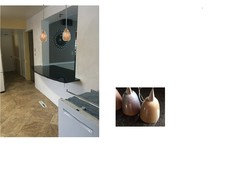
This area is going to have a sheet of Quartz on the lower level and a piece of granite on the upper level. We need to figure out how to support the lower level because it will extend out. I really don't want any of the cabinets underneath but don't know how I could make it visually pleasing to support the large piece of quartz. Do I need a pillar? This is where my kids will eat every day. Also, I need a garbage and recycling area. Whether it be cabinets or even just a pull out garbage can. I either need to rip out the cabinets today or leave them because I have the tile guy coming right now.

Comments (72)

  • PRO
    11 years ago
    what about a pantry cabinet to the right where the upper is now... then you could put the roll out trash in the bottom half and the liquor up top....
  • PRO
    11 years ago
    ..
  • PRO
    11 years ago
    If you don't want cabinets you can attach cleat to wall for back support , for front you can use table legs or you can make apron for garbage maybe pullout under sink or any cab 15" or more rev a shelve is one brand
  • 11 years ago
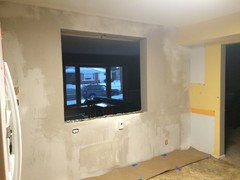
    After some very hard thought we are deciding to open this up and cut the pass through to counter length. It's going to cut into the budget because we will need a drywall guy, but we may save that on the granite. Thank you so much for the input. When I shot the idea down I was told to reconsider and I did. Very exciting! Now, if I could only figure out how to shape the granite..... With 3 little ones afraid of the sharp corners.
  • 11 years ago
    We are going to lose one to our floor heating thermo stat. The other we are going to hide under the bar.
  • 11 years ago
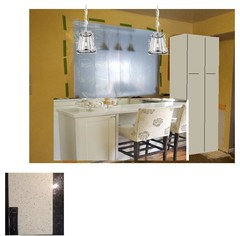
    Here's an update. Will put a Canlite in above the pass-through. Any ideas for some cool lights?
  • PRO
    11 years ago
    last modified: 11 years ago

    any pictures of the cabinets and counter? are you putting storage on upper left or right? what is the total length of the space? where are the lights to go? and how many. and finally can we see the other side of the kitchen?

  • 11 years ago

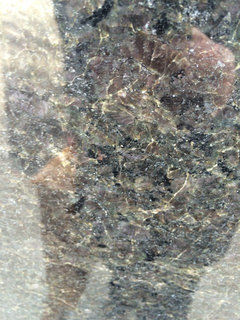
    The granite counter is being installed on the 16th. I am loving all the space and may not even put a pantry shelf there. We temporarily moved the liquor into a different cabinet and do not miss the space. I was thinking about garbage/recycling under a kitchen cabinet (a pull out) because it's awkward to have to walk the garbage to the other side of the kitchen. The granite is black. I had to get something that didn't clash with the busy floor. I'll measure soon. The granite will be notched, come out a foot, and then a curve to 18 inches. It will extend into the other room about 8 inches. The rest of the kitchen is just as bad! I was thinking a family message center or something where I was debating a pantry shelf. We sealed the laundry chute.

  • 11 years ago

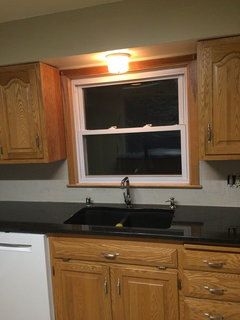
    [https://www.houzz.com/discussions/ugliest-kitchen-ever-dsvw-vd~1109066-kitchen-ever[(https://www.houzz.com/discussions/ugliest-kitchen-ever-dsvw-vd~1109066) This is a different post with lots of photos. The island is gone and the floor is tile now. There will be new granite countertops. I'd also like to put a light over the kitchen sink. Would a pendant look good there?

  • 11 years ago


    Granite

  • PRO
    11 years ago

    i would plot holes for two pendants just flanking the window. But I would for go the light in the pass through all together. you dont need it there if you are gong to put lighting over the eating area. Is the fridge staying where it is? I'm thinking investing in recessed lighting for the space is the way to go on the whole.

  • 11 years ago


  • 11 years ago

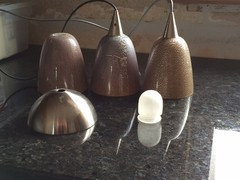
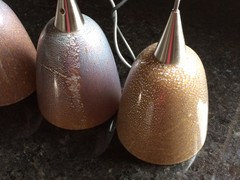
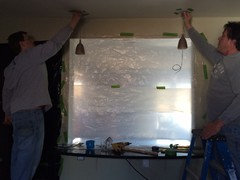
    Just a quick update. I have some nice pendants but need to see if I can make them brighter/rewire them.

  • 11 years ago

    That's a dishwasher that will be installed under the cabinets :)

  • PRO
    11 years ago

    lets see the pendants, i can help you with that. as far as brighter goes what type of socket is it? also dont forget that can light is going to be very bright, due to how close it is to the surface. so you may want to put a dimmer switch on it.


  • 11 years ago
    I will definitely put dimmer switches in. I'd like to use these pendants if I can because they were pricey. Maybe one over kitchen sink as well?
  • PRO
    11 years ago

    these can work, and should be bright?!! you can get LED bulbs for them now too. Im not that big of a fan of over the sink matchy matchy stuff, but you can use it there too. are you sure the cord is to short? i think you need to hold one up. those bulbs burn hot, so i would recommend the LED.


  • 11 years ago

    I'll look at LED's tonight!


  • PRO
    11 years ago

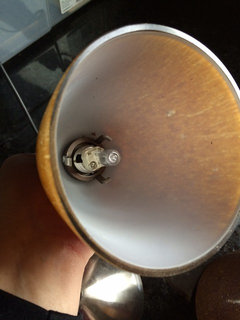
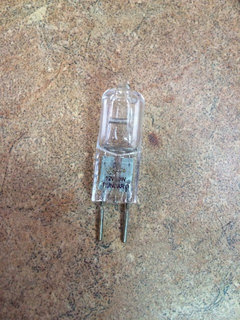
    its just the light bulb. its called a G4 Halogen ( what you have now) and you will want to get a WARM white LED, probably about 9 watts...

  • 11 years ago

    Flair Lighting, what would you use for the kitchen sink? Can I send you a little "thank you" in the mail?

  • PRO
    11 years ago

    Awe that's sweet!!! But you don't have to do that. My thanks is just seeing the finished projects! Some times I will ask for copies of the photos for my blog.
    can you pull the bulb out so i can see the base, I want to make sure its the right one.


  • 11 years ago
    Sorry it took so long to post this. Sick kids and ultra hard medical classes. This is a photo of the bulb.
  • 11 years ago
    Lower?
  • 11 years ago
    Flair lighting, do you sell online and ship? Next I need to do the bathroom and kitchen sink.
  • PRO
    11 years ago

    yes you can get an LED bulb for that, and yes lower!!!! are the electrical boxes installed already? if not move them in a bit too. other wise a bit lower... dont want them to look too cut off from the other view.


    Mandi Kriewaldt-Koss thanked User
  • PRO
    11 years ago

    yes I can drop ship to your house. And no we are not online but can through email as well.


    Mandi Kriewaldt-Koss thanked User
  • PRO
    11 years ago

    we do have a website, however you can peruse lights anywhere I can get most brands.


  • 11 years ago
    I will hang them lower. The holes for the boxes are already drilled.....
  • 11 years ago
    Flair lighting, I will look, but maybe you should choose. You are the expert.
  • 11 years ago

    With the bathroom, I'd like to wait until the sink gets in and that's in the process of being shipped. We also discussed above the kitchen sink and that a pendant may be too matchy. I also realized that if someone who is taller is there, the light would block the view to the outside.

  • 11 years ago

    For basic information, if you don't like the particular bulb that fits a socket, it's easy to change the socket. I recently did this as those pins really limited the options with my pendants.

    Mandi Kriewaldt-Koss thanked User
  • PRO
    11 years ago

    she doesnt need to change her socket, the bulb is available to her. LED will last a long time so she wont need to worry about them for some time. good suggestion tho.

    as to the bathroom, what about the mirror? how big is the counter top. and wall.. take a picture for me you can email it if you like flairlightingsc@gmail.com. but I will say if you dont have the mirror, you should choose that first.


  • PRO
    11 years ago

    also shoot, a shot of the sink again.


  • 11 years ago
    I'm going to paint around the window white. To match the rest of the trim.
  • 11 years ago
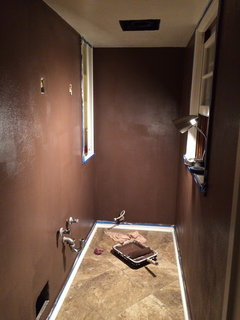
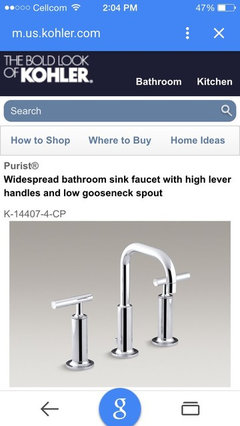
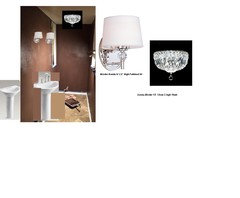
    Heres the bathroom, sink should be here today. I have lights for the vanity. They are kohler purist knockoffs.
  • 11 years ago
    I will have to go mirror shopping.
  • PRO
    11 years ago

    hold off on painting that trim. it blends pretty well right now.


  • PRO
    11 years ago

    as for over the sink, I would hang a small flush mount LED, or put in a recessed can. you dont need anything there but light.


  • PRO
    11 years ago

    what does the vanity look like?


  • PRO
    11 years ago
    last modified: 11 years ago

    if you have the lights what else do you need in there? or did you mean faucets?

  • 11 years ago
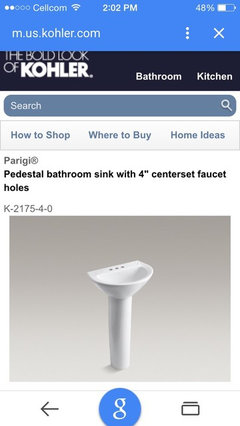
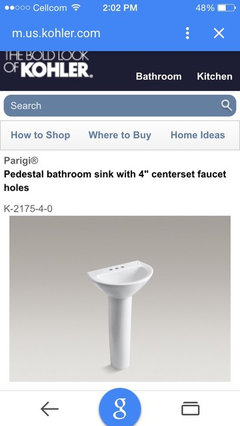
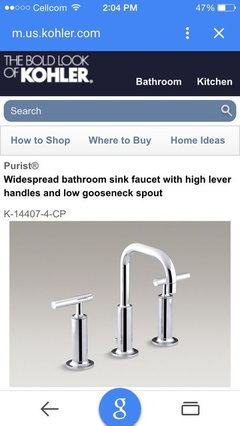
    For the bathroom, it is soo tiny there isn't room for a vanity. Maybe a crystal ceiling light? That's the thing, I don't know if I have enough light now that I painted it so dark. I love the crystals fixtures. I will ask the contractor to put in those next. Here's the sink and faucet.
  • 11 years ago
    For the bathroom, it is soo tiny there isn't room for a vanity. Maybe a crystal ceiling light? That's the thing, I don't know if I have enough light now that I painted it so dark. I love the crystals fixtures. I will ask the contractor to put in those next. Here's the sink and faucet.
  • 11 years ago
    I have all of the purist accessories in polished chrome. Towel hangers, toilet paper holder etc....
  • PRO
    11 years ago
    last modified: 11 years ago

    is that plumbed for sconces on either side of the mirror? its a powder room, so don't sweat it too much most pple will be washing there hands and out. so sufficient light is good here.

  • PRO
    11 years ago


  • 11 years ago
    Yes, it has wires for sconces. I just got the sink in the mail and tried to put the faucet on and it does not fit. It's a huge bummer because I bought my kitchen faucet and all of the accessories to match. I have to go find a centerset faucet. It will be chrome, but it certainly won't be as nice as the one I originally picked out. my budget is dwindling because as we are trying to put in the pendant lights, we literally hit a huge wooden wall. The previous owner sealed everything up with wood and we had to cut big holes in the walls where we just had everything coated and painted.
  • 11 years ago
    And yes, that's exactly the sort of light fixture I would love in the bathroom.
  • PRO
    11 years ago

    ok the sconce out lets look high to me. but can you take a shot straight on of the area. and OMG so sorry!! its always something!