

Extra large living room with fire place
11 years ago
Sort by:Oldest
Comments (4)

Related Stories

LIVING ROOMSLay Out Your Living Room: Floor Plan Ideas for Rooms Small to Large
Take the guesswork — and backbreaking experimenting — out of furniture arranging with these living room layout concepts
Full Story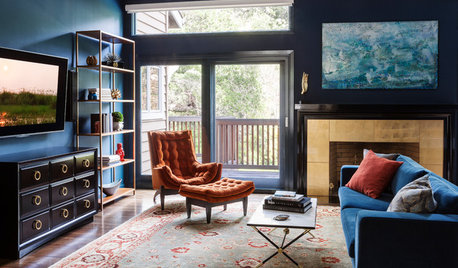
TRANSITIONAL STYLERoom of the Day: Dramatic Redesign Brings Intimacy to a Large Room
The daunting size of the living room once repelled this young family, but thanks to a new design, it’s now their favorite room in the house
Full Story
DECORATING GUIDES13 Strategies for Making a Large Room Feel Comfortable
Bigger spaces come with their own layout and decorating challenges. These ideas can help
Full Story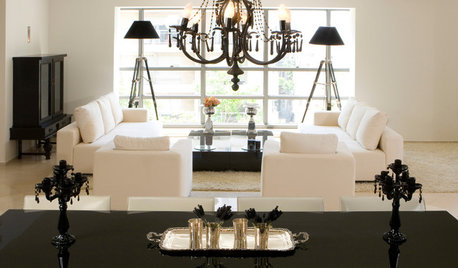
DECORATING GUIDESTwo Sofas Double the Design Possibilities
Some things are better in pairs. Double sofas can help awkwardly shaped and extra-large rooms look their best and provide maximum comfort
Full Story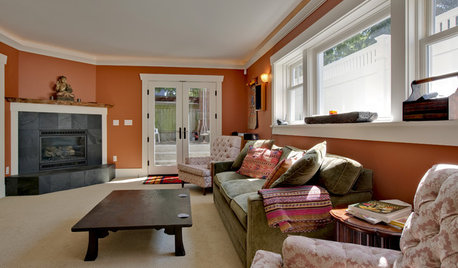
REMODELING GUIDESHow to Dig Down for Extra Living Space
No room for a ground-level addition? See if a finished basement is a good idea for you
Full Story
FIREPLACESFind a Fitting Place to Store Your Firewood
Fuel warm and snuggly nights at home by including a spot for logs in your fireplace design
Full Story
ADDITIONSParents' Places: Ideas for Integrating an In-Law Suite
Get expert advice and inspiration for adding a comfy extra living space to your home
Full Story
BATHROOM MAKEOVERSWasted Space Put to Better Use in a Large Contemporary Bath
Bad remodels had managed to leave this couple cramped in an expansive bath. A redesign gave the room a luxe hotel feel
Full Story
SMALL HOMESEasy Green: 10 Tiny Homes That Live Large
Go ahead, micromanage. These 10 inventive spaces show how to pack a lot of living and style into small square footage
Full Story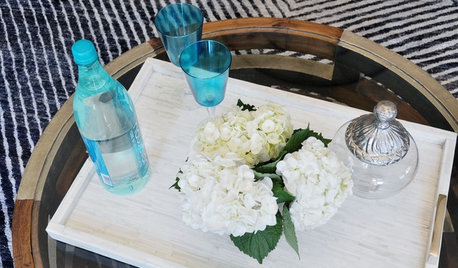
DECORATING GUIDESGive That Coffee Table an Extra Shot of Style
Corral necessities neatly or add an eye-catching base for display with a tray that sets off your table or ottoman
Full Story




apple_pie_order
Dytecture
Related Professionals
Ashland Interior Designers & Decorators · Sedalia Interior Designers & Decorators · Moline Interior Designers & Decorators · Lincoln Interior Designers & Decorators · Fresno Interior Designers & Decorators · Hot Springs Architects & Building Designers · West Palm Beach Architects & Building Designers · Hannibal Architects & Building Designers · Burlington Architects & Building Designers · Alexandria Architects & Building Designers · Wausau Architects & Building Designers · Jackson Architects & Building Designers · Atlanta Kitchen & Bathroom Designers · Watertown Kitchen & Bathroom Designers · Ontario Kitchen & Bathroom DesignersSara MitchellOriginal Author
Sara MitchellOriginal Author