Software
Houzz Logo Print
jstone20

Need help with kitchen

11 years ago
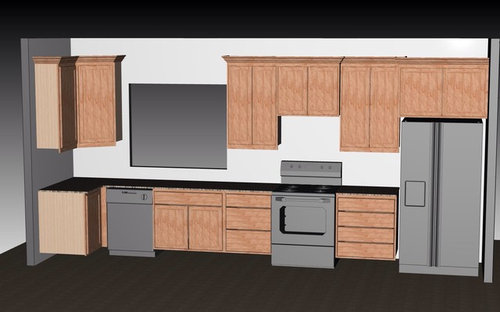
We are building a house. My cabinet maker has just brought it to my attention that the sink can not be centered under the window as originally planned, the light boxes are already installed as per the original plan, centered in the window. The dishwasher is to the left of the sink and I am right handed. Should I move the dishwasher to the island? Any other ideas?

Comments (45)

  • 11 years ago
    Can the dishwasher and the oven or the oven and fridge be placed closer together?
  • 11 years ago
    The island is opposite the sink/oven, just not shown in this pic
  • PRO
    11 years ago
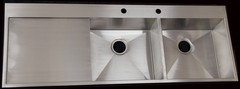
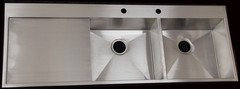
    You could use a sink with a built in stainless drain board to the left to go over dishwasher area to make sink feel more centered at window. Although faucet would not be centered.
    See this link for an example
    http://www.rachiele.com/images/doublebowlstainlesswithdrainboardkitchensink.jpg
  • 11 years ago
    I agree with emilyam. You would probably spend less overall if you delete the cabinet at the end. You would not be paying for end panels to dress up the cabinets, a corner joint in your countertop and you delete the corner cabinets where everything gets lost in the back.
  • PRO
    11 years ago
    You could move the dishwasher to the island or do as emily suggested. By having the dishwasher so close to the corner you are creating a non accessible corner unless you insert a semi circular pullout.
  • 11 years ago
    that corner is to have one of those magic corner pullouts
  • 11 years ago
    Unrelated to your question, but I'm curious about your drawing. Is this from your designer or do you have a program/app that does this? Trying to help someone design a bathroom and can't find an app that I can use.
  • 11 years ago
    Your cabinet maker is not going to be living with the space, and he may not have quite the required artistic eye that you have. Center the sink cabinet, move the dishwasher to the right of it, the drawer unit left of the sink, and you will be happy with it. If you have chosen and asymmetrical sink, as I did, it will look fine as long as you center the faucet on the window, even if the sink has one larger bowel and one smaller one.
  • 11 years ago
    A magic corner cannot work in a cabinet less than 48'', and it's a $900 unnecessary expense. Getting rid of the corner makes the whole design work much better and it's then accessible without any specialty expensive hardware. Carpenters disgised as cabinet makers should not be designing kitchens. Neither should most architects.
  • 11 years ago
    gmgordick--this program is from our cabinet designer/builder. I am not sure what it is called. Would you like me to try and find out?
  • 11 years ago
    Anyone know the minimum distance between the dishwasher and oven and the oven and the fridge?
  • 11 years ago
    last modified: 11 years ago
    Definately do whatever it takes to center the sink under the window. Not only will you appreciate it but it will be a detractor to buyers if you ever sell the place if you don't center it.
  • 11 years ago
    I guess I'm confused as to why the cabinet maker does not feel that the sink can go under the window. Also, do you have similar pics of the proposed island?
  • 11 years ago
    Also....consider not having microwave above stove. They are not safe and tough to use. Have it installed in cabinet on counter or microwave drawer.
  • 11 years ago
    flopsycat1-with the dishwasher to the left as it sits, there isn't enough space for the sink, thus shifting it over.
  • 11 years ago
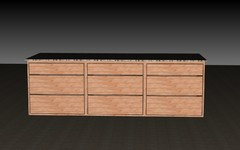
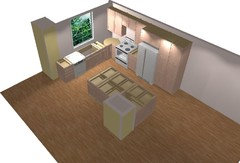
    The island is pretty much like this but now there is a raised eating bar on the far side.
  • 11 years ago
    Ok, now I get it. Agree with emilyam, delete the little end cabinet, center the sink below the window, and shift the dishwasher to the left. Lots of storage can fit in an island, you can even add cabinets on both sides, and you won't miss that little end unit.
  • 11 years ago
    Eliminate the cabinet going around the corner. Center the sink on the window and shift the dishwasher down. That cabinet on the other wall is awkward and unnecessary. The dishwasher should stay on the left. I don't know what dishwasher you are going with, but consider a panel ready one. Stainless steel just about always looks grubby.
  • 11 years ago
    JStone, what is the length of the wall? How wide is the window and how much space is the corner to the window?
  • 11 years ago
    You called him a cabinetmaker, so I'm assuming he makes the cabinets from scratch... Which is why I'm kind of concerned that he couldn't figure out how to center the sink, even if you did want that return for some reason. I like the upper cabinets to be symmetrical, all the same size. It doesn't look like they are in the drawing. We can give you some cabinet layout suggestions if you provide measurements, to avoid leaving the design to the cabinetmaker.
  • 11 years ago
    The length of the wall is 17'6", inside to inside. The fridge is 36"wide, the oven is 30" , the sink cabinet needs to be 36". The window is 48" wide. The centre of the double sink should lie 4'9" off of the left wall
  • 11 years ago
    The island is 7'10" long
  • 11 years ago
    gduplesses-why should the dishwasher stay on the left? I am right handed
  • 11 years ago
    Because if it moves to the right, it mixes the cleanup zone with the prep zone. You want to keep the two zones separate so that the sink can be shred by two workers at once.

    Also, someone who is right handed has less motion and more efficiency with the DW on the left as you use your dominant hand to scrape. You don't need to put down the scraper and then grasp the dish to place in the DW on your dominant side. The dish remains in your distaff side hand to load and no twisting or turning of the body occurs.
  • 11 years ago
    great point!
  • 11 years ago
    I also wouldn't have to worry about how close the appliances are.
  • 11 years ago
    Sophie Wheeler-This is a better option than moving the dishwasher to the island?
  • 11 years ago
    Heck yes! Moving the DW to the island is just plain dysfunctional from a flow and mechanicals standpoint, as well as ergonomics, safety, and the list coud go on and on.
  • 11 years ago
    Upper cabinets, left to right -
    1" filler/extended stile
    27"
    5" space
    48" window
    5" space
    27"
    30" hood/microwave
    27"
    40" total space for fridge
    =210" (17'6")

    Base cabinets, left to right-
    1" filler/extended stile
    14" trash cabinet
    24" dishwasher
    36" sink
    11" tray cabinet
    27"
    30" stove
    27"
    40" fridge
    =210"
  • 11 years ago
    last modified: 11 years ago
    Emily, excellent suggestions. I would make one tweak though, to switch the trash cabinet and dishwasher. Our kitchen has the trash cabinet between the dishwasher and sink, and it functions wonderfully for after-meal clean up. Since the dishwasher racks pull out, you can scrape and load very efficiently. And the open dishwasher is not in anyone's way when you are loading it.

    I would also make sure that the wall beside the dishwasher is long enough that, when the dishwasher is open, that it doesn't stick out past the wall. Otherwise when you enter the kitchen and the dishwasher is open, you could easily run into the open door.
  • 11 years ago
    I thought I was going to have a problem with my window/sink/sink cabinet placement in my kitchen, however my Lowe's KD ensured me it would work out. I have a very compact kitchen. The sink cabinet is centered on my window (which is located to the right of my end wall), my tallish faucet is located directly in the middle of my window, however the actual single deep bowl integrated sink is off center with the window. I had a very hard time understanding how it could be done and we spent quite a lot of time working it out as my old kitchen had my sink about 4 " from my end wall & I constantly had trouble with that. (Not much space for doing dishes prep).

    4 3/4" wall to window
    13" counter to the right of wall, located left of sink
    30 1/2 window
    4" filler
    30 1/2" sink cab
    4" filler
    20 1/2" wide, 14" front to back, 9 1/4" deep sink
    I have a 20 1/2" pullout cab w/ garbage & recycle to the direct right of the 4" filler (no disposal, have septic)
    full size dishwasher
    then the rest of my lowers

    This setup allows extra room for dirty dish placement (prior to being put in dishwasher). I set my rinsed dishes on the counter to the right of my sink (prior to being put in dishwasher). From there I open my dishwasher (I'm right handed), & place the rinsed dishes into dishwasher. I am tall & have long arms. I absolutely love my cabinet for garbage & recycle, as I can just scrape the dishes off right into the garbage bin. I do not like seeing trash cans in my kitchen. I only have one more wide cabinet to the right of the DW, then is my refrigerator, then the left wall.

    Opposite this config is an island with counter, 36" gas range, counter. My microwave is a venting placed above my range. I have walkways around the island. Have an eating counter behind the range area. Of course I have overheads all above & cabs under the counter bar & cabs above the counter bar (center 2 have clear seeded glass for pretty crystal).
  • 11 years ago
    My husband installed metal pullouts in most of my cabs. Love the one under the left side of the sink. The cabs above the frig were pulled out so they are flush to the frig (have pullouts on both sides). I designed my kitchen myself and the only thing I had a problem with is my KD arbitrarily removed a line of extra cabinets along one of my side walls opposite my island. This is why you need to be very closely involved in the design & build of your own kitchen.
  • 11 years ago
    I also bought a refrig that has no freezer in it as I have an upright freezer in my laundry & I wanted more room for food. That also necessitated adding a stand-alone icemaker located on the counter next to my frig.
  • 11 years ago
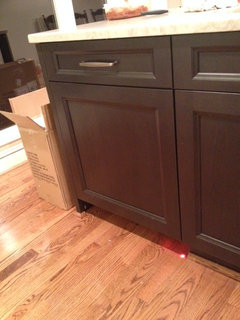
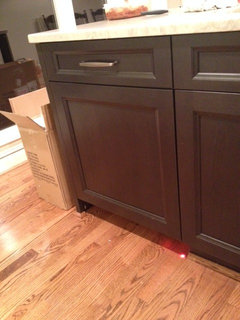
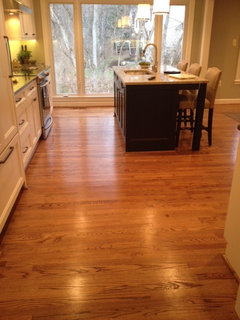
    jstone: The dishwasher can go on the right, but it's going to be very close to the range. That's not a great look unless you go with a panel ready type dishwasher. I am right handed and my dishwasher is on the left. It's no problem. My sink and dishwasher are on the island which I really like. Here are two pics of the hidden dishwasher on the island.
  • 11 years ago
    Sorry..meant to add this one. Don't know how to delete photos without deleting post.
  • 11 years ago
    I agree -- eliminate the left corner cabinets. I am going through remodeling now, and am centering my window above the sink (you don't want it off-centered). The attached is quite similar to the final drawing.
  • 11 years ago
    Meant to say eliminate the cabinets that are on the left wall - meaning don't have that far left corner be a corner cabinet, just stop the cabinet at the end of the main wall, don't continue with the small cabinet on the left wall. My cabinet designer needed to find a small cabinet/filler to be able to make the sink centered as I am moving my cabinets from 1 location to another and the room layouts are different by about 1 foot (flipping my kitchen dining rooms).
  • 11 years ago
    Yes the dishwasher should move to the island.
  • 11 years ago
    That involves additional plumbing: water inputs & drain outlets. It's not easy. You really don't want to rinse a dish, turn around & put it in the dishwasher, do you? It would be okay if both the sink (or an additional sink) were in the island. Have your kitchen designer or cabinet maker work more toward your needs & not just do what he thinks may be right.
  • 11 years ago
    last modified: 11 years ago
    I think with the additional cabinets that are in the island you won't miss the funny left turn cabinets Boy, you are going to have a lot of drawers. Those are the costlier cabinets. .
  • 11 years ago
    I would also suggest that you keep the counter at the island the same height clear across. It gives you more and better prep space & the raised eating counter is not being used much in new homes today. Also make sure the overhang for eating is deep enough for long legged people.
  • 11 years ago
    More..... it is awkward to have a cabinet right directly next to a doorway. Referring to the little group of cabs at the far left.
  • 11 years ago
    last modified: 11 years ago
    Agree with Sandradclark - I would think you would want your dishwasher right next to a sink, I believe it needs to be that way for dishwasher overflow, plus don't want to drag your dishes across isle from sink to dishwasher. Yes - could put both sink and dishwasher on island. For me, I wanted my sink to be over the window so I could look outside while doing dishes.
  • 11 years ago
    If you don't rinse your dishes before putting them in the dishwasher, you can put them further apart.

    My DW manufacturer does not recommend rinsing, and I don't. They come out perfectly clean. It's less work and environmentally friendly.