Software
Houzz Logo Print
faefrog

POLL: Help! Which bath configuration?

11 years ago

Please vote on which bathroom configuration you like best...

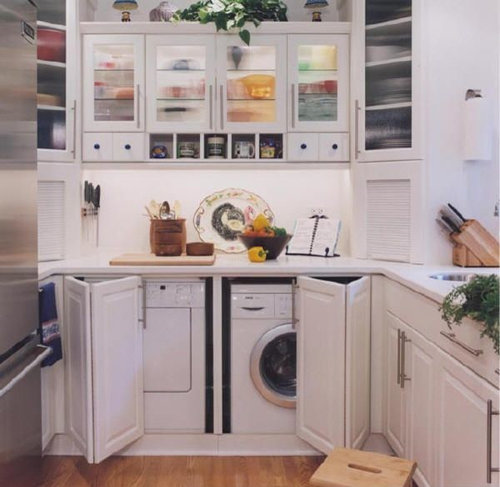

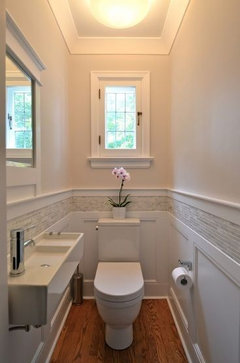
The Laundry/Mud Room combo would have the machines in a cabinet. With the powder bath option I would hang the mirror in over the window. I prefer not to move the toilet because that space is hemmed in, but I could put a cabinet there, if someone has some suggestions on that front I would love a new perspective.

I know I'll eventually be selling so I always have that in mind. Of course the extra shower would add value and it's very useful but it does prevent having the bath directly off of the kitchen.

I am hoping to make choices that will appeal to many people, not just me. I would love some suggestions! Thanks!
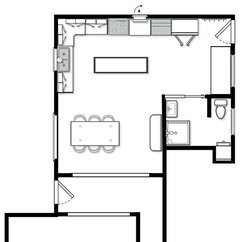
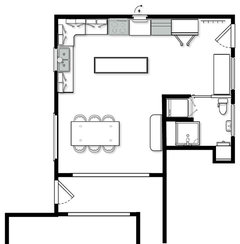
Powder Bath with Hall
Laundry Bath Combo
Bath Off Laundry/Mudroom

Comments (46)

  • 11 years ago
    The third option does include a shower and is not directly off of the kitchen. I am unable to edit.
  • PRO
    11 years ago
    last modified: 11 years ago
    I like the first option. Keep in mind that the toilet room needs to be 36" wide. I would also move the pocket door down and put the sink at the opposite end across from the toilet. Love your inspiration pictures!
  • 11 years ago
    I just sold a house that we were in 15 years with the laundry and powder room combo. I loved it! My laundry room was 10x10 which gave me tons of room. I would recommend the sink be a nice deep tub rather than a little bathroom sink, if you do the combo. We did one in the same vanity the bathroom sink had been in. I voted for the separate bath & laundry with hall though because the cabinets for laundry limit resale and some don't like the combination in one room. The bath off the kitchen means guests have to walk through your laundry room to get to the bathroom which isn't ideal. Although all your choices look pretty! Good luck!
  • PRO
    11 years ago
    Option #1 looks like it might be a bit tight so I voted for option three which will suit the tastes of most people. I like the fact that the toilet is that much farther away from the kitchen in the third option.
  • 11 years ago
    Combo of 1 & 2. Have a main door to the space like in option 2, but keep the machines behind closet doors like in option 1. No extra door to toilet /sink area. Can you rotate the toilet 90 degrees and get it out of that little nook? Put a tall utility cabinet there instead.
  • 11 years ago
    last modified: 11 years ago
    Thanks everyone for your suggestions! I made new plans and moved the toilet, please let me know what you think.

    Madden I wish I had 36"... I'll keep working on it.


    Deb I'm surprised people didn't like the cabinet for the laundry, I've always loved that look because you can hide them away. What do you think of the stackable idea inside the bath? (can you tell I really want the shower?)

    Johanne, option 1 is really tight but there is a little more space than the plan indicates, my tool isn't very sophisticated. This isn't the main bath, so my guests can use the hall bath which will also be getting a facelift,

    Emily thanks for the suggestion! Please let me know what you think of the new plans.

    One of the things I like best about having it open from the front to the back of the house is that I will have light from that window, it's on the south side and I really have missed the sunlight.

    I have a cottage out back that my son lives in, but it doesn't have a bathroom so I'm thinking that I really need that shower. I also have a livestock pasture (no cows for the moment), chicken coop, garden and hot tub so I think it will add so much convenience and it will add value to the house.

    Thanks again for your feedback!
  • 11 years ago
    .
  • 11 years ago
    Normally I hate full bathrooms off the kitchen - who's really going to walk through the kitchen in a towel - but you DO have someone to use it! So now I think the best for you would be the big mud room/laundry room/ bathroom. Your son wouldn't have to enter the kitchen to use the bathroom.
  • 11 years ago
    With the extra info, I would go with the laundry/bath combo. Especially since you really want the shower. I was thinking the cabinets for the washer/dryer would limit resale only for those that prefer top-loading machines. Seems like the combo gives you everything you want. Let us know what you decide to do.
  • 11 years ago
    I like, from the original set of three, the mudroom option. There is nothing I love more about my space than having a mudroom. It was a selling feature for me when I purchased my home. I have dogs and I love to garden so a mudroom is the perfect space to walk into after a day in the yard. Perfect place to dry the dogs off after a long walk too! If the house has a garden or a large yard then you will attract this type of person too. If you plan on selling your home remember you are renovating for someone else that would be attracted to your home.

    I would maybe use the hidden laundry storage idea in the mudroom so people don't see dirty clothes first thing when they enter the home. It would also be a good place to place keys when you first walk through the door.

    If I could suggest this shower for http://www.costco.ca/.product.100104826.html?cm_sp=RichRelevance-_-categorypageHorizontalTop-_-PopularProductsInCategory&cm_vc=categorypageHorizontalTop|PopularProductsInCategory

    The sliding mechanism would really save space and eliminate the wall.

    Cheers
  • 11 years ago
    Regardless of what you do, that toilet looks squished in all options. My question would also be, who is going to use that powder room...and who is going to use that mudroom? Is the powder room also going to double up as a guest toilet...and who is using that door? Is it a guest access door from the garage or is it the home's front door?
  • 11 years ago
    Steven has asked some pertinent questions. My experience with laundry/bath combinations has been negative: it always looked like an afterthought without much attention to style and never enough room for laundry. Laundry isn't just 2 machines, but all the accoutrements that go with it. I prefer the 3rd option as having a much higher resale value -- and with children, having a bath off the kitchen is a great idea.
  • 11 years ago
    I have never understood why people want their laundry off the kitchen. We have a master bedroom on suite with a stack front load washer and dryer in a closet. Bathroom is 11 1/2 x10 quite large but it the best thing we could have done. I have a door I can go to close line. Since it's just the two of us it works great. I am not dragging clothes all through the house. I fold on the bed and hang right up in the closet. We have a half bath off the kitchen right inside the other door and another full bath upstairs. It just works great for us.
  • PRO
    11 years ago
    I like the idea of separate rooms for the the secondary bathroom and laundry areas.
  • PRO
    11 years ago
    I would leave the fridge on the wall with the stove and put the washer and dryer in an oversized closet with French closet doors on that wall, venting the dryer and moving the exterior door closer to the powder room, creating an entry hallway between the laundry closet and the powder room... That way everything has it's own space!
  • 11 years ago
    It sounds like you need a mud room! I like the 3rd option of the original 3, but would move the toilet out of the cubbie as in your revised plans. So I would vote for 3rd option of original 3, but with the 1st bathroom layout of the revised plans. The small wall next to the toilet creates a bit more privacy.
  • 11 years ago
    We have a laundry/powder combo because we have limited space in our tiny house. If you have the choice, it's nice not to have "personal business" going on near clean laundry.... That being said, choose what strikes your fancy.
  • PRO
    11 years ago
    I would try to develop a layout that either keeps the spaces separate. Or, a layout where you would enter the bathroom first then could open a door to either a closet or laundry room with your washer and dryer in it.
  • 11 years ago
    I like Design 1 of your updated designs. The more private toilet is appealing. The shower & stacked washer/dryer location is unclear to me in the drawing. I would keep the deep 'farm'/utility sink by the right of the door as you show it since that will get a lot of use from how you describe your needs. To the left of that I would put a stacked washer dryer with a dividing wall with wall hooks or drying shelf at right to help with organizing (I would even consider a door to open flat to the left to hide the bulky utility when not in use to make the bathroom more appealing to guests). I would put the shower across from the toilet with a textured or etched coating so that there could be more family privacy if someone had to walk in
  • 11 years ago
    I currently have a setup somewhat similar to #3 and do not like it at all. With a very active family sports uniforms seem to take over on a daily bases which is not a pretty sight even when clean. To add to the misery depending on where one stands you can see right into the bathroom. My vote is for #1 and adding another pocket door.
  • 11 years ago
    Just noticed your new setup and my vote is for the first one with the toilet just behind the wall.
  • PRO
    11 years ago
    I think the reworked plans are better than any of the originals. How about using the wall to the left of the entrance into the house for w/d or stackable unit with cabinetry built next to or around it (along lines of your inspo picture). Make that whole entrance area like a mudroom/laundry area, and then have the bathroom be its own space.
  • 11 years ago
    In this house, the powder room is between the dining room and kitchen - and has a shower as well. I'm not a fan of the placement next to the dining room for obvious reasons, but our home was built in 1920, and the shower does come in handy for overnight guests who don't want to share the upstairs bathroom with our daughters.
  • 11 years ago
    Corner toilets are also available, so the toilet wouldn't need to be in a little (claustrophobic) nook. The tank of the toilet is triangle-shaped to fit in a corner. We used one in our master bath, and it solved a big space problem.
  • 11 years ago
    Could you tell me what the rectangle next to the door is? It's in your original option 1 and 2, under the window. Thanks!
  • 11 years ago

    Option 2 is the best, don't lose your living/kitchen space for a laundry/pwd room you use 10 minutes a day. Build in some great laundry cabinetry .

  • 11 years ago

    I like #3.

  • 11 years ago

    You may have made your decision already, but I personally don't like a combo laundry and powder room. The combo means my guests need to walk through my laundry to get to the powder room. So I am with the comment above that suggests finding another place for the washer and dryer. It makes more sense to have it near the bedrooms anyway. That's where most of the laundry comes from. I think people who design our houses don't do laundry or they would know what a pain it is to shlep the hampers between floors!

  • PRO
    11 years ago

    Not enough information. How do you live? - Who would be using this bath? How often do you have guests? What is the rest of the house like? - rooms and existing bathrooms? Location of this renovation in relation to kit, other bathrooms, living areas?

  • 11 years ago
    Hi
    Option 3!
    I have a similar set up and nothing beats walking in the door from found dirty yard work peeling off your clothes, throwing them in the wash and jumping in the shower!
    Thanks for giving us a vicarious remodel to play with while we wait for more snow!
  • 11 years ago

    Since you have a need for the shower, I would go with option 3. It separates the toilet from the laundry area, which I think is important. I wouldn't want to set a laundry basket down on the floor in front of the toilet. You could use a pocket door with a wide opening going from the laundry room to the kitchen, so you can leave it open most of the time and retain the natural light coming into the kitchen.


  • 11 years ago
    There are elements in the first and third original designs that I like. In the first one I like that the laundry and bath area are separate in that you can do laundry while someone is in the bathroom. Plus, those two areas just seem like they should be separate. In the third design, I like how the mud room is closed off to the kitchen so you can enter in from the outside and deposit your muddy boots, shoes, etc. and that keeps the kitchen visually clean as well. Sarah Richardson (Sarah's House on HGTV) has a mud room and small powder room that she did on her farm that looks similar to your set-up. Might help to look at that for ideas. If you decide to go for adding a shower, I would put the washer and dryer in the mud room in a cabinet like you have in this third design option. Keeps it clean looking.

    I can understand why you would want a small shower for your son to come in and use. I like the first of the re-do designs you did, especially how you moved the toliet and added the wall. A pony wall might be a good option there if the space is small. Also, like how you added storage where the toilet used to be so that you can put away extra towels, t.p., etc. for that room.
  • 11 years ago
    Oh, I forgot to mention, in the house I grew up in we had our laundry behind full closet-type doors, so when the laundry was in use the doors were open and you could access the uppper cabinets that stored the detergent, etc. and the hanging area above, but when not in use everything was closed off and neat looking. I think that might work great in your mud room area and then allow for you to have the shower for your son.
  • 11 years ago

    If you can move the exterior door, I would put it where the window beside it is now. I like option #3 then. The washer and dryer could be along the north wall (same wall as the stove). If there is not enough room for the door into the kitchen where you have it in the plan, I would move the fridge in the kitchen to that same wall , at the end of the run, and put the doorway to the kitchen in line with the new exterior door. I don not think you should use a pocket door to the bathroom... just my opinion. If you move the fridge, you would be able to have a wider island, and I think it would work better there anyways.

  • 11 years ago

    I agree with elainetmon except I do like the pocket door to the bathroom. Moving the refrigerator would also give you a much more efficient kitchen working triangle.

  • PRO
    11 years ago

    They are pretty nice...but I like the laundry room idea.

  • PRO
    11 years ago
    last modified: 11 years ago

    Hey, Faefrog! Thanks for sharing. You could check out this ideabook on where to put the laundry room, which offers the pros and cons of various locations. The main thing to think about is what your laundry area looks like on laundry day — or more importantly, what your laundry area will look like when guests walk by it on their way to the bathroom! Good luck!

    [Where to Put the Laundry Room[(https://www.houzz.com/magazine/where-should-you-put-the-laundry-room-stsetivw-vs~35155424)

  • 11 years ago

    I like option 3, from the original options. This is why - for your house, you say you may have cattle, so you have some land, and it's possible future owners would utilize the land as well. Having farm land, I see a benefit to having a transition space when you come in the back door to remove the dirty gear and store boots. I think it's a benefit to be able to wash clothes in that space, especially if you can camouflage the W/D in a cabinet. You may want to try to add space to hide laundry baskets in a tall cabinet, too - otherwise your lovely cabinet may end up loaded down with the laundry function you were trying to hide.

    I also like the transition space created by the new mud room in option 3 because you have a bath-free cottage - and this mud room separates the main house functions from the cottage, somewhat of a shared space. Not fully in the kitchen, but not part of the cottage either. If new buyers don't have older kids, they may rent it out, in which case they would add a full bath to the cottage, but I think it's still nice to have a bit separation from kitchen/entry/laundry/bath and the mud room seems to do that.

    Whether or not future home owners rent the cottage, I think a shower near the back entry of a farm house is a good idea to eliminate tracking mud/mess into the rest of the house. Another reason for a "transition space"! You can design it with finishes in order to distinguish it in such a way that says, "no mess beyond this point".

    I also like options 3 and 4, but perhaps a wing wall perpendicular to the entrance of the bath would give a sense of separation from the kitchen and also suggest a transition space between the door and kitchen.

    If you have plans of existing space, those would be helpful, too! Maybe someone would see an option that hasn't been considered.

    Best wishes for a successful project!


  • PRO
    11 years ago

    Separate laundry is preferred!

  • PRO
    11 years ago

    Three hands down!

  • 11 years ago

    I also like options FOUR and FIVE (not 3 and 4), but perhaps a wing wall perpendicular to the entrance of the bath would give a sense of separation from the kitchen and also suggest a transition space between the door and kitchen.

  • 11 years ago

    I vote for Option 3 especially because the entrance to the kitchen is not narrowed by the countertop corners in Options 1 and 2. If you can tweak the design so you have a better kitchen work triangle having to walk around the island between sink/range/refrigerator it would be even better!

  • 11 years ago

    Love pocket doors to keep private needs separate from laundry needs.


  • 11 years ago
    last modified: 11 years ago

    It looks like you're planning on constructing walls of some sort no matter what option you choose. I'm curious as to what is on the other side that creates the niche the toilet is in (or in some pics, a cabinet). If it is not a structural wall, why not tear it down and make that whole space a square space.

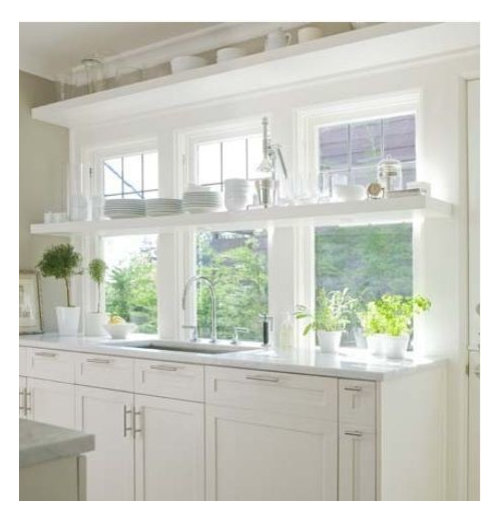
    Then you'd have a ton of options. For example, if you left the toilet in its original spot, there could be a rectangular shower next to it (making a larger toilet niche). The shower entrance would be on the long side by the toilet. Perpendicular to the shower would be the washer/dryer with cabinets above at ceiling height and a closet rod attached to the bottom for hanging shirts, etc. On the door area I would not use a sliding door, but I would use a pocket door from the other direction (going towards the window wall). The reason for this is so you could put either another cabinet, shelves, or a drop down ironing board on that wall (it would fold down over the dryer). There would be cubbies in the corner across (or some sort of tall, narrow cabinet) and next to it but under the window would be a good-sized sink so it could double as the laundry sink. I'd still put the mirror over the windows like you show in one of your pictures!

    Sorry, but I don't know how to draw it on here (don't have a 12 y.o. to show me). Good luck.

  • 9 years ago

    I love your
    inspiration photos. In terms of layout, I
    suggest you think in terms of ‘form follows function’. Two primary considersations would be public
    vs private spaces and how much functionality a mudroom would add to your home.

    If you
    don't need a mudroom off the kitchen, I would suggest the first option with a
    twist. Laundries are inherently private spaces even if you keep them neat
    – that’s why most Americans have separate laundry rooms rather than having the
    laundry in the kitchen. Powder rooms are inherently for guests, so you
    shouldn't set up access via the laundry room or combine the laundry room and powder
    room. I would therefore switch the powder room and laundry location, plus
    add a pocket door between the powder room and kitchen.

    I would reconsider the
    shower. Who will use it and when? Is
    that usage limited enough to be covered by your other full baths? It takes a decent amount of space and likely
    won’t be used and won’t actually increase your resale value. Plus, a shower has that intimacy of private
    spaces that can be uncomfortable for guests.

    Having a
    separate mudroom with laundry is a good option only if you really need a
    mudroom (e.g., if people generally enter via via that entrance with wet
    clothes, shoes and backpacks), otherwise that layout has a lot of wasted space.

    If you have
    a separate laundry room, cabinet doors in front of the machines are an
    unnecessary expense, especially in a space so narrow. The counter above
    the machines, however is really functional. You might want to consider a
    pullout drying rack or ironing board between the machines and the counter.
    Laundry machine and dryer above and below can also be very
    functional.

    Remember that most
    laundry machines are a little under 36” deep.
    If you don’t typically do your folding in your laundry room, you could stack
    the machines, skip the counter and have amazing deep storage space.

    There are a
    lot of great laundry room photos on Houzz to give you inspiration on clever
    layouts.