Software
Houzz Logo Print
john_merson

open up kitchen and dining room Baltimore duplex

11 years ago
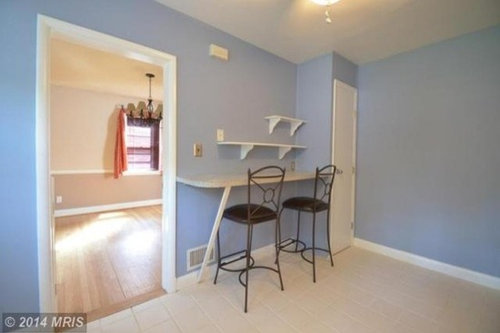
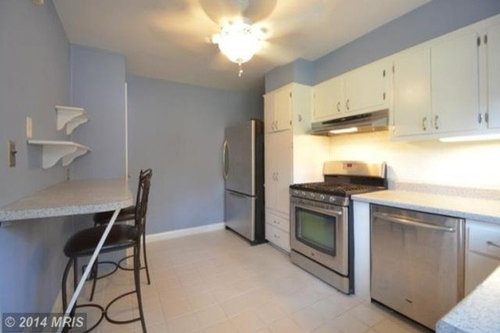
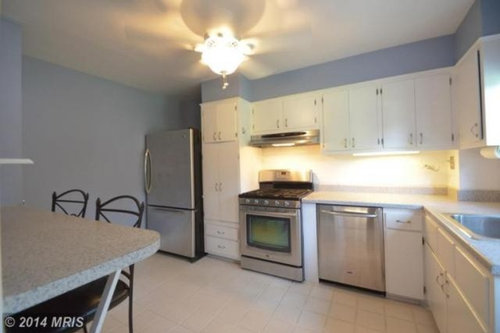
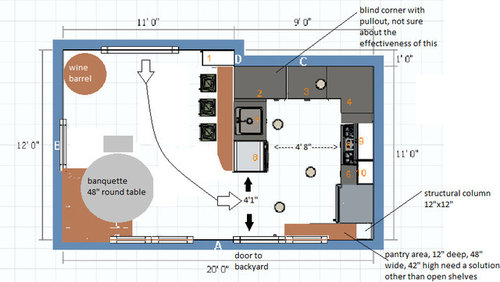
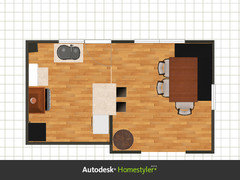
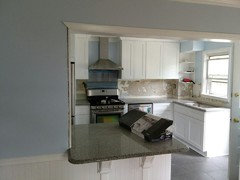
I have a brick, traditional duplex with a 9'x11' kitchen and a 11'x12' dining room seperated by a non-load bearing wall. We want to take the wall down and open up the space ( original right? lol) There is a load bearing structural column in one corner that makes the space a little difficult. Right now, I only have a 15" wide pullout base cabinet planned for food storage. There is an area that will be available ( where the sink currently is) that we would like to use for pantry. It would be nice to keep the solution counter height so we could put coffee maker and vitamix over there. We are pushing the dining into one corner with a round or linear banquette (we would prefer round because it fits with the decorating scheme better). Second area of concern is the distance between the peninsula and the exit door (4'1"), It meets code, but we don't want awkward space. The last area of concern is the wall leading to the peninsula; we want to take advantage of the storage opportunity, but I too many cabinets leading into the transitional space will not look cohesive; how do we use the storage space while not looking like we just ripped a wall down? Speaking of transitional space, we would like to use slate tile for the floor; any tips for blending this in, possibly using some slate in the dining room for cohesion?

Comments (17)

  • 11 years ago
    I'm a little confused on where the support beam is. could you add a picture that is taken from the wall the refrig is currently on to the opposite wall? Is the peninsula the bar seating? Last question, what is behind the small door opposite the refrig in the current layout?
    John Merson thanked Ginny Reames
  • 11 years ago
    I'm having a hard time orienting myself also. My first thought was to cut out above the current counter / bar and replace with cabinets, countertop and bar on other side.
    John Merson thanked dclostboy
  • 11 years ago
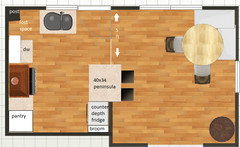
    The wall with the small closet is totally non-load bearing; the dining room is behind it. The cabinets are original and in pretty bad shape. The support column can be seen in the corner to the left of the sink. For better orientation, the wall to the right of the small closet is wall "C". The wall with the current sink is wall "A". I couldn't show it in the layout tool, but there will be 18" of countertop overhanging from the peninsula in the direction of the bar-stools. I have a huge family and we really need a combination space that can be used for gathering. I just took the wine barrel to a Shriner (cabinet maker) to get a drawer put in for wine bottle and glass storage. I uploaded a picture with what I think represents a few of the suggestions.
  • 11 years ago
    Can you flip the dining and kitchen areas? It seems that you are squashing the kitchen area in the 9 foot wide space. The 11 foot wide space, which has much better light and is deeper, is largely pathway and storage.

    I'd do a long L of cabinets beginning from where the wine barrel is now, all the way to the the back door. Your work triangle of sink, stove and refrigerator would be there. Long dining table where you currently have the kitchen, with wine storage and possibly some pantry space too.
    John Merson thanked partim
  • 11 years ago
    I had a kitchen very similar to this (it only had a 50" walkway between cabinets and you have 56"). We decided that we really only had a galley kitchen and any corner cabinets we could get would be
    wasted space. If you are moving sink to peninsula then that wall is Ok - on opposite wall I would take out pantry and move fridge and stove down toward window leaving about 15" of space on back wall - you can build shallow floor to ceiling pantries on that wall - should give you all the storage you should want. Fridge in awkward place on your first floor plan. Have you checked out the logistics of moving the plumbing to peninsula and I also see a vent on that wall - easily moved? Take out all soffits if you can.
  • 11 years ago
    I think the dining area and the kitchen need to have the same floor material. Wood would be a good choice.
  • 11 years ago
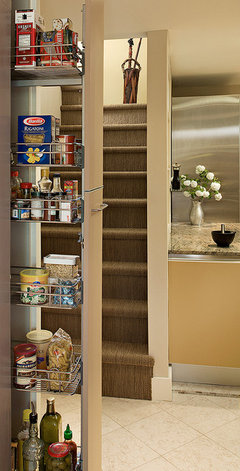
    something like this except yours would have doors -

    Flower Mound, TX: Greg and Holly Homer · More Info


    or - if you don't want to lose 15" space by fridge and sink counters, you could do narrow pullout pantries on either side
    Pantry storage · More Info
  • 11 years ago
    I like answers that keep the utilities where they are. We have to open it up, the space is too small to be effective as 2 rooms. We have a basement where the current fridge will go, so a counter-depth 27" wide summit fridge will be fine upstairs. I am a fan of pullout pantries and our family can easily work with a 12" or 15" version. I would say our ultimate goal is to the open up the space for gatherings with an island/peninsula also being the main eating area for most meals. The banquette would ideally have an extendable table for a couple of large formal meals per year. We have great outdoor space, so this would most likely just be Thanksgiving and possibly Christmas. I really appreciate all the insight, we would like to do this for 10k or less. I am pretty handy, but not a designer by any measure.
  • 11 years ago
    last modified: 11 years ago
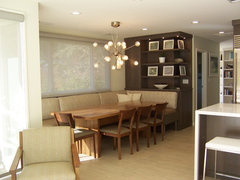
    I don't see where you need to lose the space in the corner with the column. At least right now you have counter top work area there to the left of the sink and right of the stove. Your revised floor plan works. I'd simply reface the cabinets, put in a new countertop and backsplash. Carry the counter top to your peninsula. Try moving the wine barrel to the corner by the peninsula. I think you can seat more people with an expanded configuration of your benches, and a rectangular table rather than a round one. I don't know what decor element you are matching the round table to unless it is the wine barrel, but it doesn't seem practical for large group entertaining.
    Taylor Run · More Info

    Contemporary Dining Room · More Info
    John Merson thanked decoenthusiaste
  • 11 years ago
    Man, great advice! Now here is another question: If I reface the cabinets, install a counter-depth fridge where the broom closet is, install a small peninsula, and take your banquette suggestions....how do I reclaim the wasted soffet space above the upper cabinets?
  • 11 years ago
    last modified: 11 years ago
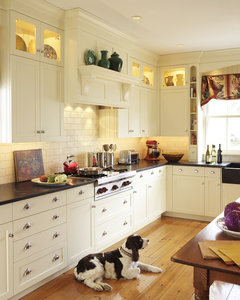
    Can you remove the soffet, or does it hide hvac ducts or wiring? If you can remove it, then I'd spend the $$ on lighted glass front cabinets up there.
    Barrington, RI Kitchen · More Info
    John Merson thanked decoenthusiaste
  • 11 years ago
    I agree that improving the work triangle by moving the refrig. to the opposite wall and putting a large floor to ceiling pantry where the refrig. used to be is a good idea. If you need a broom closet I would lose the closet and put a pantry cabinet that is 18" or less wide, and the depth of a standard depth refrigerator- that runs to the ceiling for broom, mop, cleaners etc. Again that is if you can remove the soffit. Then to the left of the pantry is the refrig -I would add a lighted glass front cabinet above it that is flush with the refrigerator so that space is accessible. Having the pantry cabinet as far out as the refrig makes a standard depth refrig look like a built-in. I would then continue that wall just long enough to run a narrow upper and lower cabinet . As far as the bar area I would install standard depth lower cabinets - no uppers. Then run the counter top about 6-8" over the end and carry the granite overhang into the dining room -only make it standard bar length and that should make the peninsula granite about 38-40" deep and allow room for 2 narrow and backless counter height barstools at the end and several counter depth stools facing into the kitchen. I'd do a few pot lights above the area so the kitchen will seem more open . Then on the cabinets on the other side I would use trim molding to match cabinets on all cabinets except the two that flank the sink. On the two that flank the sink I would do new upper cabinets that go all the way to the ceiling w/glass doors and lighting. If that plan makes the kitchen too narrow you could back the wall that backs up to the dining room 12" and still have a nice large dining room. Wow, I'm long winded!
  • 11 years ago
    I think the counter depth fridge is a good choice and the overall flow seems to be great conceptually. I think I will have to take some time to digest the idea visually. I think the function is maxed out with the recommendations; I am concerned about the visual connectedness of the space. I think a Traditional design template could pull this off with turned legs for the island and crafted trim work to connect the spaces. Great suggestions, have to figure out how to pull it together. I don't think this layout even has a name: is it a "U" or a "G"? A little bit unconventional, which makes it appealing but risky for re-sale.
  • 11 years ago
    I was excited about getting a counter depth refrigerator. Our builder suggested we build the cabinetry out and get a standard depth. His reasons were they cost substantially more and hold substantially less. I didn't listen. Every time I try to fit a pizza box or roast into our counter depth one I think of him. But they definitely take up less space and look cool. I suggest a beverage center if you go the counter depth route. I envy my friends sleek standard size, french door, refrigerator.
  • 11 years ago
    We will have the current fridge in the basement for beverages in the family room and large unusual items; I am worried about cutting into the work area. Currently there is 4'8" between counters
  • 11 years ago