


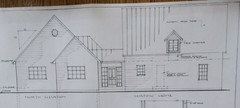
1830s farmhouse: 1000sq ft addition floor plan
11 years ago
Featured Answer
Sort by:Oldest
Comments (29)
 11 years ago
Related Professionals
Middletown Interior Designers & Decorators · Dalton Interior Designers & Decorators · Belleville Interior Designers & Decorators · Baton Rouge Interior Designers & Decorators · Branson Interior Designers & Decorators · Natchez Interior Designers & Decorators · Chambersburg Interior Designers & Decorators · Philadelphia Interior Designers & Decorators · Harrisonburg Interior Designers & Decorators · Murrieta Interior Designers & Decorators · Macon Architects & Building Designers · Reno Architects & Building Designers · Fairbanks Architects & Building Designers · Saint Joseph Kitchen & Bathroom Designers · Grand Forks Kitchen & Bathroom Designers- 11 years ago
- 11 years ago
 PRO11 years agopassen thanked Nergiflex - Foyers / Fireplaces / BBQ Montreal
- 11 years ago
- 11 years ago
 PRO11 years ago
 11 years ago
- 11 years ago
- 11 years ago
- 11 years ago
- 11 years ago
- 11 years ago
- 11 years ago
- 11 years ago
- 11 years ago
- 11 years ago
 11 years ago
 11 years ago
- 10 years ago

Related Stories
MODERN HOMESHouzz Tour: Stylish Farmhouse Addition Keeps a Low Profile
This country home’s redesign is all about living quietly and comfortably and taking in the views
Full Story
CRAFTSMAN DESIGNHouzz Tour: Thoughtful Renovation Suits Home's Craftsman Neighborhood
A reconfigured floor plan opens up the downstairs in this Atlanta house, while a new second story adds a private oasis
Full Story
FARMHOUSESLight-Filled Artist’s Studio in the Pennsylvania Countryside
An architect creates a soaring space for a still-life painter that references the area’s history and her passion for horses
Full Story
HOUZZ TOURSWe Can Dream: An Expansive Tennessee Farmhouse on 750 Acres
Wood painstakingly reclaimed from old barns helps an 1800s farmhouse retain its history
Full Story
LIVING ROOMSLay Out Your Living Room: Floor Plan Ideas for Rooms Small to Large
Take the guesswork — and backbreaking experimenting — out of furniture arranging with these living room layout concepts
Full Story
ARCHITECTUREDesign Workshop: How to Separate Space in an Open Floor Plan
Rooms within a room, partial walls, fabric dividers and open shelves create privacy and intimacy while keeping the connection
Full Story
HOMES AROUND THE WORLDHouzz Tour: Open-Plan Design Makes All the Difference
The owners of a narrow cottage near Sydney revamp their home’s layout, adding flexibility and modernity on a budget
Full Story
HOUZZ TOURSMy Houzz: Fresh Color and a Smart Layout for a New York Apartment
A flowing floor plan, roomy sofa and book nook-guest room make this designer’s Hell’s Kitchen home an ideal place to entertain
Full Story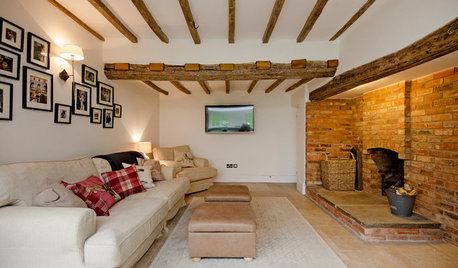
HOUZZ TOURSMy Houzz: Gentle Update for an Elegant Georgian Farmhouse
A historic farmhouse in Staffordshire, England, gets a new lease on life with fresh paint, hard work and a light-filled addition
Full Story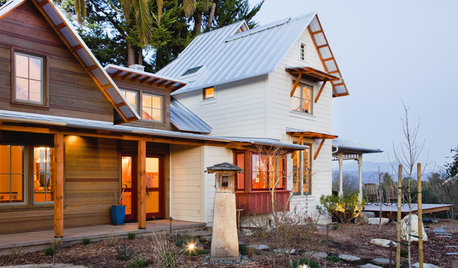
FARMHOUSESHouzz Tour: A Farmhouse Branches Out
New windows and a dining room addition help a Northern California home thrive right along with its bounteous garden
Full StorySponsored

Columbus Design-Build, Kitchen & Bath Remodeling, Historic Renovations





User