Software
Houzz Logo Print
kdb05f

15 years ago
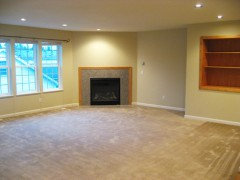
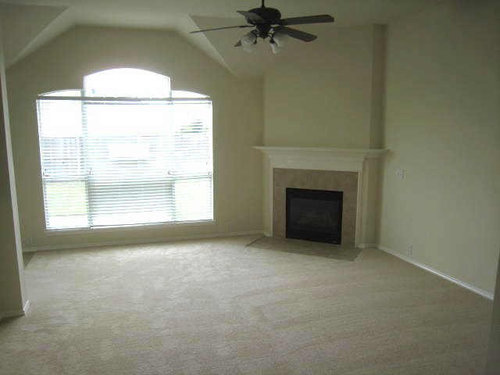
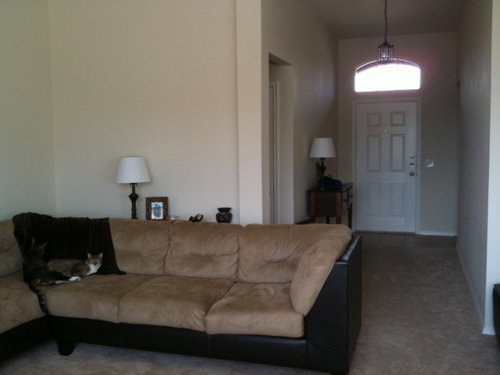
I need help decorating our living room! We can't figure out how to arrange our furniture because we have a large window, a corner fireplace, a large opening into our entryway and another opening to our kitchen. Any ideas? We have a large sectional right now, but we are planning on buying new furniture. I am not able to come up with a design that's functional and yet still looks good. What do you guys suggest?

Comments (20)

  • 15 years ago
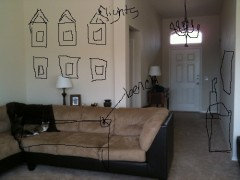
    Why not try a sofa floating in the middle of the room facing the window? You could put a chair or two to the left without blocking traffic from the kitchen. Then you'd have some space in the back of the room for a desk, dining table or reading nook.
  • 15 years ago
    it would be of minimal expense to hire a decorator to do some space planning for you. then, you would know in advance what size piece would go where, and not make any expensive mistakes.
  • PRO
    15 years ago
    I would able to help you for minimal fee and some coordination how properly to do your design dilemma, if you interested see my work at http://www.rafaeldavila.com we can do this job together and will be fun and you will be pleased with the results contact me and indicate your phone numbers and the best time to call use message form in my web site.
  • 15 years ago
    I agree with lilygahagan - float a sofa facing the window or perpendicular to the window, facing the fireplace, depending on which leaves the best flow for openings. Either way, you could then use 2 chairs on the window wall and a coffee table to create a conversation area that includes the fireplace. Keep the style of the rest of your home in mind and the proportions of the room (don't go too large with the sofa and chairs) and look at glass coffee tables for some negative space.
    Have fun with it!
  • 15 years ago
  • 15 years ago
    mariliux, I love the sketching on the photos! What program do you use?
  • 15 years ago
    Hahaha I am sorry I tried but I have a very shakey hand is just "paint" in your regular computer. You save the picture and use the small pencil to draw then save again.
  • PRO
    15 years ago
  • PRO
    15 years ago
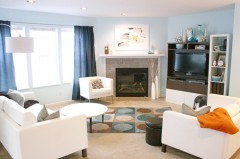
    I have a similar layout as your home, you are welcome to look at these pics and see if they help?
  • PRO
    15 years ago
    I should also note that we covered up (sheet-rocked) the built in... and we have an identical wall as you do behind the loveseat (with the orange throw) where we have a low buffet and also our daughters toys, and some paintings on the wall.
    The rest of the room is wide open, it's a huge area. We put in a wall of armoires, and then around the corner is the stairs.
    I was standing in the entryway/kitchen/dining room when I took this photo.
  • 15 years ago
    Dear kdb05f,
    At first, I would repaint it all (except the floor) in a subtle cream or egg shell color. This would light up the room and make it classy.
    Then I would put sort of a mahogany (caramel) floor to warm up the ambiance.
    Then after painting and putting the floor, you would have a much better idea about how to furnish this beautiful space. I personnaly would see sort of a L. Ashley style in here, in different shades of ivory. You can the animate the whole with different touches of colors easy to change (pillows, frames, plants).
    If the chimney looks like a black hole after painting, you can hide it with an exotic forged iron painted in white that you can easily remove while using the chimney.
    I would also change the ceiling fan for a multiple cristals lamp which would reflect the light coming from your beautiful window.
  • 15 years ago
    Paperandink, you guys did an awesome job!!! I wish I had the creativity to do that in my home. We also have a blank canvas with a fireplace in the middle of the room (ours is not cornered) and don't know what to do.
  • 15 years ago
    Are you putting a TV in this room? That may effect the furniture placement.
  • 15 years ago
    Wow, thank you all for the replies! I am loving all the suggestions.

    Paperandink...Your living room is beautiful! It helps to see a picture of a room with the same layout as ours and I am loving the furniture placement. I think that would work in our living room even though your room is a little bigger than ours. Can't wait to get our new furniture and see what this kind of layout works!!!

    Marilux...Thank you for taking out the time to draw and give us some ideas. Love your suggestions as well.

    mnberg...We are putting a 58 inch flatscreen TV in this room. We are think about putting it above the fireplace or on the wall next to the fireplace....we're leaning towards the latter.
  • PRO
    15 years ago
    Let's face it, most rooms have a TV in them these days....but all furniture doesn't need to face it. To make the room multi functional, have the sofa face the tv location and have desperate seating face the sofa for easy conversation. Don't be afraid to pull the pieces off the wall and closer together for a more intimate setting.
  • PRO
    15 years ago
    Kdbo5f,
    I would place the t.v. on the wall to the right of the fireplace, with a console under it. This can house your equipment and t.v. accessories. This placement would balance off the large window and fireplace to the left.
    Then, arrange your seating around the t.v. and fireplace. I would not purchase the furniture until you have a definite plan and layout. Many furniture stores have on-staff designers, who can come to the home and do a furniture plan, with no extra charges, as long as you purchase the furniture from them. They can also do all the fabric selections and coordinate an entire design for you. This would be the way to go and would avoid making serious design mistakes.
    I like the idea of placing the furniture on an angle to face the t.v. and the view out the window, as commented on and shown by a designer above in a previous response.
    Good luck to you!
  • PRO
    15 years ago
    Calico corners offers FREE InHome design service with the purchase of their furniture. They'll do a floor plan to scale so that you can see which pieces best fit your space!
  • 15 years ago
    For more interest I would definitely place an oriental carpet in front of and either parellel or perpendicular to the fireplace.
  • 15 years ago
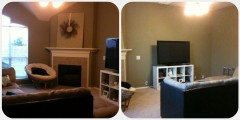
    This is what we have come up with for now. I can't wait to get new furniture but we made it work for the time being. Thank you all for your suggestions!!!