Software
Houzz Logo Print
rbretan

Where should mirrors go?

11 years ago
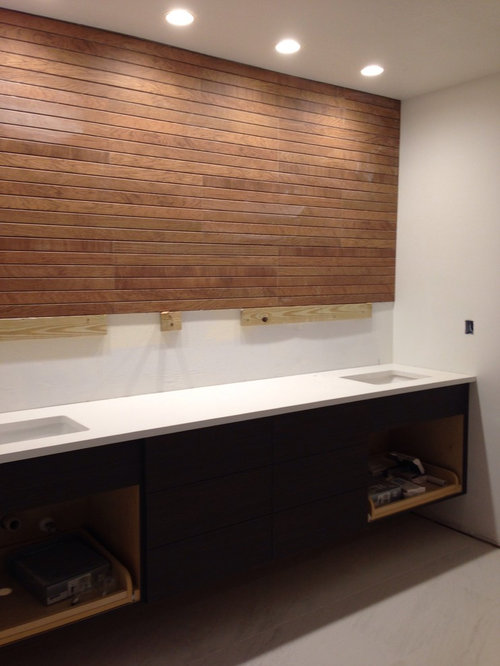
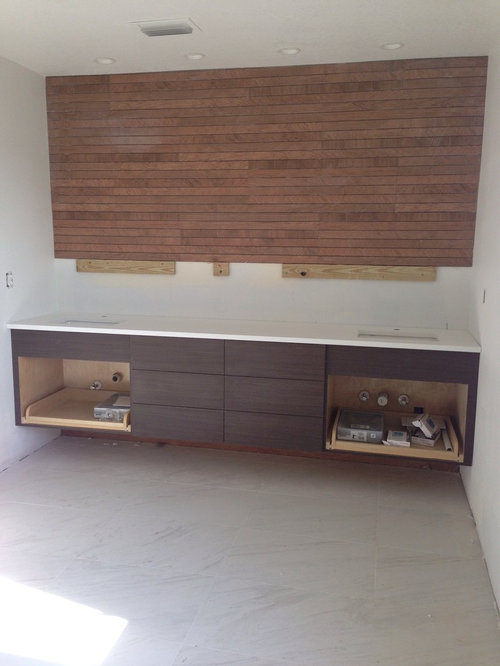
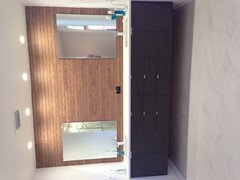
I just had my vanity installed (as you can see the tile work and doors on cabinets is not complete). It is a wall to wall vanity.

I'm trying to figure out where the mirrors should go. I'm assuming 2 mirrors - one over each sink. The problem is that the sinks had to be on the far left and far right sides of a long vanity.

So, given the placement of the sinks, I fear it will look really weird with mirrors and then a big empty tile wall in between.

Open shelving? Three mirrors? One large Horixontal mirror (seems a shame to cover up all the tile work).

I feel defeated. I really should've thought of this. Needed to hire a designer!

Comments (32)

  • PRO
    11 years ago
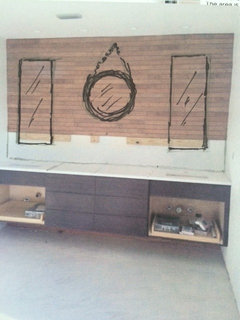
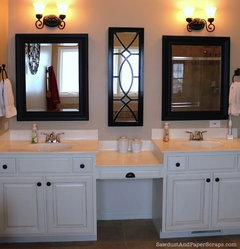
    I think you did a fantastic job on your own. May i suggest a pair of long skinny mirrors over each sink (simple) with a round more architectural mirror in the middle (like the Kendrick Mirror from Arteriors Home)?
  • 11 years ago
    I love this idea! Thanks. I wish I knew how to photoshop it into the picture so I could get a feel for what it would look like.
  • 11 years ago
    Oh and when you say slim mirrors, how wide? Actual sinks are 18" wide and sink cabinet is almost 30". Would you start the mirror at the countertops and go all the way up or let some tile show between countertop and mirror as well as ceiling and mirror?
  • PRO
    11 years ago
    I am not a computer person so i can't help you with that....but you can print out a pic, and knowing the size of sink you can fudge in a rectangle over the sinks (old fashioned draw by hand really does work) and then see the space left in the center. best of luck!
  • PRO
    11 years ago
    is that tile coming all the way down to counter tops?
  • 11 years ago
    Yes the tile will be all the way down to countertops.
  • PRO
    11 years ago
    The problem you're having is due to the placement of the sinks. They are located way too close to the wall. In an arrangement like this the centerline of your sink should be at least 30-36 inches from the wall. This would allow a more proportional placement of a properly sized mirror.
    Jessy has a good suggestion of a tall slim mirror at each sink, however I would not go with a center mirror. Floating shelves would be a better alternative.
    Best of luck!
  • PRO
    11 years ago
    yup totally depends on your own personal usage
  • PRO
    11 years ago
    approx 20 x 60 tall mirrors and 28-30 round we all have different opinions, go with your gut as you are the one living there :) contact us if you need any further help
  • 11 years ago
    You all rock! I truly appreciate all of the ideas!
  • PRO
    11 years ago
    Try floating one large rectangular mirror that is back lighted ( on a dimmer) to showcase tile. And a thin linear fixture or two that sits above it.
    Or float a large mirror that has edges of inset lighting.
    Two mirrors may take away from the beautiful horizontal lines.
    R B thanked Thinkfresh Interiors
  • PRO
    11 years ago
    the last thing you should feel is defeated. It looks like you are on your way to a stunning bathroom but hiring a designer or decorator is a good way to keep you out of trouble. :-) I suggest using blue painters tape to tape out the approximate size and location of mirrors over the sinks. This will give you a good visual. For the center between mirrors, a shadow box (open in the back so you can see the tile) can be mounted. If you have a carpenter or cabinet make, you can have fun with the shape and overall design but consider what you will be putting into and on it before finalizing. Tape that out on the walls with the mirrors so you can see how it will all work together. Good Luck and Happy Decorating.
    R B thanked Simply Put Interiors
  • 11 years ago
    Great ideas everyone. I can't do any additional lighting. Again, failure to plan really well. We were supposed to be doing inset mirrors with led lights up the sides but the tile installer went rogue and tiled the whole thing before we caught it. Too long of a lead time and too expensive to redo so we are going with what we have. We move in 5 days into the house!
  • 11 years ago
    Over each sink hole
    R B thanked horselover222
  • PRO
    11 years ago
    I think two mirrors and then in between the mirrors put two hanging baskets or shelves for towels.
    R B thanked HB Home Services LLC
  • 11 years ago
    I like the tape idea for placement of mirrors. (one over each sink.) You need to be careful with adding something in the center. If you apply some offset floating shelves. Decide what to put on them as you would not want to see your toiletries displayed there. Maybe 3 offset 9 inch shelves with a live orchid on one, tea lights in colorful containers on one and the other an oriental bronze piece. Have two hanging pendants as shown above for your light. Use LED. This is going to be a beautiful vanity area. Good choices. Enjoy your new wonderful home.
    R B thanked sandradclark
  • 11 years ago
    last modified: 11 years ago
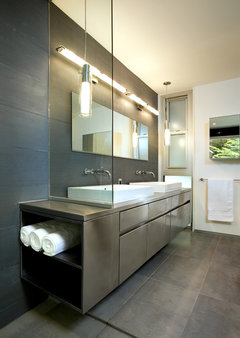
    A long but narrow mirror would be modern and not hide the tile and be sure to add lighting that will compliment the look. [houzz=
    Forest House in Spring · More Info
    ]
    R B thanked Maureen
  • 11 years ago
    last modified: 11 years ago
    I love the tile and cabinetry along with it's sliding 'drawers'.
    Sure, the sinks would be better further in and inset mirrors would look great, but it's not a lost battle.

    You could go with any of the previous suggestions, it just comes down to your own preferences of function and style. Personally, I'd go with the long horizontal mirror, despite it covering a decent amount of tile. I think it would assist in not underlining the sinks positions.

    As a second choice, open shelving with vertical mirrors, sounds good too.

    Regarding your question about the mirrors width, I'd go with the width of the cabinets for shelves, width of sinks if another mirror in between.

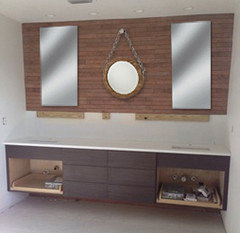
    I'm not exactly a master of photo manipulations, but I tried to put that earlier suggestion with the round mirror together for you.
    R B thanked Mark
  • 11 years ago
    You are all so helpful! I think I am liking the 2 vertical, slim mirrors with open shelving between. However, I also love the idea of the horizontal mirror.

    My biggest issue is that I am just so over budget on the house and since we have the 4 LED cans directly above the vanity (it is only an 8' ceiling), we just decided not to wire for lights. We could snake in some low voltage wiring. The initial "plan" had a horizontal mirror inset with LED lighting on the sides. But, since that plan was ruined by the tile being installed, we had to switch gears.

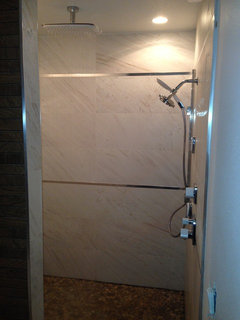
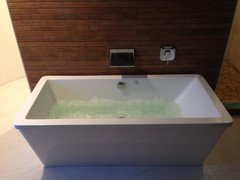
    I worked so hard on this bathroom with lots of inspiration from Houzz users. Here are a couple of other photos (taken at night with an iphone so sorry about the bad quality!) but will try to put better ones on later. I just feel terrible that I messed up the vanity, but hopefully will figure it out with your help!
  • 11 years ago
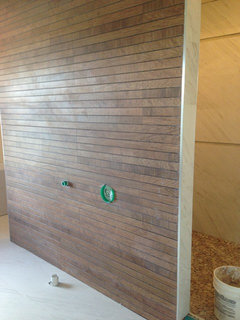
    Here's the wall before the airtub was installed (it is pretty dirty here)
  • 11 years ago
    I think that I would do three equal size rectangular mirrors floating on the tile as long as the float does not put the the mirrors too close to the sink. the outer edge of the two outer mirrors should be even with the sink edge adjacent the wall.

    I think it will look odd if the outer mirrors are too thin.

    as for how low to hang the mirror, it depends on you and how you use the mirror. the closer the mirror is to the sink, the more likely that water will splash on it. so be prepared to wipe it off frequently if it is close to the sink. it looks like the mirrors will close to sink in any respect.

    are planning on. additional lighting?

    I would suggest a sconce on each partial wall that supports the vanity. They should be at very close to your sight line when standing in front of the vanity mirrors. Given the length of your vanity, I would want them to put out lots of light. you'll want them on a dimmer.
  • 11 years ago
    I never thought of doing a sconce on each of the supporting side walls. I think I will move in with the current lighting but that may be a really good option if I find that the lighting just isn't enough.

    I am so exhausted with all of the decisions for this home remodel. Designers and architects are worth their weight in gold. If I ever do this again, I will be bringing in the pros!

    Thanks again for all of the help!
  • PRO
    11 years ago
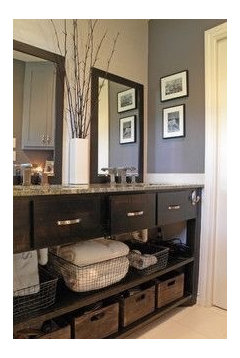
    Here are a few ideas ...hope they help.
    hummingbirddesigns.ca
  • 11 years ago
    I would rather see your beautiful horizontal planked wall blank between the two tall vertical over the sink mirrors than to add a round mirror between them. I like the idea of the large vase with natural filler sitting on the counter. I would definitely complete the room before making a final decision about the wall.
  • 11 years ago
    I think the tile walls (behind vanity and tub) are beautiful! I thought it was wood the first Time I saw the posting...really awesome! Looks like a fabulous bathroom and you've got a lot of great ideas to ponder. Enjoy.
    Ps-two mirrors...don't hide that cool wall with too much stuff!
  • 11 years ago

    Long overdue update - (excuse the messy countertops) - I ended up not centering mirrors on the sink. I love the look of it, and will probably put a tall plant or sculpture between it. Thanks, again, for all of the suggestions!

  • PRO
    11 years ago

    The space between your mirrors doesn't need to be filled. But if you feel uncomfortable with it, just stand three white glass bottles at varying heights.

  • 11 years ago
    I actually like it blank but it seems like most people ask me what I'm going to put there! I am definitely more of a minimalist with decor, so maybe I will leave it blank. Thanks!
  • 11 years ago
    Nicely done! Don't cover up your beautiful wall tile.
  • 11 years ago

    You could use a tall/tallish sculptural plant that would tie in well with a minimalist style, while still making the "in-between" space look less stark.
    Snake plant, or Mother-in-laws tongue, has a clean look and grows to be 3-4 feet I believe, and it wouldn't cover up too much of the tile.

    Of course it's all about preferences, I just have an affinity for that plant :).

  • 11 years ago
    When tile is complete take a photo, print on regular computer paper and draw your choices on it. Mirrors are heavy, so keep that in mind when choosing. Frame shops will do mirrors for you,too. I'd leave the middle for some art work, unless you have >2 ppl in there at a time. If u r considering floating shelves and/or light, let the tile installer know early. Electric also for lamps and outlets? If u need storage, plan it now before tile is finished. I remember the elec contractor bugging me for the mirrors in guest bath. Telling him 22x44 in each wasn't enough because they want product on site so they can figure the placements. Pretty tile! Just thought - my friend has a tower btw the 2 sinks. Do u need storage? Your vanity supplier would have any width/depth storage tower that could fit....maybe open at the back to see the pretty tile. Door at top to hide the TP.