Software
Houzz Logo Print
oldbat2be

L Shaped Space - Your Thoughts Please

11 years ago
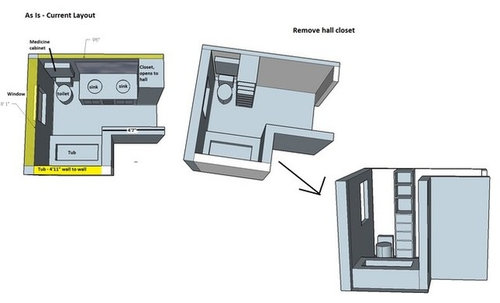
We'll be remodeling DD and DS's bathroom this year. Below please find an AS IS drawing, as well as one possible option.

Both kids shower and as this is currently the only tub in the house, I would like it to stay a combination tub/shower. If possible, I'd also like a soaking tub. The tub currently has sliding opaque glass doors. I'm not a clear glass type of person.

What would you do with this space? The kids are 17 and 15 respectively. Better organization for their stuff is a top priority. The downstairs is wide open so any plumbing change is possible (and/or possibly sunken tub?).

I've also thought about tearing out the closet on the right, which opens to the hall, in order to make more space in this room. One idea is for a tall 18" wide or so closet, to the right of the toilet, perhaps open or with glass shelving at the top. The one window is going to be replaced and again, I'm willing to consider any combination of windows across this outer wall. (We back up to a 100 acre wood).

Room is 9'6 at its longest point, by 8' at its widest. Aisleway does not feel cramped at all.

Our home is a New England Cape, built in the mid 1960s.

I'll look forward to your layout and other ideas.

Comments (5)

  • 11 years ago

    What is wrong with the current layout? What are you hoping to accomplish with the remodel?

  • 11 years ago

    Do you want to keep the double sinks? Do you need more storage or just better organized storage?

  • 11 years ago

    I'm one of those "pretty nice layout" people. I'd consider reconfiguring the closet so that it opened into the bath instead of the hall, though.

    Can these two kids actually use the vanity at the same time? If not, I'd lose a sink.

    But I see 17, 15, soaker tub...you're planning for an empty nest, aren't you? Is this really going to be YOUR bathroom!?? :)

    For a soaking tub to be good, does it need to be separate from the shower? (I haven't looked into these things so I really don't know but I know climbing into a deep tub for a shower every day can get old.) Perhaps a Japanese style tub that you sit in? They take less space...

  • 11 years ago

    Good to see you with another project!
    Just to play devil's advocate, and because IIRC your kids are two boys just a tad older than my 2 boys. Do they really need better organization for their stuff? Is this wishful thinking on your part, that if they had different space, their stuff wouldnt be all over the counter everywhere like an explosion? My boys' bathroom looks like that- I close my eyes to it and make them clean it once a week. The rest of the time it looks like what it is, a bathroom that belongs to two teen boys. And I have two brothers- their bathroom looked like that and they are both very neat clean organized adults. VERY! So being a pig when you are 14 -18 does not predict that you will be a slob as an adult.
    With all that said, I am not sure I like the tall tower separating the toilet from the vanity. I think it might be claustrophopic. I think that if the storage isnt accessible while they are at the sink they wont use it- well they might take things that you put inside out but I doubt they will put them back.
    What do they need to store?
    What about a shallow tower between the two sinks? Maybe with an enclosed outlet and a designated space for the presumed electric toothbrush and blowdryer? Do they have electric razors too?
    If not a single shallow tower in between the two sinks, what about a set of shallow shelves from counter up for each sink. Sort of like this:

    {{gwi:2133270}}

    [Craftsman Bathroom[(https://www.houzz.com/photos/craftsman-bathroom-ideas-phbr1-bp~t_712~s_2116) by Roseville Design-Build Firms Creative Eye Design + Build, LEED AP, CGBP
    I think a ledge is handy too

    {{gwi:2133271}}

    [Beach Style Bathroom[(https://www.houzz.com/photos/beach-style-bathroom-ideas-phbr1-bp~t_712~s_2110) by Amagansett Interior Designers & Decorators Reiko Feng Shui Design
    This photo has both, a ledge and the shelves, it also has a capacious mirrored medicine cabinet, if you added drawers under the sink it would be awesome, and you could have 2x the space.
    I have seen(but cant find right now) where the upright that the ledge sits on is actually a sliding or push to open door with more hidden space- that would be awesome for not-to-tall plug ins!

    {{gwi:2133272}}

    [Transitional Bathroom[(https://www.houzz.com/photos/transitional-bathroom-ideas-phbr1-bp~t_712~s_2112) by Philadelphia Architects & Building Designers Rasmussen / Su Architects

  • 11 years ago

    My guest bath has the same vanity wall configuration but with a closet that opens into the bathroom. It takes up a lot of space to hold a few sets of towels. Since you have another linen closet, I'd replace it with a larger vanity with additional drawer storage. I'd put drawers in both sink bases for towels.

    Your 18" tower allows for a 60" vanity, but I'd want more than that for two sinks, especially when it's against a wall. One centered counter tower takes up counter space and isn't the right type of storage imo. I think a recessed medicine cabinet on the side wall of the vanity would suffice as long as each kid had their own drawer stack. However, my cabinetmaker suggested recessing an 8" deep counter cabinet 3" into the wall, which I felt was a great idea. But I prefer a full mirror over a vanity where the center area can be used too. I also like setting sconces into the mirror to reflect the light, which you could do with a larger vanity with drawers on both ends.