

Kitchen/Home Design Software for Novices
11 years ago
Sort by:Oldest
Comments (6)
Related Stories
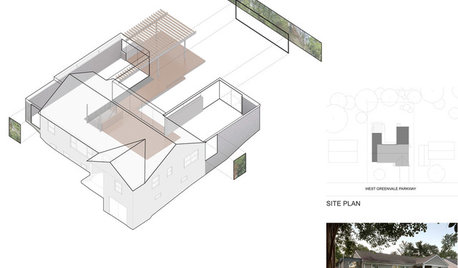
DESIGN PRACTICEDesign Practice: How to Pick the Right Drawing Software
Learn about 2D and 3D drawing tools, including pros, cons and pricing — and what to do if you’re on the fence
Full Story
HOUZZ TOURSHouzz Tour: Visionary Thinking Clicks With a San Francisco Entrepreneur
An open mind and an unusual process help a successful software engineer get an interior design that suits and celebrates his life
Full Story
KITCHEN DESIGNHow to Design a Kitchen Island
Size, seating height, all those appliance and storage options ... here's how to clear up the kitchen island confusion
Full Story
KITCHEN DESIGNIdeas for L-Shaped Kitchens
For a Kitchen With Multiple Cooks (and Guests), Go With This Flexible Design
Full Story
REMODELING GUIDESPlan Your Home Remodel: The Design and Drawing Phase
Renovation Diary, Part 2: A couple has found the right house, a ranch in Florida. Now it's time for the design and drawings
Full Story
DECORATING GUIDES13 Home Design and Decor Trends to Watch for in 2013
It's predictions ahead as we find out what's on the radar of designers and makers for the coming year
Full Story
FUN HOUZZWorld of Design: 16 Fun Homes That Encourage Play
What does a fun home look like? These 16 very different properties around the world are designed with enjoyment in mind
Full Story
HOUZZ TOURSMy Houzz: Feel-Good Design Energizes a 1940s Ohio Home
Saturated colors and bold prints turn a boring beige house into a cheerful, inviting family home
Full Story
WORKING WITH AN ARCHITECTWho Needs 3D Design? 5 Reasons You Do
Whether you're remodeling or building new, 3D renderings can help you save money and get exactly what you want on your home project
Full Story
FEEL-GOOD HOME12 Very Useful Things I've Learned From Designers
These simple ideas can make life at home more efficient and enjoyable
Full Story


chitown_mary
elunday
Related Professionals
Cape Coral Kitchen & Bathroom Designers · Waycross Kitchen & Bathroom Designers · Lawton Kitchen & Bathroom Designers · Youngstown Kitchen & Bathroom Designers · Williamsport Kitchen & Bathroom Designers · Providence Kitchen & Bathroom Designers · Denver Kitchen & Bathroom Designers · Birmingham Kitchen Remodelers · Knoxville Kitchen Remodelers · Binghamton Kitchen Remodelers · Reno Kitchen Remodelers · Palm Bay Custom Countertops · Hempstead Custom Countertops · Superior Custom Countertops · Sanford Custom CountertopsKarenseb
LE
jakuvall
nels1678