Software
Houzz Logo Print
giginc_gw

Table attached to island - yes or no?

11 years ago

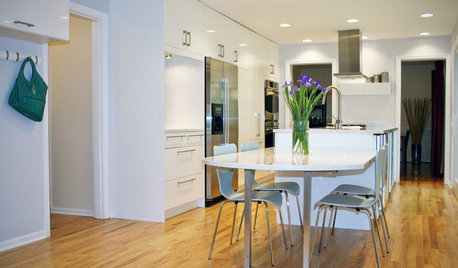
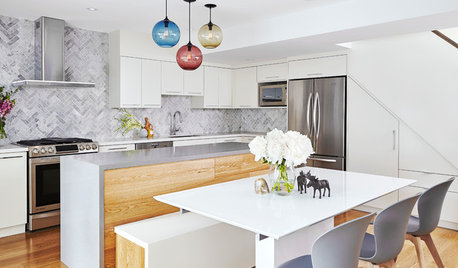
Our kitchen designer suggested that we consider attaching a seating area/table to our island, to free up space in our kitchen for other uses. We would do the island at countertop height (probably with quartzite), and the table at a lower, standard table height, in some kind of wood.

I'm fairly traditional and at first wasn't crazy about the idea, but it's kind of growing on me. Would love to know if anyone else has done this and can share whether or not it has worked well for their family. Or, would you not consider this b/c it's too "out there"? Thanks for the input!

I'm not sure if links will come through on this site, but here are a couple that I really like:


https://www.houzz.com/photos/easton-maryland-traditional-kitchen-with-lake-view-traditional-kitchen-baltimore-phvw-vp~6447762-the-Eastern-Shore-traditional-kitchen-dc-metro

https://www.houzz.com/photos/1512-dolphin-terrace-beach-style-kitchen-los-angeles-phvw-vp~235542-Dolphin-Terrace-beach-style-kitchen-los-angeles

Comments (18)

  • 11 years ago

    Photo 1

    [Traditional Kitchen[(https://www.houzz.com/photos/traditional-kitchen-ideas-phbr1-bp~t_709~s_2107) by Chevy Chase Kitchen & Bath Designers Jennifer Gilmer Kitchen & Bath

    Photo 2

    {{gwi:2142813}}

    [Beach Style Kitchen[(https://www.houzz.com/photos/beach-style-kitchen-ideas-phbr1-bp~t_709~s_2110) by Newport Beach Home Builders Spinnaker Development

    I don't think it's too out there, I just wouldn't prefer this. I like eating at an actual table rather than sharing space with the pots and pans.

  • 11 years ago

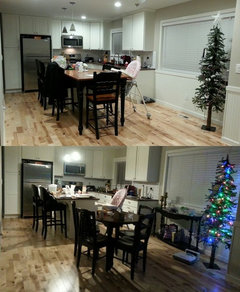
    We did this after the remodel and I love it (my DH is still getting use to it). We didn't attach it but buy a table at counter height and put it against the island. During xmas party, we separate it so people can hit the buffet at the island.

    However, we have a formal dining room swell with regular height.

    Attached is the pic with old setup and new setup.

    This post was edited by pdxkit on Wed, Dec 31, 14 at 12:06

  • 11 years ago

    I have friends who have the one like photo 2, they love it!
    so do I....would have liked this in my reno but no room!

    Good luck!

  • 11 years ago

    It might be more versatile if it isn't permanently attached. If you can slide it away it can seat more people around, for meals, games, or give more work room for projects.

  • 11 years ago

    I don't see the point. It's much less flexible than an actual table, and frankly, I hate looking up at the counter -- I feel like a munchkin when I'm sitting at a table like the one in the second picture. As for the first one, I don't understand it - are those chairs counter-height? I don't like that either because I don't like having to climb into my chair.

  • 11 years ago

    There's a GW member with a beautiful kitchen that has a table attached to the island. I hope she doesn't mind my mentioning it on the thread, but her gorgeous marble counters and navy blue cabinets stuck in my mind. I don't know if she did a full reveal, but I linked a post with one shot. A search might find more.

    Here is a link that might be useful: Scroll down to see @deb52899's island

  • 11 years ago

    Thanks for the link, smalloldhouse.

    I think for me, I don't mind the idea of this if there is a formal dining room elsewhere and it's set up as a small kitchen table, though if there are also counter seating it does set up a "I'm sitting high above you - you are a munchkin" dynamic I'm not sure I'd want. (Whew, that was all one sentence)


    The picture on that link that really ended up intriguing me was the one that seemingly incorporated an actual dining room set up right up to the island. That's really a rather tight design and I (surprisingly) like it. Though, I'm not crazy about the fact that the seating can't be expanded and it looks like both sides could use more room to actually seat 3 people. That end block would make a great buffet area - and there might even be clever ways to disguise storage so it could act as a sideboard if different materials were used.

    {{gwi:2142814}}

    [Contemporary Kitchen[(https://www.houzz.com/photos/contemporary-kitchen-ideas-phbr1-bp~t_709~s_2103) by Scottsdale Interior Designers & Decorators Ownby Design

    This post was edited by Steph2000 on Thu, Jan 1, 15 at 1:08

  • 11 years ago

    We put a small table at the end of our island. It is just the two of us and we use it daily for every meal. We also have a dinning room the seats up to 12. When we have cocktail parties, I move the chairs away and use the table at the island for serving appetizers. The table is not attached to the island so I can turn it the other direction if I want. I find that table to be really handy.

  • 11 years ago

    Duplicate.

    This post was edited by sherri58 on Wed, Dec 31, 14 at 22:45

  • 11 years ago

    I thought about doing that in our new kitchen after seeing it done at the 2013 Coastal Living house, but we didn't have enough room. I think it's a cool idea if you have a dedicated dining room for bigger or more formal meals.

    The link goes to Ginger Brewton's (the designer of the interiors of the CL house) website, the pic is one I took while on the tour.

    Here is a link that might be useful: Ginger Brewton CL Idea House

  • 11 years ago

    Thanks everyone for the comments and great pics! I'm still torn about it but it definitely helps to get others' input and some more visuals. Our dining room (which we rarely use) is adjacent to the kitchen, so we would definitely end up using it more in this scenario. And it would afford us a ton of great storage that we would not otherwise have. But, I think aesthetically, I'm still struggling with this... So many decisions to make!!!!!

  • 11 years ago

    What about a table on lockable casters? That way you would have the look when you want it and all four sides available when you don't.

  • 11 years ago

    When we remodeled our kitchen 12 years ago we included a table attached to our island, rather than doing a larger island with counter height seating. It has worked out beautifully for us, as it is a comfortable sitting and eating height and seperates the work area part of the island from the eating area.
    It is also a comfortable height for sitting to roll out dough or for the kids to do homework, etc. I think it is a more versatile and flexible space than we would have had with counter height. We are currently planning another kitchen remodel and will definitely include this in our layout again!

  • 11 years ago


    This isn't the most flattering picture of my kitchen (and I am in the process of painting the cabinets now -- it's been a slow, budget-conscious update), but when we moved into our townhouse it had this lower table area instead of a high counter top. I thought immediately that I wanted to rip it out, but I've really grown to love the versatile area. I don't like sitting at bar-stool height and I bake a lot -- so we decided to keep it and just refresh the top with butcherblock.

    Obviously it is not as lovely as some of these other remodels, but I find it works for our needs. This home was built in the 80s, but I think the table-height counter is coming back into style.

  • 11 years ago


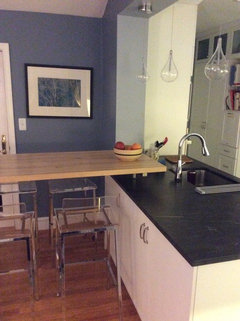

    We just finished our kitchen and this is something I considered as well. Our house is from the 1920s, so the kitchen is small and the attached family room (modern) is also pretty modest. I ended up with a rotating table/counter on casters and it's been fantastic. Frees up space in the family room (used to have table against kitchen pony wall) and gives us both a table and counter. We do have a dining room.

  • 11 years ago

    Here it is pulled out as a table...

  • 11 years ago

    Can't figure out how to attach more than one image. Final pic.