

Stunning simple granny cottage
11 years ago
Featured Answer
Sort by:Oldest
Comments (11)
Related Professionals
Vincennes Interior Designers & Decorators · Napa Interior Designers & Decorators · Vernal Interior Designers & Decorators · Spokane Interior Designers & Decorators · Forrest City Architects & Building Designers · Jacksonville Architects & Building Designers · Miami Architects & Building Designers · Cookeville Architects & Building Designers · Eugene Architects & Building Designers · DeRidder Kitchen & Bathroom Designers · Cincinnati Kitchen & Bathroom Designers · Danville Kitchen & Bathroom Designers · Rochester Kitchen & Bathroom Designers · Garden City Kitchen & Bathroom Designers · Twin Falls Kitchen & Bathroom Designers 11 years ago
- 11 years ago
- 11 years ago
- 11 years ago
 PRO10 years ago
- 10 years ago



Related Stories
LANDSCAPE DESIGN15 Ideas for a Stunning Garden Path
Let your imagination roam as you consider the many types of walkways possible in your garden
Full Story
CONTEMPORARY HOMESHouzz Tour: A Stunning Low-Energy Home in the Cotswolds
Tucked into a hill next to a once-derelict barn, this new home follows a Passivhaus approach with contemporary flair
Full Story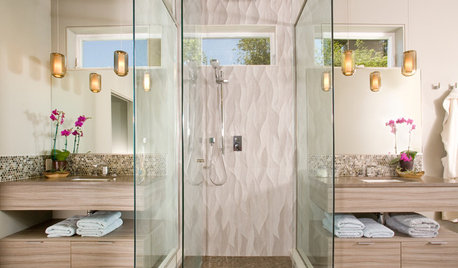
BATHROOM DESIGN8 Stunning and Soothing Shower Designs
Step into these brave bathroom designs, from Roman inspired to supermodern, and let the ideas wash over you
Full Story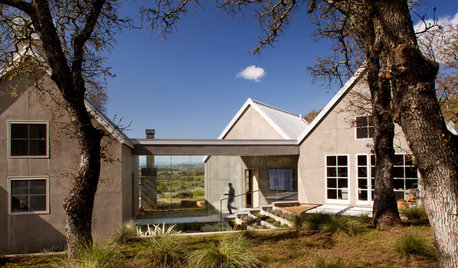
ARCHITECTURE7 Stunning Glass Walkways in Modern Homes
Enclosed but not hemmed in, these modern walkways provide a path between rooms and clear views of the landscape
Full Story
PRODUCT PICKSGuest Picks: Stunning Floor Lamps
Make up for shorter days with extra light sources to cast a warm glow
Full Story
EVENTSSee 8 Stunning Abodes From 2 Modern Home Tours in Canada
Can’t make it to British Columbia for 2 upcoming modern home tours? No sweat. Here’s a sneak peek
Full Story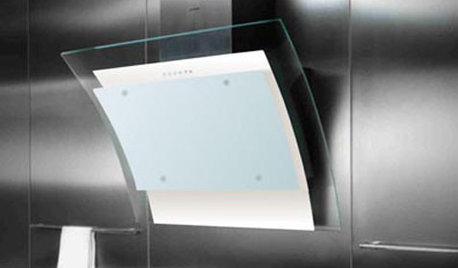
5 Stunning Modern Range Hoods
Today's kitchen range hoods can look like sleek sculptures. Here's what to look for when you go shopping for one
Full Story
FEEL-GOOD HOMESimple Pleasures: Make Do and Mend
Experience the satisfaction of fixing, repurposing and creating things yourself around the home
Full Story
FEEL-GOOD HOMESimple Pleasures: Your Home Is Your Château
Bring a little more beauty and elegance into your daily life with these 8 ideas
Full Story
FALL AND THANKSGIVINGSimple Pleasures: Celebrate Fall With These Special Traditions
Enjoy a meaningful autumn with seasonal ideas for decorating, cooking and entertaining
Full Story



apple_pie_order