

Turning tiny L into tiny galley
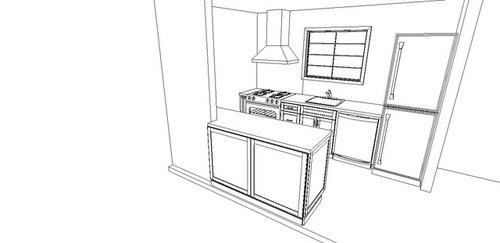
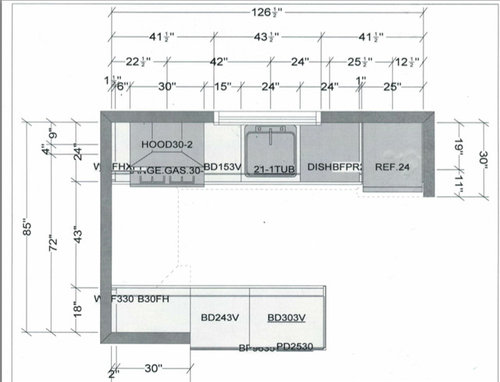
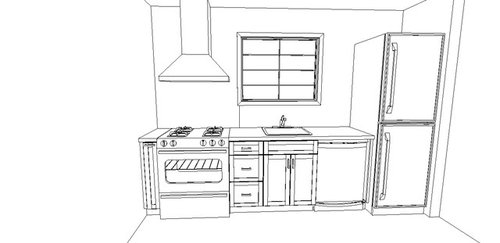
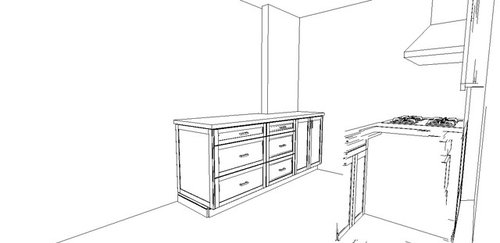
After giving it much thought, I've decided to take the wall down between my dining room & kitchen to turn a tiny L-shaped kitchen into a small galley with peninsula. I have a small 1940's cottage, 900 sq ft, so this is a big undertaking for a small budget! I have been working on a layout with a KD but trying to figure out, given the tricky layout, if stock Ikea cabinets are possible instead of semi-custom that she's pricing out. She is hung up on getting the sink centered under the window, but would it pay off to shift it a bit?
I already have the 24" Vestfrost fridge. I'm open to an 18" DW but would prefer 24".
The whole wall cannot come down, because that is where my electrical panel is.
As it is, no upper cabinets. A pot rack will go on the short wall near the stove - it's 36 inches long. I really don't have that much to store, so I'm mostly looking forward to a long stretch of work surface area on the peninsula!
Hoping to get some good advice here! Thank you!
Comments (38)
 11 years ago
Hi, we're doing a galley kitchen in a very similar shaped space (138" by 100") so I've played around with many iterations of this kind of layout.
I'm a fan of symmetry, so if you can get the faucet, at least, centered under the window, I'd worry less about centering the sink itself. And in such a tight space, don't rule out centering the sink under just 1/2 of the window, if it has some kind of divider/mullion down the center.
The tricky bits I see, if you are hoping for ikea or similarly priced options, would be getting narrow enough base cabinets between the wall and the range such that you'd have counter/drawers between the range and the sink. Currently, the narrowest ikea base cab is 12," which would preclude any usable storage between stove and sink.
Other ikea-style options are filler (and moving the range closer to the wall) or something custom for that one space. You could also try a 9" wall cab pulled forward (which wouldn't be as deep or have any doors), then the stove, then 18" drawer, then the sink, then the 18" DW.... sacrificing the centered sink and the DW you want.
Are your walls close to square? Especially with a tall fridge, I'd make sure you're leaving enough wiggle room to fit it in. I thought I was leaving plenty of room for a 30" fridge, but I think it's going to be a tight squeeze -- 1/2" can disappear quickly with a little wonkiness in the walls.
One thing to think about in a small space, is that while wide drawers are great, try mocking up what it's like working and moving around the space when a big drawer is open. 24" was the max that seemed practical for us, and our aisle is a bit wider than yours.
The other wall looks like you'd need two depths of base cabinets?
- 11 years agolast modified: 11 years ago
Just three thoughts, given that you mentioned small budget.
Induction range, if not now then as soon as possible. The smooth top will give you some much needed counter space, part of the time, anyway.
Hanging shelves over the empty counter. Gives you some storage and helps isolate the kitchen a bit without blocking it.
Make good use of a rail/shelf hanging storage system on the wall next to the range. You could fill a couple of drawers with what you can hang on that wall.
Related Professionals
Decatur Kitchen & Bathroom Designers · Tuscaloosa Kitchen & Bathroom Designers · Martinsburg Kitchen & Bathroom Designers · Buffalo Kitchen & Bathroom Designers · Sacramento Kitchen & Bathroom Designers · Victorville Kitchen & Bathroom Designers · Sanford Kitchen & Bathroom Designers · Vidalia Kitchen Remodelers · Columbus Kitchen Remodelers · Hackettstown Kitchen Remodelers · Fresno Kitchen Remodelers · Portsmouth Custom Countertops · Lawrenceburg Custom Countertops · Middletown Custom Countertops · Leamington Custom Countertops- 11 years ago
I don't really have any input, but wanted you to know that our open galley style kitchen, although longer than yours, is set up exactly the same (fridge-dishwasher-sink-trash-cooktop/oven) with a long island across from all of that, and the layout works great. Very very efficient.
 11 years ago
Induction is fantastic but if it doesn't fit your budget, a smooth-top electric cooktop can also be used for extra counter. Or you could simply put a cutting board over regular electric coils. There's no reason to center the sink on the window. Back in the day when people washed dishes by hand, sure, it was nice to see the view. But now more time is spent prepping to the side of the sink and you have little room for that. I would put the DW to the left of the sink in the window and move the sink to the right.
- 11 years ago
All of us small galley kitchen people seem to struggle especially with the sink symmetry. I overruled the KD in my case and insisted on NOT centering the sink (or faucet for that matter.) Never regretted it for a second. In your case, I'm not quite as sure. OTOH it looks like you could swap the d/w and 15" base cabinet in a way that might align the sink with the end of the window, which has the advantage of making the placement look less random. OTOH, the swap would mean that you prep over your d/w, which can be suboptimal, plus the symmetry piece may be more glaring since your window wall is visible from the dining room.
Since you're considering Ikea, definitely look into their 24" farm sink, presuming it made the transition to the new system - it's huge. Whatever you choose for a sink, invest in a cutting board that can be used over the sink, it makes a huge difference in my small galley. We couldn't open ours up the way you've done, but we did open a wall on one of the narrower ends, and widen the aisle - that alone has made it feel twice as big. I'll bet your changes will have an even bigger impact for your space.
 11 years ago
Will there be enough room in the corner for your fridge door to open more than 90 degrees? It looks like it's going to be enclosed by a cabinet panel on the right. I'd make sure you'll be able to pull out any drawers inside the fridge.
It's a great idea to have a pot rack, and maybe some open shelving on the short wall.
Does the electrical panel preclude putting an upper cabinet in that corner? That's a great spot for a floor to ceiling cabinet. Perhaps the back of a cabinet could be cut out to give access to the electrical panel? I don't know if that would violate code?
 11 years agolast modified: 11 years ago
Have you considered putting the sink where the 24 inch cabinet on the peninsula is and extending the peninsula a little bit farther? We have had 2 galley kitchens like that. I did most of my prep where you have your window. The dish drainer hid in the corner behind the wall where the peninsula connected. I liked this feature in our galleys. I also really liked facing out while using the sink so that I could interact with family and guests.
I guess it depends which way you'd rather prep, facing into the room, or looking out the window. Also, it depends on where the dirty dishes might collect....
- 11 years ago
@mgmum, kitchen efficiency is important to most people. There's nothing wrong with avoiding designing obstacles into a kitchen layout, if at all possible. In some kitchens, especially narrow galleys, it's often not possible but if it is, one should. Kitchens and bathrooms are the rooms where most accidents occur so removal of obstacles is also a safety measure. This is especially important when there are often multiple cooks in the kitchen.
- 11 years ago
mgmum, I am with you. No point in building in obstacles when you don't need them, but some conflicts are going to be much less annoying than others. I have never seen unloading the dishwasher as a time-critical event myself, but I realize others feel differently. Maybe it's because there are just 2 of us, so 6 things don't have to be happening simultaneously, but just wanted to say, I've had that thought as well: "Wait 2 seconds and you can get into the freezer drawer!"
- 11 years ago
My problem is I have a husband who thinks 1) loading or unloading the dishwasher is meant to be done exactly when I happen to be prepping/cooking dinner, and 2) cleaning up WHILE I'm prepping/cooking (including removing bowls, knives etc that I am actually using) makes sense :-)
- 11 years ago
In my kitchen, I'm the one who wants to load or unload while prepping/cooking. I like to clean during gaps in cooking, like when waiting for water to boil, as much as possible so I don't have a big mess at the end. More than once, I've almost tripped over the DW on my way to the sink because of this. The problem is worsened if two or more of us are in the kitchen at the same time. If one is cleaning up and has the DW open, while the other is cooking/prepping and needs the sink often, waiting a minute or two multiple times can increase the total prep/cook time by 10-15 minutes. Those little waits add up and can be aggravating. I do admit to having little patience, lol.
In my new layout, the DW is at the end of a cabinet run, against the wall, and can be left open during the entire prep/cook/clean-up process without being an obstacle or in the way at all. I'll also have a clean-up sink and a prep sink. Impatient me can hardly wait.
 11 years ago
What about moving the fridge to the lower left corner (next to the peninsula), then scooting the dishwasher to that far wall, the sink next to it, and leaving a nice wide-open prep space under the window? That would also give you room for an upper cabinet over the d/w to store your dishes more efficiently.
I put the prep space under the window, between sink and range, in my house and I like it.
 11 years agolast modified: 11 years ago
I like funkycamper's idea of switching the sink and DW, to create more
room to prep between sink and stove. I prep over my DW in a small
kitchen--given the choice, I'd much rather have the extra prep counter space.And since no one has mentioned it yet (or I
missed it), I'd pull the base cabinets out to the depth of the fridge,
to make the counters a few inches deeper. As the aisle is not a thruway,
and all the appliances are on one side, I think you could sacrifice
those few inches without loss of function.Also, as jlc mentioned, you will probably need a filler to be
able to open the fridge past 90 degrees, unless you shorten the wall on
the right side. If you don't want to shorten
the wall beside the fridge, with deeper counters the fridge could also be pulled forward far
enough for the door to be opened to remove crisper drawers.- 11 years ago
Oh, I like Weedyacres idea. Moving the fridge also will make the view into the kitchen more attractive, imho. I'm not one that thinks refrigerators are attractive to look at so I'm always for functional layouts that obscure the view of the fridge. I'm actually surprised I didn't think of that because of how much fridges bug me, lol.
- 11 years agolast modified: 11 years ago
If the fridge is moved to the corner will you have room for the pot rack? If not, is the pot rack expendable? If there is sufficient aisle space, I like weedy's idea, too.
 11 years ago
Here's what I think laughablemoments is suggesting:
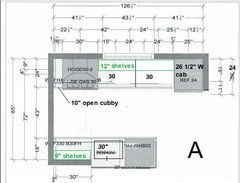
Sinks do not need to go under windows and doing so in your tiny kitchen gives you very little counter on either side of your range. I know there have to be compromises in a small kitchen but that one would drive me nutty.
Moving the sink and DW to the peninsula allows for a larger sink cab - which means a larger sink - plus it gives you a nice stretch of counter and 2 banks of 30" wide drawers next to the range for prep utensils, pots, pans, etc. You will need to extend the peninsula just slightly (about an inch) to
accommodate an end panel to support the counter at the end.
I spec'd Ikea cab sizes. You'll need to do a hack for the 18" deep cab as well as the 10" open cubby cab. The cubby will be like this: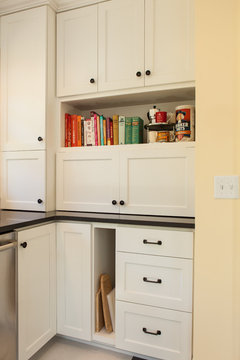 Retro Minneapolis Kitchen · More Info
Use it to store cutting boards, cookie sheets, baking pans, etc. Because it doesn't have a door, you're able to use up the whole width of the space; no need to incorporate a spacer between cab and wall.
I'm suggesting 12" D open shelving in front of the window for more storage, like this: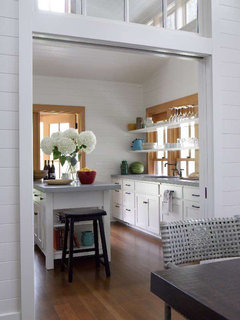 Main Cabin · More Info
I added 9" D shelves o the opposite wall for the same reason. They won't be deep enough for plates but they will hold glasses, freeing up cab storage for things that aren't so pretty to look at.
Is the end wall an exterior or interior wall? If it's an interior wall, consider adding between stud storage like this: Feng Shui Fix · More Info
jlc712 brought up a valid concern. Will you be able to open the fridge more than 90 degrees if it's against that wall? If not, either pull it away from the wall a few inches (stealing from the open cubby to do so) or shave the wall back so that its even with the fridge box, as I've shown on the drawing above.- 11 years ago
Lisa A, you drew up exactly what I was trying to describe when I was on my tablet earlier. Thank you! : )
- 11 years agolast modified: 11 years ago
NOTE: If you cannot see the entire picture and a larger version does not appear when you hover over the picture, then use the link to take you to the picture on Photobucket.
.
And here's another idea -sparked by WeedyAcres' suggestion:
MW - I put it in the Tall Dish/Food Pantry cabinet in the corner across from the sink & DW. (There was no mention of a pantry elsewhere & there's no full-floor layout, so I'm assuming the "worst" - no pantry or other storage.)
The refrigerator is recessed 7" into the room "below" the kitchen - it won't fit on the wall b/c it's too deep. The kitchen is only 85" wide and that means you cannot have a 24" deep item on that wall and still have a decent aisle.
The peninsula is 29" deep with a 30"W x 24"D base cabinet.
.
.
.
Layout #1:
[Link to Layout #1]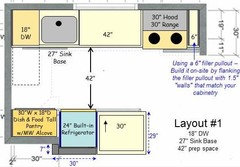
Gives you a very nice 42" prep space as well as a 33" counter across the aisle for an additional Prep Zone.
(This is my "favorite" of the two posted here.).
.
Layout #1 Zone map:
[Link to Layout #1 Zone map]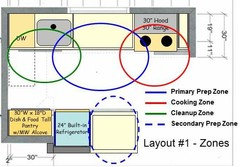
.
.
.Layout #2:
[Link to Layout #2]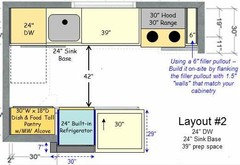
The sink is smaller and the primary Prep Zone is smaller, but it's still doable.
.
.
.
Regarding the sink in the peninsula...Keep in mind that if there's a sink in an open space, there should be enough counterspace behind it to minimize splashing water on the floor as well as minimize the risk of knocking things off the back b/c there's so little room. So, in Lisa's idea, I would increase the total depth of the peninsula to 36". - 11 years agolast modified: 11 years ago
Here's a link to Rev-A-Shelf's base cabinet filler pullouts - they range in size from 3" to 9" spaces. Note that Rev-A-Shelf is not the only manufacturer - this is just an example so you can see what I was referring to in my layouts.
.
http://www.rev-a-shelf.com/rev-pages/product-listing.aspx?CategoryFilterID=47&SubcategoryFilterID=53
- 11 years ago
Another option if doing the sink in the peninsula is to build a pony wall on the back side of the sink "below" the kitchen. This would be only a 4" increase of depth, and would give you a place to put outlets, and have a small shelf that would block the kitchen "mess" from view of the rest of the area.
- 11 years ago
My favorite kitchen ever was a small galley in a previous house. I have nothing to add, but take a look at this kitchen... it's one I saved as an inspiration, and your layout reminded me of it. Smitten Studio Galley Kitchen
- PRO
Kronhaus Custom Works
Original Author11 years agoWow, thank you all so much!!
I hadn't thought much about placing the DW near the entrance -- I'm really the only cook and there is not much traffic in the kitchen. I love looking out the window while doing dishes, but I also don't currently have a DW, so hoping that time spent will be cut down by a LOT.
Figured my prep zone right across from the range would be fine, since the space is tight and I loved the idea of one vast run of counter top. Thank you for the ideas of shelves on the 32" wide wall, I think that could definitely add extra storage. Unfortunately, I don't see how a pantry could work in that narrow space since I do need full access to the electrical panel.
I had also thought about going with Barker cabinets, but worried the cost of paying to have them painted plus install cost on top would almost equal semi-custom cabinets. Does anyone have experience with comparing these quotes? I feel like it'll all be a wash in the end! Thankfully my chosen contractor is open to any & all cabinet plans.
@DIY2 - I LOVE that kitchen! Also the colors in this one!
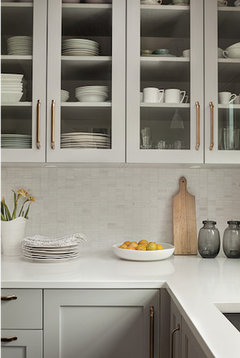
- 11 years ago
I like buehl's ideas, but I would swap stove and sink/DW this way the cook at the stove and prep space is not blocking access to the sink in the same way. It also would make it a butt and a half kitchen. Ie somebody can unload the DW while another person is doing prep. The only thing is you can't have oven and fridge open at the same time.
Your original plan means you have to go from Fridge to sink rinse or wash off hands or whatever and then go back to the other side of the kitchen to cut and then across the kitchen again to the stove. With buehl's you take stuff from the fridge and walk across you rinse and have the sink right there so no dripping going across and then slide over to the stove. - 11 years ago
So the electrical panel is in the kitchen? I thought it was on the other side of that wall. You're right - the pantry wouldn't work there. Oh well, I thought I was giving you a lot of food & dish storage!
- 11 years ago
My understanding is that it is pretty inexpensive to change an electrical panel when it is staying in the same place but you want it to open from the opposite side of the wall, for what it is worth.
- 11 years ago
build the wall cabinet 'around' the electric box. Mine isn't that wide... have a skinnier cab on either side, cab above it and cabinets below it. you can hang a photo/painting over it (what I plan to do). or put a door over it (the cab above, on either side and below can 'frame it in' like another cabinet. You open that door and presto! there's access to your electric box.
- 11 years ago
What desertsteph suggests should be doable but check local codes. We weren't allowed to put anything in front of our electric box, not even a removable shelf, and we had to have several inches of clearance all around it.
- 11 years ago
ah yes. I wouldn't build it tightly to the e-box. you do need to allow space to open it's door and work in it if needed.
lisa - do you mean a shelf across the front (rather than below, beside, over)that you could remove if needed? I could understand that being against code but not something built around it. tho, I don't know code on eboxes. I've always hung a pic over mine (if within sight in living spaces). I have that now - in the laundry room. I just haven't decided yet what to hang there and I'll need to get a large frame for whatever it is.
the lower board around it would be a good place to keep a flashlight, right there where needed in an emergency.
- 11 years ago
The shelf was right at the bottom of the box. You could still open the box but the inspector said that items on the shelf would be in the way so it was a no-go.
- PRO
Kronhaus Custom Works
Original Author11 years agoHi all, I've been thinking long & hard about your great ideas! While I'm not prepared to move the plumbing to the peninsula (and I don't want to steal too much space from the dining room since it's tiny as well!), I've thought about shifting the sink off center to give a larger working area to the left of the stove.
If I downsize to an 18" DW, I could upsize to a 27" sink (not stock with Ikea, but Ikea is looking unlikely now), and include an 18" pull-out.
I realize the sink directly next to the fridge isn't ideal, and the sink to the right of the window looks odd to me. Do these two things trump broken-up workspace on the exterior wall?
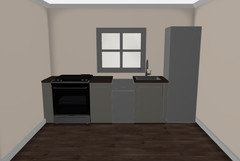
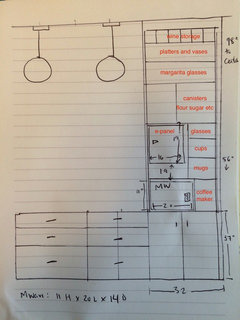
I'm also working on a plan for a high shelf system on the strip of 32" wide wall where the electrical panel is, to add some extra storage. Hoping we can work it so it will be "to code." Thinking it'll be 12" deep.
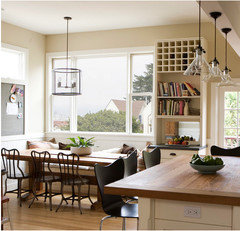
Inspiration pic:
 11 years ago
I think I'd keep the 24 sink and have the 18 DW b/w the sink and the fridge. You need elbow room for the sink.
Shelf system looks great.
- 11 years ago
Is there a way you can mock up a wall (with cardboard, a scrap of plywood, etc.) next to your current sink to replicate what it would feel like to you to have the fridge right next to the sink. It looks like an elbow banger to me, and would make me feel claustrophobic to have to work so close to the fridge, but it's your kitchen, so you need to know whether or not you'd be fine with it. I also would rather not work over the DW, since they can give off a fair amt. of steam and heat, but in a small kitchen, hey, you do what you can.
Your tiny Great Wall of Storage looks well thought out. : ) Have you measured your glasses and mugs to see if that's enough room for them or not? You could also run open shelves on the side of the upper cabinet that is holding the micro and other goodies for more storage if you need it. If I did that, I think I'd drywall the wall that the peninsula attaches to all the way to the front of the lowers and then straight up to the ceiling from there. This way the open shelves would look like they were attached to a wall instead of attached to a cabinet side.
- 11 years ago
Have you priced out having the electric panel switched to open from the other side of the wall? It might be a cost that would result in a much better function as you could then move the fridge over to the other side and turn out to be worth it for the extra useful storage you would get out of it.
- 11 years ago
I took two feet from your dining room and enlarged your kitchen window and split up the fridge and freezer. There are still no uppers.
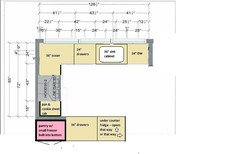
The result gets you:1) Two large stretches of counter.
2) A roomy 5' wide walkway in your kitchen.
3) Because of #1 and #2, two people could actually work in this kitchen at the same time. They both have separate places to set up and work, and they have room to pass each other.
4) Because of the bigger window and the roomier walkway and the larger uninterrupted stretches of counter and the fridge no longer being a tall element, the kitchen will generally feel more peaceful and easy and open and spacious and light and bright. Very pleasant atmosphere.
5) More storage.
6) A standard-size (24") dishwasher (more useful and cheaper).
7) A nice big sink.
8) Views in all the prep and clean-up areas. Either out the window or overlooking the dining room.
9) Because of the room 5' walkway, it'll be possible for someone to walk by when the dishwasher is open.
- 11 years ago
What room is to the right of your floor plan? Could you post a floor plan of the whole floor this kitchen is on?







mgmum