Software
Houzz Logo Print
fuller5

Island Seating for 5?

11 years ago
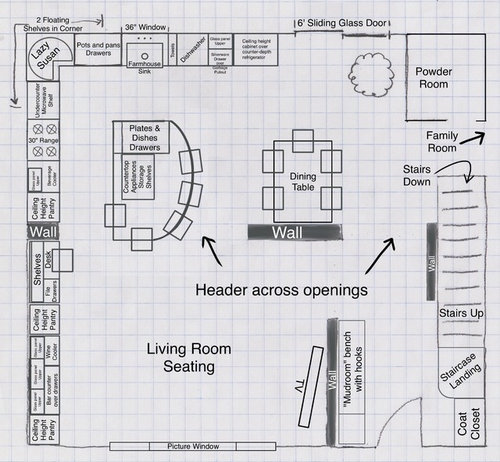
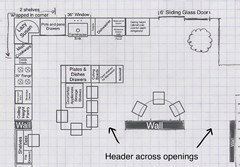
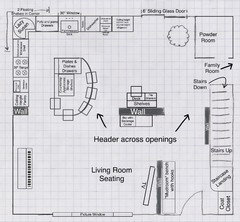
Looking for input on island. Currently, our floor plan is typical colonial, with the dining room in the upper left, the kitchen in the upper middle next to the powder room. Everything is compartmentalized.

We have 3 grade school kids, planning to live here until they are in college. We would like room for all of us to sit around the island and eat casually, but also have a dining table for family dinner, homework, and to pull out and put leaves in for company and holiday dinners. Do we have enough room after taking the wall down between the DR and Kitchen? The remaining wall between kitchen and living room contains HVAC.

Thanks!
Mark

Comments (38)

  • PRO
    11 years ago
    Hi, did a kitchen design design the plan? If so what do they have to say?
    fuller5 thanked User
  • 11 years ago

    The one seat within the working area of the kitchen might be a problem, but other than that, it looks like plenty of space. You will just need a table that extends.

    fuller5 thanked User
  • 11 years ago

    I don't like that one seat either. And I think the island would look funny with those two oddly shaped cabinets under it on one side... Sort of top-heavy. If you make the counter less of a curve you might be able to get a more balanced seating arrangement.

    fuller5 thanked emilyam819
  • 11 years ago

    The two eating areas are redundant because they are so close. In fact, there isn't enlugh space between them for traffic. Get rid of the island seating entirely. The rest of the plan is problematic as well. You're trying to turn this into a modern open concept, and it just doesn't work well. Plus, it will cost tons more to do that than you think it will. Cost vs Value

    fuller5 thanked User
  • 11 years ago
    Have you thought about taking out the wall cabinets? Putting sink or stove in island will give you more space plus more function with the island.
    fuller5 thanked cjohnson5605
  • 11 years ago

    @sublime Yes, we paid a design fee to a builder we are working with.

    @sooz001 Thanks. The single stool stove side (nice alliteration!) is for the cook to sit and chat with visitors.

    @emilyam819, I've had a straight island, and island with an "L", and this curved island. I'm definitely looking for balance!

    @sophie I've put our current table there, and a 1/2 table there trying to have something that can be used for homework and holidays. I have struggled with even having a table there as you suggested, but have found plenty looking through Houzz.

    @cjohnson We would like maximum counterspace on the island for serving at parties.

    Thanks everyone!

    Mark

  • 11 years ago

    I see an arrow pointing to a family room out of the picture. And a living room is right next to the kitchen.

    I think I would make the "living room" the spot for a large dining table. Then the wall that the table abuts to, could hold the tv with a sofa facing.

    fuller5 thanked pcmom1
  • 11 years ago

    The fourth stool in the work area could be one that would fit totally under the island.

    fuller5 thanked pcmom1
  • 11 years ago
    Do you have a plan for supporting the island top?
    fuller5 thanked Carol Johnson
  • 11 years ago

    I don't understand crowding stools around a counter within feet of a dinning table. Please enlighten me as to the appeal.

    fuller5 thanked craljh
  • 11 years ago

    Not enough room between the table and island. You need 60'' for a traveled passageway between two seating areas. That's a huge amount of cabinets to pay for as well. 30-40K in a middle of the road quality line. Add that to the 150K for the rest of everything else and that's the result that you get? No way. You need a much better design to justify the project.

    fuller5 thanked User
  • 11 years ago
    last modified: 11 years ago

    @pcmom1 The Family Room is the new music room and library. It has the piano, bookcases, and a desk.

    @Carol Yes, it will have support pillars.

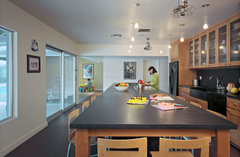
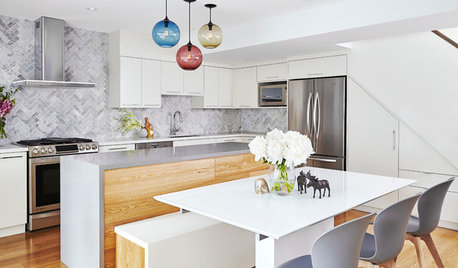
    @craljh Valid point. I have an entire ideabook filled with examples of island seating and dining tables. Island is casual, table is formal. Island seating allows viewing of TV during games and events. Table seating does not have a view of any TV. Really, not much different than it is today, I just have a wall between my kitchen table and dining table. [Look at this Houzz story[(https://www.houzz.com/magazine/lightened-up-midcentury-kitchen-goes-with-the-flow-stsetivw-vs~33296752) to see an example I found of table and island close to each other.

    Also, [here is an example[(https://www.houzz.com/photos/macgibbon-kitchen-1-traditional-kitchen-dc-metro-phvw-vp~193091)

    @greendesigns_gw Yes, cabinets are sure expensive! But I've had several quotes for top of the line Starmark and Decora under $40k.

    @flopsycat1 I'm still not sure about all the cabinets in the living room. We wanted a desk for home office, and a bar for entertaining to move guests out of the kitchen. Every party we've been to or hosted, everyone is always in the kitchen, and the living room is always empty.

    Thanks everyone!

    Mark

  • PRO
    11 years ago

    I think this is a great start, I don't see any issues with having the island and table. A busy family of five will use both those spaces for eating, homework, projects, etc. I prefer islands with L or U shaped seating, they function better. I think the comment about a stool without a back that can slide under the counter when not needed is the perfect solution.

    With that said, I would recommend some changes depending on the requirements of the music room. I would remove the table from the kitchen, rotate the island and make a longer rectangular island, running in the other direction. I would then put the table in the music room to the far left and remove all of that cabinetry. How big is your piano? I would make the tv wall the built in desk and shelf area. If the kitchen is the less formal seating area, I would move the tv to the kitchen on the center wall. Hopefully the piano will fit in the music room between the dining table and the desk area.

    With this layout the music room can become a large dining room for holidays (I am assuming there is no other dining room?). I think extending the cabinetry into the music room will have no affect where people will stand. They will stand around the island no matter how much space you have around it! I think this layout will define the kitchen area and flex area better (even though they are open to each other). Right now you have a little bit of both rooms creeping into each side of the space.

    fuller5 thanked StudioHOFF Architecture
  • 11 years ago
    last modified: 11 years ago

    @StudioHOFF Thanks Katrina! The music room is off to the top right where the family room is. I did have a revision with the island rotated 90 degrees. I didn't think there was enough room between island and middle wall. We also had an iteration with an "L" that we had a cabinet rep CAD up and price for us, although their island seating is different than mine. Also, I meant to represent the table as a 1/2 circle table that could be pulled out and made into a table for 5 when needed, and they interpreted it as bar height. Still gives me an idea of space, though. Pictures posted below. I'll definitely think about your suggestions. Thanks again!

    Mark

  • 11 years ago

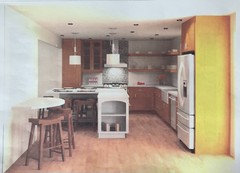
    CAD renderings of "L" island


  • 11 years ago
    last modified: 11 years ago

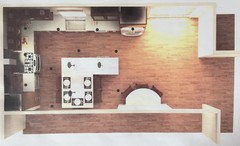
    Overhead view of cabinet rep's rendering.

  • 11 years ago

    No to that for sure. It crowds everything and is a poor use of space.

    fuller5 thanked User
  • 11 years ago
    last modified: 11 years ago

    Moving the dining table as per recommendations. I don't think I have enough room to put it there.

  • 11 years ago
    last modified: 11 years ago

    OK, this iteration puts the piano back where it is currently, in the living room. The family room (off to the upper right) becomes the dining room. I was hoping to have a quiet space for the kids to practice piano away from the bustle of the hub, but as you all have pointed out, the space doesn't work otherwise.

  • 11 years ago

    Don't give up yet! If you want the piano in the "family room", for the sake of quiet, that is where it should go. It is an upright, so that helps a lot with space issues.

    Can you show us the dimensions of the "music room"?


    fuller5 thanked pcmom1
  • 11 years ago
    last modified: 11 years ago


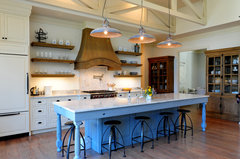
    Solitude Point · More Info

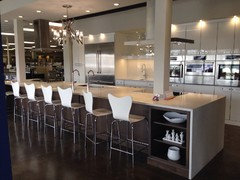
    I am wondering about a much longer island that goes lengthwise towards the powder room with seating on three sides (at powder room end).

    The desk and beverage center may have to switch sides on that wall.

    With the casual way most of us entertain now, the formal table could be kept against wall in music room and used for study and projects and just centered in room for those holiday dinners.

    Ira Frazin Architect · More Info

    fuller5 thanked pcmom1
  • 11 years ago

    One more:

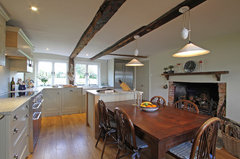
    Handmade In-Frame Kitchen in Old White · More Info


    fuller5 thanked pcmom1
  • 11 years ago

    I like your original plan. It seems to meet all your criteria for piano, homework, and entertaining. The original curved island can hold a buffet dinner, you have lots of storage and a desk and bar, room for the whole family to watch TV. It seems most functional to me. FWIW.


    fuller5 thanked groveraxle
  • 11 years ago
    last modified: 11 years ago

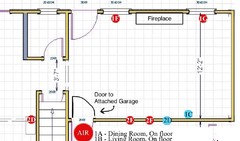
    Family Room is about 19x12. There currently is tile 3' wide running the length between the door to the garage (bottom) and the back door to the back yard (top). I wanted to have this room be the music room with a piano, space for a desk, bookcases, and a chair or two for reading. I was planning on adding a sliding barn door to close off the space to the kitchen.

    (red and blue dots show my current HVAC placement - I spent a lot of time crawling around in the basement and attic mapping this out! LOL!)

  • 11 years ago

    @groveraxle Thanks! It's a challenge to put a dining table in this layout, that's for sure!
    @pcmom1 Thanks for all the suggestions! I've had the island running as you suggest, and even had a builder come in and recommend the same. The wall in the middle is the part we have to work around. It performs three functions:
    1. Supporting wall - we don't want to put in a 24' beam
    2. HVAC - if we move it to other walls, we are adding a tremendous amount of linear feet to get air to the upstairs bedrooms
    3. "Visual Screen" - when visitors enter our front door, we don't want them to see the entire first floor. Sets the space by the front door as a mudroom that is separate from the rest of the house.

    With that said, I'll definitely take another look at your ideas. I really appreciate your input!
    Mark


  • 11 years ago
    I have been reading and watching this post! I agree with groveraxle! I think the original design works best with how you want the room to function for your family and the things you have to work around. Good luck!
    fuller5 thanked poshky
  • 11 years ago

    @poshky Thanks! I think that if I can get comfortable with the island seating, the rest can be addresses later, i.e. I can move the table to different rooms to see where it works best. I can skip the wall of cabinets in the living room for now and add those later (I have to pay an additional delivery charge, but that's about all). Thanks for the encouragement!
    Mark


  • 11 years ago
    last modified: 11 years ago


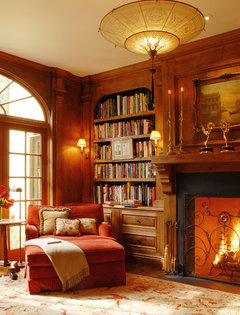
    Eco-Friendly Tuscan Estate · More Info

    I imagine the best spot for piano would be on the garage wall. Guessing less temperature variation than the outside wall.

    Can see that being a lovely space to hang out and read. I nice small recliner or chair and ottoman in the corner next to the fireplace....

    fuller5 thanked pcmom1
  • 11 years ago

    This is a nice gathering spot with the chairs in front of the fireplace. Great spot for board games.

    M/I Homes of Columbus: Parkwood - Walden Model · More Info


    fuller5 thanked pcmom1
  • 11 years ago
    @pcmom1 Thanks for your suggestions. You rock!
    @fissfiss Thanks for sharing. Your space looks great! Is someone chilling over the range hood? LOL!
    Mark
  • PRO
    11 years ago
    I would kill the Lazy Susan. There are drawer bases that angle into a corner and have a V front. Saw in a Houzz newsletter on dealing with corners.
    fuller5 thanked Hal Braswell Consulting
  • 11 years ago

    I tore my lazy susan out from our corner. I use that space for storing things I don't want a burglar to find. Pile roasting pans in front.

    fuller5 thanked pcmom1
  • 11 years ago
    is there an eady program i can redesign my kitchen, been looking for large island ideas also, much thanks, family of 11
    fuller5 thanked Robert Haveman
  • 11 years ago

    I LOVE my new lazy susan! You just have to make sure its a new one that has the circular hinge on a shelf to spin, not the old styles that spun around a pole.

    fuller5 thanked emilyam819
  • 11 years ago

    @Hal I've seen those. Look cool, but are expensive!

    @pcmom1 That's a good idea!

    @Robert I haven't found an easy CAD. We've found that cabinet dealers are very willing to draw something up, especially if you show up with a first draft. Get some graph paper and make each square 1 ft. Family of 11? How about a large harvest table?

    @emilyam819 I've never been a lazy Susan fan, but I agree that the new designs out now work very well!

    Thanks everyone!

    Mark

  • 11 years ago

    use 5Dplanner -- free app on the iPad. It gives you a 3d rendering that you can do in just a few minutes -- you can even print it out. It's not perfect, but is a great way to start to see what you want.

    fuller5 thanked Lori
  • 11 years ago

    @Lori Thanks! I'll have to look for that tonight and try it out!
    Mark


Sponsored
Peabody Landscape Group
Average rating: 3.5 out of 5 stars8 Reviews
Franklin County's Reliable Landscape Design & Contracting