Software
Houzz Logo Print
loyalwit

Custom build house plans feedback please!

11 years ago
last modified: 11 years ago
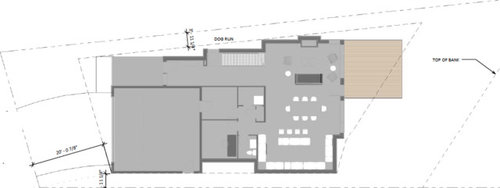
This is my husband and I's second custom build with a high-end builder in our city. We built our "forever home" and found that "forever" meant about 8 years before we wanted a change in lifestyle.

When we sold our previous house we ran into some problems with design decisions we made for us alone. For our second go at designing a house we are trying to balance what we want/need while thinking about resale if we once again decide to move.

My husband and I work the majority of the time at home and will be hopefully be joined by a little one in the next couple years. Having 2 offices and an awesome kitchen are must haves. Our plan is to use one of the bedrooms as an office.

I am looking for feedback in terms of room sizes and what we have included or should have included. We will have a fully finished basement that walks out onto our sloped ravine lot. The back of the house faces south west. Deck and balcony will probably change/move.

This house will be a contemporary/MCM/open living flat roofed house for urban professionals who like to cook and entertain. Right now the square footage is just shy of 2800 - we were hoping for around 2500 sq ft. This build will be on the higher end of the budget scale for our city.

I have included our site plan and you can see that we have basically pushed our house out as much as possible without introducing weird angles.

Thanks for any feedback!

Comments (7)

  • 11 years ago

    Your master tub area and the dead space at the entrance to your master bath each comprise
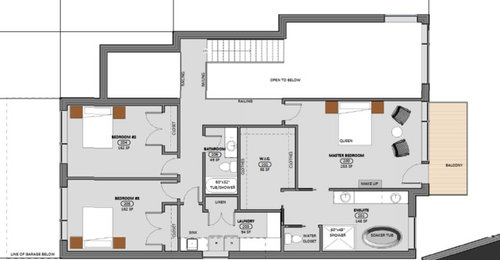
    nearly the equivalent space you dedicate to the kids' bathroom, which is just a tad larger than your main floor powder room. Meanwhile the master closet adjacent to the kids bath has all the dead space between the walls where the clothes are hanging. The kids' bath is also smaller than the laundry room.

    Are you apportioning space in a way that aligns with frequency and comfort of use? Will you more frequently use the laundry room than your future kids will use their bathroom? If you're giving your kids a bath in their bathroom, do you want to be kneeling in that confined space right next to the toilet or will you bath your kids in your luxury tub instead?

    Your kitchen gives you lots of room to play with. Have you considered 30" deep cabinets instead of 24"? With your sink clear across the kitchen from your fridge you're going to be doing a lot of backtracking before you get to the cooking stage in the center of your kitchen. You take food from your fridge, you prep it using water and then you move onto cooking it. You might think about switching the locations of sink and cooktop.

    Your dining room seems too large in relation to your living room, especially with island seating right next to the dining room. Do you see a need for dedicating so much space to dining in relation to the space you've set aside for leisure in the living room? I see that the high ceiling above the living room is being used to define the space of the living room, but if you include some other space defining features in what is part of your dining room, perhaps you can reapportion the space between the LR and the DR.

  • 11 years ago
    last modified: 11 years ago

    Great questions, thanks for the quick feedback. I will try and answer your questions.

    The dead space at the entrance of the master bath is something we have considered. We prefer not having the entrance to the closet inside the bedroom and the dead space could have a built in linen closet or allow the introduction of an interesting piece of furniture (ie. vintage metal cabinet). We know the master bath is huge, but we like a big open bath.

    The master closet is wide, we have debated it over and over again. Right now it is 100 x 144". so when you take out the depth of 2 rows of clothing (approx. 44") you are left with around 60" which we thought would be a decent amount of room for 2 people to move about together and not get into each others way too much. We did have 36" between clothes at one point and thought it was too squeezy.

    The laundry room is big, I completely agree with you. I hang dry a lot of clothing (all our jeans). We have had the kids bath and laundry room switched around before, but your point about how hard it would be to bathe a child is a great point and I will definitely look into moving things around again.

    The dining room/living room width was another area we thought a lot about. We had the same set up in our previous place and used those measurements as the basis. The width (between living and kitchen) is what we had in the last house and it was perfect once you take into consideration people pushing back from the table. Right now with just the 2 of us we watch the news while eating dinner at the table. The island is more when we have people over. How long the dining room is a concern, but we will probably put a side board on the north wall and some art. With everything being open plan, I feel even with the vaulted living room division, there is some room to play with furniture arrangements between dining and living room.

    The kitchen is most likely going to be a "L" shape as I would like to remove the cabinets and sink in front of the window and put in a window seat to utilize the views of the ravine. The island will likely lengthen a bit with this change. The main sink will then be on the island. I am really short (5'2") and the primary cook in the house so deeper counters would probably be an issue for me.

    Thanks!

  • 11 years ago

    Are you in a mild climate? Even so, you might want a closet by the front door for guests with jackets.

    If you could swap the mudroom and the office, the office could have a door to the foyer area, making that a little more open. And the mudroom could have a door to the outside, and if you can move the dog run, Fido can come in with dirty paws and clean up in the mudroom, not the living room.

    In the kids bath, I raised mine in a bath about that size. It was fine. But, a little more space would be nice. If you steal some space from the master bath or closet for the linen closet, the kids bath could use that space.

    In the kitchen (and you'll post on Kitchens for help there) maybe put the prep sink on the perimeter, so you go from fridge to prep to cooking along one stretch of counter.

    On a ravine? I'll bet you have lovely views from the LR!

    loyalwit thanked bpath
  • 11 years ago

    Alex House:

    Thanks again for all the comments. I will definitely be looking into widening the kid's bath by taking some room from the closet and master.

    We vaulted the LR specifically to decrease the sq footage of the house. We had a larger house before (3400 sq ft) and felt it was too big. We also had a valued living room and loved all the natural light. 2 dedicated offices would be too much.

    The foyer is the full 2 storeys but the LR is only 1.5 storeys. We are trying to have that "wow" factor with the foyer as this was one of the biggest complaints with our last place. Estate agents consistently told us that their clients when shopping in the higher price bracket wanted to shock and awe their guests with a grand entry. We were planning on splurging on a light fixture and art for this area. There is no guest closet, again this is something that we went back and forth on. We were going to provide hooks, something sculptural that would double as an art piece.

    As for the DR/ Island seating, your questions are valid. We had this set up in our last place and it worked well. People hung out at the island while I cooked and then we would sit at the table to eat. Originally I wanted the dining table to face the back view, but due to other design issues (the garage cannot move all) we just weren't able to figure out how to do that without having weird spaces.

    One idea was to push the dining room out as far as allowed (the inside dotted line on the site plan) and turn the table side ways. This leaves a huge space along the closet/pantry wall and will again increase square footage. Also, we are looking to move the deck to start off the dining room and go along the kitchen and all our footings must be within that dotted line.

    I think with the pantry, mudroom and large kitchen we should have enough storage for the first floor. The fireplace wall in the living room will also have storage built in.

    bpathome:

    Thanks for the ideas about switching the office around. We did think about that before putting in the dog run. We decided that the office should have the exterior wall for a bigger window and more natural light and we liked having the foyer/mudroom wall uninterrupted to use as a gallery wall as we have a fair amount of art. Your comments have me thinking that your idea is actually better and if we keep a window where the dog run door is and then have a glass door to the office we could get a fair amount of natural light in there.

    Kids bath will most likely be widened thanks to the feedback I have received.

    The kitchen cabinets along the window will be removed for a window seat so I plan to replace the small prep sink on the island to be the single main sink which should make the kitchen triangle much better.

    We live in a northern snowy city, so somewhere to hang coats at the front door is essential. We thought that the sculptural hook idea would be a more contemporary unique idea for temporary coats but I do worry that this is bad decision for resale and that people would prefer the storage. If we flip the mudroom and office around and put the dog door there I can see the family rarely using the front door as we will use this door almost all the time if not coming through the garage.

    The views are amazing out the back and we love natural light. We tried to get every room in the house to have a source of natural light.

    Thanks again for letting me explain our decisions thus far and agree/disagree with your comments. You both have given me a lot to think about. And here I thought we were finished with the floor plan!

  • 11 years ago

    What about a door from the entry to the mudroom? If it's right across from the dog run door, you still have easy access to clean-up...and perhaps you'd like a sink in there? But anyway, you could have a closet in the mudroom for coats, or steal some space there and have the closet door in the entry.

    An added benefit to this is that you can easily come in the garage and head up or downstairs, and you also add circulation to the first floor.

    In the pantry, check the door width and the size of your freezer...does it fit through?

  • 11 years ago

    Looking at the laundry room and kids bath and empty master bath space, could you do this: move the kids bathroom down to where the laundry station is, reconfigure the laundry room and master closet and the blank space, the master closet incorporating the old kids bath. The closet might encroach on your bedroom a bit to get a door, I'm thinking next to your bathroom door not perpendicular to it.

    This lets the kids bathroom gain a window, and still let the dryer vent to the outside. Add a second window on that wall for the laundry. It also keeps more of the plumbing in the house on one wall saving a bit of money.

    Consider solatubes for the upstairs halls, and over the entry! Continue the open feel of of the rest of the house with the natural light :)