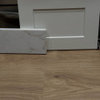
Software
Houzz Logo Print
hundredwaters

Un-level kitchen and associated issues...

11 years ago
So my wife and I just finished a renovation of our kitchen in a 1930 California Spanish home with old oak floors. I was pressing hard for a wood kitchen floor that is continuous with out dining room/sitting area since it would look better but when the old floor was pulled up there was no original wood there... Our contractor said he would have to charge us another $3000 to take out the kitchen cabinets, remove the subfloor, and put in a new one to drop the level to our current floor, so we just took his advice and went with tile. He said it would be 1/2 taller overall.

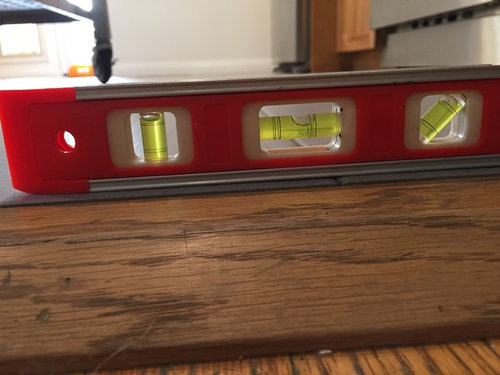
After they finished the tile floor and discovered that it ramps up an extra 3/4 inch or so as you go to one side of the kitchen to the other. Thus, the transition from the tile floor to the old hard wood ranges from 3/4 to almost 1 1/2 inch on the other side (its a bit difficult to measure). This really bothers me and I especially don't like having a thick transition, which he knew and is thicker than his estimate.

We ignored the transition being off for several weeks until we discovered that we really have to replace our wood floor at this point as it has been refinished several times. We then realized that we are going to have to have a complicated system of shims to get a new floor even with the kitchen floor. Furthermore, the floor leaves the dinning area and goes around the corner to other parts of the house so we somehow have to have it drop back down... The whole situation really makes me angry. We can't really remove the kitchen floor and drop the cabinets because the wall has been tiled up and there is a quartz countertop.

BTW - the original wood floor inches away from the kitchen is totally level (I have pictures)

We still owe our contractor a payment. I said we would have to have a flooring person come in to see how much "shimming" would cost as that should be on him... I estimated an addition $1200. He is totally blaming the situation on us stating that our floors are uneven and its not his fault. We spent hours upon hours debating whether to just put in a wood floor for a continuous floor into the kitchen and we repeatedly asked him to make any transitional as minimal as possible. I believe it was his obligation to tell us the floor was not going to come out even and pose a problem. He is denying any fault.

1. Any recommendations how to proceed with my contractor and with the project?

2. Is this his fault for not informing us it would not be a level floor and making it difficult to match up a floor later?

3. Should he pay for any "shimming" that has to occur (ie. we take it off his bill)?

4. Is it even possible to fix this situation and do people normally do that (I hate that we have a nearly 1" difference between floors... really bugs me)?

5. Anyone with any experience in this sort of issue?


Comments (7)

  • 11 years ago

    First I would stop being concerned about having the floor perfectly level. Level in my business doesn't make a lick of difference. All I would be concerned about is the sub floor being Flat. If it has a natural slope to it, then I could do something to lessen it, but not concerned with level.

    As far as who is to blame for the height difference, Did the Tile guy ever get involved before any work was done? Im sure the GC didn't take into account the amount of shimming the tile guy would have to do to get the tiles to lay flat.

    you could make a case for both you and the gc being at fault. you not asking enough questions and making sure you have a clear understanding and the GC for not making sure you fully understand and getting the tile guy involved to help you picture what the end product will look like.

  • 11 years ago

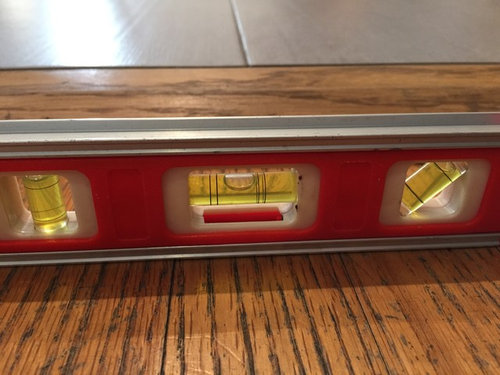
    Thank you for your response. I don't care about the floor being level either - I just care that we have a flat and even transition between both rooms. I just put the level up to show the difference between the two.


    The GC just orders his tile guys around (they do multiple types of work on his sites) and fields all questions. He keeps control of everything and questions put to subs nearly always have to be run by him (especially financial ones).


    The GC had a very clear understanding that we want the absolute minimum height of the new floor. I even did some research and sent him a long email asked him if he could cross-brace the floor joist for less span between joists and use 1/4 inch hardiebaker board (or something similarly thin) to drop the height if he removed the old subfloor. It didn't even occur to me that the two floors would be off-level with each other, but I have absolutely no experience in this area and I think he should have told me given all the time and emphasis put on the issue and wanting the floors to be at the same height.


    I actually think the new floor somehow ended up off level from the prior kitchen floor. My reasoning is that on one side of the kitchen the workmen took out two bottom cabinets and tiled to the wall (but did not take out bottom cabinets and tile to the wall on the other side). When the cabinet maker tried to put the cabinet back in he could not get it level and he fixed it totally off-square causing all of the drawers to be pushed out of alignment. I actually had to show the cabinet guy how to re-shim the cabinet (after getting in a huge fight with the GC telling me our cabinet is broken and denying it had even been removed) so it would be square with lots of diagrams of where shims should go. I have never done any kind of work of this kind... My profession is a desk job! The problem was obvious though if you are good at geometry. The relevant issue is that the cabinet was higher in the back for some reason, unlike the prior floor, consistent with the whole floor now being at an angle.

  • 11 years ago

    The GC's job is to translate your wishes into reality, and to inform you along the way if it can't be done. He either didn't check the floors, didn't communicate to the tiler what you wanted, or just shrugged your concerns off. He is correct that it's not his fault your kitchen floor isn't level. But he should have come back to you at that point and talked about options.

    You had a lot more options before the kitchen floor was tiled.

    Can you just add 1/4" or 1/2" of subfloor under the wood to bring it up close to the kitchen floor level? What will that do to doorways elsewhere? You could then use a transition strip, but it wouldn't be so steep.

  • 11 years ago

    Thanks for your reply - much appreciated. I attached a picture... we essentially cut out the wall that you can see in the pic... The floor would continue from the edge of the kitchen around the corner into a room that is essentially to the left of the picture. The kitchen floor rises from the right to the left towards the range (which has been replaced). It seems we have to have some sort of ramp rising to the left and tapering down out towards the window (behind the plastic) and around the corner that we put a new floor on... Do people do that? Its not a long distance...

  • 11 years ago


  • PRO
    11 years ago

    I agree with gregmills_gw, don't worry so much about it being level. Have a respectable flooring company come in and remove the tile from the kitchen and deal with any large dips in the subfloor. Then have them install engineered hardwood thru-out the house. The cabinets don't have to be removed, just have them install the flooring up to the toe kick of the cabinets and finish the edge with a small trim if needed.

  • 11 years ago

    Finding out *why* the home has such a height difference to the floors would be the first step. Once you know the back story, then you can make appropriate decisions on how--or if--to address it. If there is a broken or missing structural member and the home will continue to subside and become more out of level, you're going to be SOL if you've already installed finished flooring for all of it.