Software
Houzz Logo Print
gwlake

Need help with kitchen

11 years ago
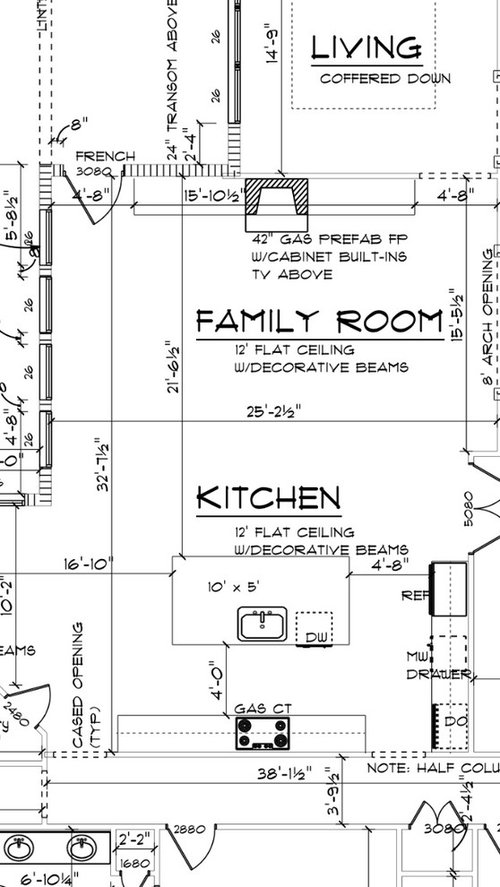
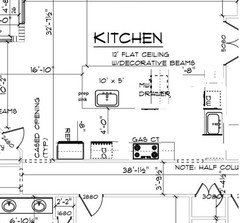
Please help me with my kitchen lauout. My builder's cabinet person does not have a CAD system. I want to have feet on my cabinets and island. I want a wide hood above cooktop. I also am wondering if I should do a high end stove/cooktop. Vs cooktop and double over. I love having double ovens. I have a budget of 20,000 for appliances. The fridge with be fully integrated.

The scale is 3-16 equals 1 ft

Thank you!!

Comments (12)

  • 11 years ago
    last modified: 11 years ago

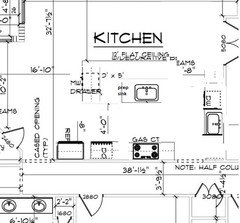
    I did a quick layout for you but I don't have much time so I didn't put a lot of thought into it. I also didn't redraw cabinets but just moved appliances/sinks around. This gives you an area dedicated to prepping and to cooking. And another for clean-up. The cook/prep areas are close to each other for convenience. And the fridge stays on the edge for easy access for snacks/drinks. I think it needs some tweaking but I think it would be more functional than your current layout.

    You could put the MW drawer facing the cooktop but I think it would be more accessible on the edge.

    gwlake thanked funkycamper
  • 11 years ago

    Ya know, as I posted that I realized that the MW next to the fridge is better for preparing a quick snack. So I flipped the prep sink and MW drawer. While a 4-foot aisle would be adequate for someone working at the prep sink while someone else cooks, I pulled the island out a bit to maybe 54". Personally, I would prefer that extra clearance but many people would be fine with your 48".


    gwlake thanked funkycamper
  • 11 years ago

    Ditch your builder if he doesn't work with an actual professional kitchen designer. EVERYONE can produce a 3d rendering these days. Even crusty dinosaurs in cabinet shops. I would have very strong reservations about the quality of the cabinets if he is 20 years out of date on being able to help you design your space.

  • 11 years ago
    last modified: 11 years ago

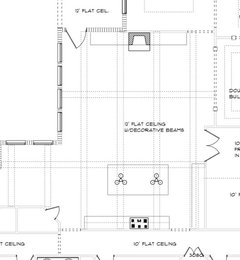
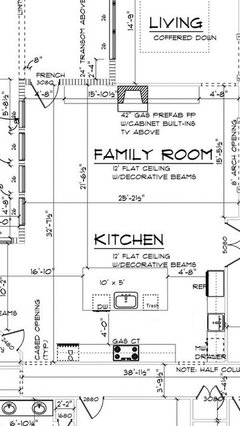
    Thank you so much funky camper, you are so nice to help me. I had the island space as you suggested, but ended up having to move it because of ceiling design. I thought the Same as you regarding prep sink and do. I am tempted to do away with double oven in order to avoid it on my hood wall. Here is a picture of the space.

  • 11 years ago
    last modified: 11 years ago

    The dining room is the top right portion you see and the area with the double doors is media. The eat in Nook is on the left

  • 11 years ago

    What is the ceiling issue that impacts island placement?

    Many of us around this forum believe that function should come first. Once you create a good functional space, then it's time to start tweaking for form (attractiveness). IMHO, a dysfunctional kitchen will never be beautiful no matter the finishes and bling. A functional kitchen is a happy place and can usually be made beautiful. The types of appliances and their placement is an important part of the function.

    If you need DO's because you bake a lot, or have big gatherings where multiple items are cooking in the oven on a frequent basis, we need to find a way to make them fit in a functional placement. If you're getting them because someone suggested it but you don't really need them, then don't. Or is it possible an under-counter microwave/convection oven can take the place of the second oven and you would be best to get a range instead of a separate cooktop? These are the things only you can determine.

    I encourage you to really think about how you use your kitchen. Walk through preparing common meals and think of the steps you take, where you go, what paths you cross. If someone else is often in the kitchen working with you, think about how food prep goes with two people working. You want to try, as much as possible, to not cross paths. Example: If someone is prepping, someone else is cooking, someone else is cleaning-up, and maybe someone else is appeasing the kids before dinner by making a light snack or getting them drinks. Can this all be done without crossing into each others paths/work zones? Or only the most minimal of crossings?

    I would be leery of taking the advice of your builder's cabinet person. I don't think they did you any favors with their design. Read other layout discussions here, learn more, keep tweaking, take the good advise offered here, eventually the best plan will emerge.


  • 11 years ago

    Thank you! :) I actually placed items in the floodplan. :) I have young children. I am the sole meal prep, cook, and clean up. The only time I have help in the kitchen is in the mornings. The kids like to make own breakfast.


    I placed the sink in the island because I didn't want my back to the interior of the house while I cook.


    I want the double ovens. I love them and use them. My husband wants me to get a full range. I do not like leaning over that low when I am cooking. I went to the showroom today....thank you I will read and write down my needs and wants

  • 11 years ago
    last modified: 11 years ago

    Just a quick idea :)

    This would give you a snack area, by the fridge...and your main work/prep and baking areas are not over run by 'helpers'. I know you said they're not helping much right now, but they may want to in the future. Wait until they're tweens and teens...and want to make their own snacks!

  • 11 years ago

    I agree with Lavender in that your kids will grow up and, hopefully, they will help in the kitchen. Kids should be taught how to cook and clean-up, right? So plan for that. Make family time in the kitchen a priority and a fun sharing experience. :)

    gwlake thanked funkycamper
  • 11 years ago

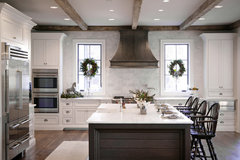
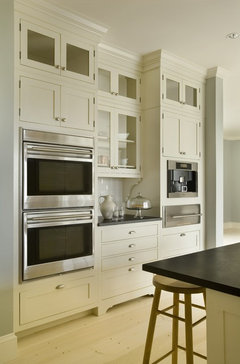
    Hmmm. I love the ceiling detail you have planned (and height) but very much agree about the function over form comments. Focus on the function and layout, then figure out the form. Double ovens can be gorgeous (but do note that the hood in the first picture would eat up a very large chunk of that appliance budget):

    Bell Kitchen and Bath Studios · More Info


    Chartwell House · More Info


    Do you have enough cabinet space? Maybe I'm missing it, but I'm not seeing a lot. Do you have a pantry planned?


    The ovens could go in the island (you appear to have a lot of space there). Beekeepers wife has hers there, but I think I would prefer them higher (I like being able to glance over and check on what's in them, vs. having to bend down).


    I'm assuming your island sink cabinet will be around 36"? You could fit triple trash pullouts under there; we have this and it's very useful for trash, recyling (plastics/metal, and then paper).


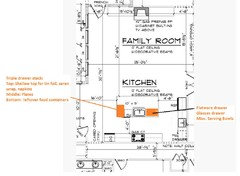
    I'm including a quick mockup of proposed storage, which includes two three-drawer stacks for your dishes and glasses. We have this setup and it's just wonderful to be able to unload so easily from the dishwasher. Contents are from top to bottom.

    I'd slide the DW over to the left (the sink does not need to be centered) if needed, to gain enough space for the cabinet on the left.

    Good luck!

    gwlake thanked oldbat2be
  • 11 years ago

    All of these comments are so nice!! I am even more confused!! Lol!! Thank you for all of the great suggestions. I know the reason the cabinet guy doesn't have CAD I left that out of my post because, I felt it was his personal business and not my place to share. :) I am going to get focused this weekend on this.

    I am pretty positive the sink will be moved over. The rental we are living is has no prep zone. With sink in center of the island and I absolutelu hate it.

    I