

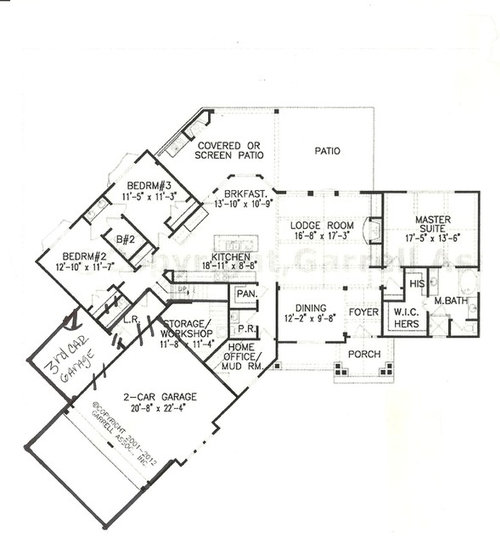
Need help with LR/Mudroom/PR arrangement
11 years ago
Featured Answer
Sort by:Oldest
Comments (7)
- 11 years ago
Related Professionals
West Plains Kitchen & Bathroom Designers · Tulsa Kitchen & Bathroom Designers · Platteville Kitchen & Bathroom Designers · Coos Bay Kitchen & Bathroom Designers · Washington Bathroom Remodelers · Williamsburg Bathroom Remodelers · Albany Bathroom Remodelers · Syracuse Bathroom Remodelers · Bakersfield Bathroom Remodelers · Lancaster Bathroom Remodelers · Selma Cabinets & Cabinetry · Tupelo Cabinets & Cabinetry · Mason City Cabinets & Cabinetry · Worcester Cabinets & Cabinetry · Portsmouth Cabinets & Cabinetry- 11 years ago
- 11 years ago


Related Stories

THE HARDWORKING HOMEMudrooms That Really Clean Up
The Hardworking Home: Houzz readers get down and dirty with their ideas for one of the home’s hardest-working rooms
Full Story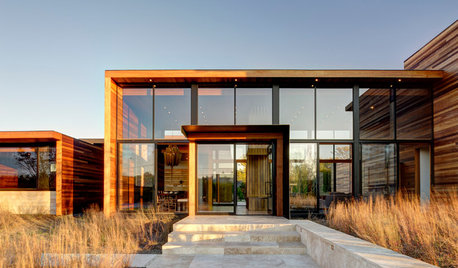
MODERN ARCHITECTUREHouzz Tour: Modern Luxury in the Hamptons
Rich materials and a hint of shingle style warm a modern design for living and entertaining on Long Island
Full Story
LAUNDRY ROOMSGet More From a Multipurpose Laundry Room
Laundry plus bill paying? Sign us up. Plus a potting area? We dig it. See how multiuse laundry rooms work harder and smarter for you
Full Story
MOST POPULARBudget Decorator: Shop Your Home for a New Look
Redecorate without spending a cent by casting a creative eye on the showroom called home
Full Story
MOST POPULAR10 Strategies for Keeping Surfaces Clutter-Free
The universe wants your coffee table to become a clutter magnet — but you can fight back
Full Story
REMODELING GUIDESContractor Tips: Advice for Laundry Room Design
Thinking ahead when installing or moving a washer and dryer can prevent frustration and damage down the road
Full Story
THE HARDWORKING HOME8 Laundry Room Ideas to Watch For This Year
The Hardworking Home: A look at the most popular laundry photos in 2014 hints that dog beds, drying racks and stackable units will be key
Full Story
ENTRYWAYSNo Entryway? Create the Illusion of One
Create the feeling of an entry hall even when your door opens straight into the living room. Here are 12 tricks to try
Full Story
REMODELING GUIDESGet What You Need From the House You Have
6 ways to rethink your house and get that extra living space you need now
Full Story
LAUNDRY ROOMSSee an Amazing $400 Laundry Room Remodel for a Family of 8
Budget shopping and DIY spirit create folding space, smart storage and better organization for a couple and their 6 kids
Full Story

rococogurl