Software
Houzz Logo Print
vivdame

Our new house

11 years ago
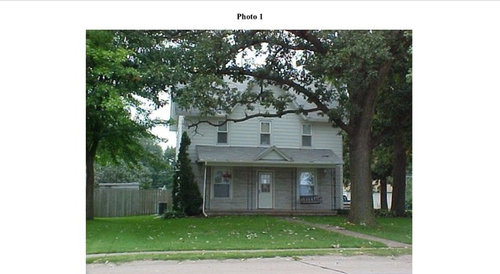
What to do with this beast?? All suggestions welcome!

Comments (170)

  • PRO
    11 years ago

    Vivdame, Please research the window and door trim before making drastic and expensive decisions. Remember that back then, everything was cut with a hand saw, and most houses were ordered with trim packages. This hsould help in deciding what goes where. i looked at an old abandoned house i a nice neighborhood a few years back, and was apalled to see someone had removed the linear trims and replaced them with motered corners. Carpenters had a much longer building time frame than now, so keep in mind how hard it was for them to cut each board correctly. THis meant that a lot of times the door and window trims were cut straight across, and different types of trims were stacked up. For instance, in a later period 1 x 6 or 5/4 x 6 would trim the door casings, then the top board would go all the way across. But a small flat trim piece wiht a bullnosed edge woukd be between the top of the door trim and the flat piece above the door, creating a subtle line. Then another ogee would top that above the 1 x 6. Shop at a house parts store, instead of trying to order from a home depot/lowes/big box store. You cannot find much in a contemporary store. Even the sizes are wrong, as the lumber board resized things 1/4" less in the 70's. This means your trim might be 5/4 (1") x 5 3/4" or even 5 7/8", so check them carefully. THis makes a huge difference on how it will look. Also, sometimes a peaked door/window trim will have another small spline running all around the outside. Check www.oldhousejournal.com. They have a wonderful blog with photos and lots of info by folks just like you. YOu have a wonderful and sometimes crazy journey ahead of you! Start with the outside first, with paint, etc. and landscaping. If you can only afford a few custom windows do the front of the house and then get the rest when you can afford them. Many can be rebuilt. A salvage store will be our best ally, so go find one and make freinds with the owner. He can guide you. But do not stray from what you have. Simpler is always better! and when you repaint, It will endear you to your neighbors and you will feel so much better when you come home, even if the inside is a mess and you have no working plumbing. Good luck and Buon journo!

  • 11 years ago
    We found a local architectural rescue shop that salvages the elements of older buildings! It was quite cost effective I thought but then I don't have too much to compare with( just some online antique shopping is all) the people who run it are volunteers and its a non profit. I've actually come across a few passionate historic home enthusiasts on this journey so far. Sometimes I don't know the right questions to ask. But we found a couple sets of double doors for the interior, we are pretty exited about. I will post pictures!
  • 11 years ago
    I know it is tough but seriously consider Anderson Marvin or pella (my choice) architectural windows. This is one of the most important details of your home. Exterior grills are critical. I would cut slightly bigger windows as opposed to fitting what you have if it means you can get a standard size and make it more cost effective. I just put in all pella architectural in my house after reading OHG on this subject and driving around staring at people's windows for a month.
  • 11 years ago
    What grills? Do you mean grid? I wasn't planning on having any grid...should I?
  • PRO
    11 years ago

    NO YOU SHOULD NOT HAVE A GRID!! Your original windows were shipped a long distance with lots of packing to make sure they arrived intact. Old float glass is made by pouring the glass onto a bed of sand, which is why there are so many imperfections in it. Keep that as much as possible. It is also very soft and easily scratched, so be careful and protect them when sandblasting your paint or scraping. I cannot emphasize enough the importance of keeping the original details intact. It is very easy to buy new windows, and as you said, they are expensive. But to do so will render your historical accuracy a moot point. There will be no historical accuracy. If you doubt me, watch HGTV's Rehab Addict. THis young lady is me a generation ago, although I do not always agree with what she does. I am passionate about the restoration, and if you read your house right and it has not been "remuddled", you will have far less work to do. You can always add storm windows in front of them to improve efficiency, which is what I will do. Save your financial investment in the workings of the house. Rewire definitely, replumb too. But leave your details intact. Most of the folks on here making comments, including the "professionals," have no idea how to restore. They are Remuddlers, sorry if this offends you folks.

  • 11 years ago
    At pella, I guess they are called grilles! Learn something new everyday!
  • PRO
    11 years ago

    And support that local shop! Those folks have a passion similar to yours. I reused some pocket doors I bought from the city that salvaged the homes they had to tear down for progress. I dragged those around for 40 years before I found a use for them as the dividers in between 2 rooms in a guest room. Check on Facebook for Antoinette's Cottage for photos.

  • 11 years ago
    I think those are crappy replacement windows. Given the opportunity, save old windows for sure.
  • 11 years ago

    vivdame, are the windows in your house the original windows (made of wood, single pane, with old wavy glass), or were they replaced with new windows. I'm sorry if you've already answered this, but I must have missed it.

  • 11 years ago
    I'm no expert but I think the two over two (one vertical "grill" on each window) is typical on this kind of house.
  • 11 years ago
    Has bad replacement windows
  • PRO
    11 years ago

    Vivdame, if you need information on how to restore them to better function, a valuable resource for me is Family Handyman. It is owned by Redaers Digest and always has a timely article every month. You can get it online as well as hard copy delivered to your house. Also THis old House many years ago showed a window restoration guy who made a steam chamber for restoring old windows. You might be able to have one made for you out of metal large enough to hold the entire sash if you have a lot of windows. You slip in one or 2 sash and connect it to a steaming machine. Let it steam for a few hours and then remove them. The old putty and paint falls away and is easily removed. Then sand the wood down, replace the glass and putty and repaint. Good to go! THis is something you can do a few windows at a time. If you can find a window restoration company that does this let us know!

  • 11 years ago
    That's what I was thinking if anything(2over2)

    Problem is-color scheme I chose is off white, beige and seaglass. It's not in the budget to do anything but white or maybe almond...and I'm sorry but we are going to have to go with Jeld Wen more than likely and vinyl.

    I wish we could be strict and true to its heritage all the way around, we just can't right now. Doing my best!
  • 11 years ago
    Should we keep the middle, second window rectangular? It was originally.

    The vent was cathedral style so I was thinking of getting a decorative cathedral style for the gable.
  • PRO
  • PRO
    11 years ago

    Are you saying Jeld Wen can make vinyl 2 over 2 windows? The design clarifications are determined by how many panes of glass in each sash. (i.E. 2 over 2, 6 over 6, etc.) The sash are the parts of the window that slide up and down and hold the glass with muntins or mullions, (tiny pieces of trim going horizontally or vertically) dividing the glass panes themself. The casing is the box the window sits in, and the trim is along the sides inside and out. I would not be overly concerned about nuances of color. Make sure that whatever color you pick is going to be valuable in the long run. After all, your current windows are over 140 yrs old! Wood can be repainted, vinyl is not supposed to need it. Almond may be acceptable to your overall color scheme, but make sure it will coordinate with whatever you choose to paint the house in the future. And it will darken over time.

  • 11 years ago
    So what is wrong w current windows? Stall replacing them until you can save up the money. It can't be an emergency? And vinyl won't be an improvement.
  • PRO
    11 years ago

    Here is another article on your house style http://www.oldhouseonline.com/gothic-revival-and-carpenter-gothic/ i think you need a more ornate barge board along the gable ends, and perhaps some more decorative braces. Like greenfish1234 says, why rush into anything?

  • PRO
    11 years ago

    I am not sure by what you are describing the middle window as being rectangular? the one over the doorway? And how is it different from the other ones?

  • 11 years ago
    -jeld wen does offer the 2 over 2
    -did you say almond will get darker?
    -again, the current windows are replacements
    - yes, we have to replace them now. Trust me on that
    -the middle window on the second floor is just like all the others, I was thinking of doing something different to dress it up.
  • 11 years ago
    Yes, the one over the door.
  • 11 years ago
    I was considering removing the pediment when we flatten the porch as I believe it will be out of place and we will probably get some decorative bracing as well so we won't need it.
  • 11 years ago

    I would make all three windows on the second floor the same. After you figure out what your window casings should look like, you might add ornamentation to the center casing to dress it up.

  • 11 years ago

    If you decide windows are to be two over two, go with true divided light, at least in the more prominent windows. Grilles look too flat and modern. I have Marvin, two over two, true divided light in the main, publicly seen part of my house. In the back, not publicly seen, I saved money by using grilles.

  • 11 years ago
    Yes eaga. Exactly. In fact, no dividers/grills are even better for windows that are not true divided light. At least dot he front. You won't regret it.
  • 11 years ago
    Nice
  • 11 years ago
    Nice
  • 11 years ago
    I meant "at least do it in the front", meaning better windows for the facade.
  • PRO
    11 years ago

    Yes, the almond will darken slightly as it ages. Do the true divided lights and replicate the original windows. Do not remove the porch pediment. That is part of the original design... Makes the front door stand out better, and gives the porch a nice little spot of uniqueness! If you can remove the trim around one of the windows inside, and take a look at the framing, then you will know what dimensions to make the replacements. Sometimes in this era, they framed with 4 x 4's especially around windows and doors. Be sure to allow for a little movement space for installation, usually about 1/2 to 3/4" on each side. Since these origiinally came with window weights, you will have a larger space around them, about 4-7". I filled mine in with expanding foam sealer, about 2 cans per window, and that really helps with the wind intrusion. Does this middle window have a room or a hallway behid it? I think I would do more research before adding trim to it.

  • 11 years ago
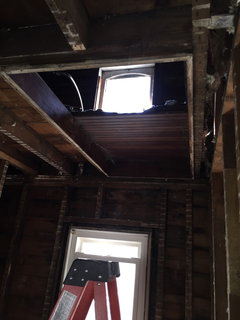
    Original gable window and original color!
  • 11 years ago

    Wow! Look at that arch top window - how cool is that! And the original paint. I like the color. What do you think of it?

  • 11 years ago
    It's funny it's similar to the color I had picked out! I love it!
  • 11 years ago
    Was the window covered by siding?? Great find.
  • 11 years ago
    Yes it was greenfish
  • 11 years ago
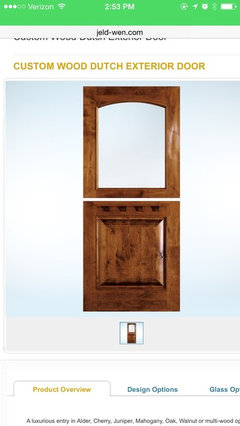
    Hey y'all! We've completed phase one of the project and the house is completely gutted. We are working with a blank slate and have only made one decision regarding the exterior. I've commissioned a Dutch door to be made for the front entry. I'm very excited because I've always wanted I one! I think it suits the farmhouse style of the home. It will be solid wood consisting of quarter sawn red oak, with a radius top glass (to match the gable window) in the top half and a single raised panel in the bottom. A local custom mill works shop is doing it for us- support the locals! I never did say anything about the interior but I will share some photos soon!
  • 11 years ago
    That sounds awesome. Please keep us up to date with pictures as you go.
  • 11 years ago

    Hey congrats! Would love to see photos.

  • 11 years ago
    This is what they are modeling it after
  • PRO
    11 years ago



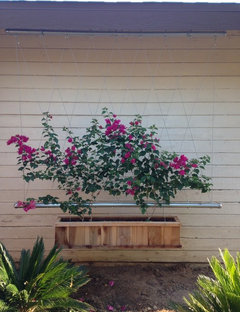
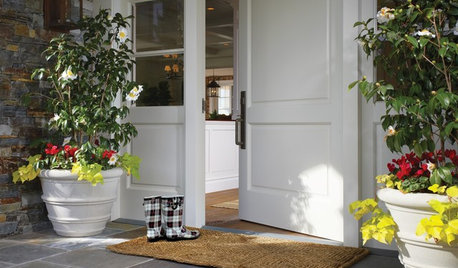
    Adding some hanging garden trellises to your porch would add some definite color and curb appeal to your house.

    Hanging Garden Trellis · More Info
    Hanging Garden Trellis · More Info
    Hanging Garden Trellis · More Info


  • 11 years ago
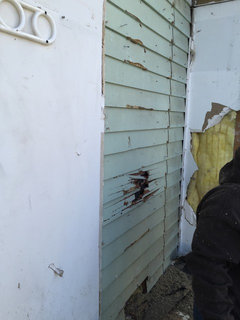
    Long time, no speak. We started siding! Decided on a light yellow with white trim. We also found some cool accents hidden under the siding that we are working on restoring. I'll post pictures but I'm on my phone and for some reason it's not working.
  • 11 years ago
    Not working for me since the "update" either! Can't wait to see!
  • 10 years ago
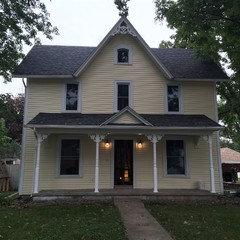
    Here it is! We ended up going with a pale yellow and used white for Windows and aluminum coil.
  • 10 years ago
    Absolutely beautiful. Stunning.
  • 10 years ago

    Beautiful! What a difference, it looks so much better. You must be so proud of all of your efforts. Well done.

  • 10 years ago

    Perfect! You made great choices.


  • PRO
    10 years ago

    I wish I could have helped you.

  • 10 years ago
    I'm sorry that old house guy and greenfish don't like my choices. Actually it makes me feel a little sad. I did the best I could, I'm not a professional. This was a combined effort between my husband and myself and he wasn't comfortable paying for a consultation and I respected his decision.

    Thanks anyway.
  • 10 years ago
    We widened the windows to the original openings based on the original framing.

    We discovered that the porch was original, there are carved accents on each side that we are going to restore. There were 3 crosses in the pediment originally, we could see an outline from where they were. We kept the original pattern there but nixed the crosses. The porch beam had a balustrade but we decided to use the decorative brackets in lieu of a balustrade. (Not sure if that's the correct term*) We haven't decided on a railing yet. It doesn't appear that there was one originally according to the 1900's photograph I found.
    There were no half-rounds or fish scales on the house, it was all wooden lap siding.

    After scraping the paint on the siding it appeared to have been either a cream or pale yellow color- which is why we went with yellow.
  • 10 years ago
    Your house is lovely-OHG is very helpful and I'm sure would have loved to help with this house. He was a great resource for me. Enjoy!!