

Open Floor Plans: Will The Pendulum Eventually Swing The Other Way?
What do you think? Yes, I realize that there are many factors historically that led to homes of other generations having small, individually purposed rooms. The ability . . . or inability . . . to heat and contain that heat, for one. Smaller homes and the necessity for privacy, another, etc. And don't get me wrong, I love open floor plans. The added visual space is wonderful to me. The ability to have several family members working on different things (cooking, homework, reading, tv, etc) is appreciated, as well. But lately I've been wondering if the pendulum will eventually swing the other way, back to smaller, individual rooms. I would hope not, but . . . .
I grew up in a well-furnished Colonial-style home with the colors of olive greens, golds, maple furniture, copper and brass accessories, and later shag carpeting. I was so ready to see them all fall along the wayside! Same with many other trends throughout the years. Most pass into history (good or bad) for a while and then they all seem to come back in one fashion or another eventually. Heaven forbid the mauve and blue combo ever does that! What about wall-to-wall carpeting? Heck, it wasn't so long ago that every decorator, every person, it seems, thought the only kitchen appliances worth having were stainless steel!
Even children's names come around again. My great aunts had names like Emma, Sarah, and Hannah. As teenagers, we used to laugh at those old-fashioned granny names. Mine was the Linda, Patty, Barbie, Kathy and Susie generation. And look, it's all come around and bit us in the proverbial bottom again! I named my daughter Emily. Her friends are named Hannah, Sarah, Ella, Molly, Emma, Charlotte, Jonathan, Jacob, Henry, and Ethan (and not one of them goes by a shortened version of their names).
Anyhoo, I think it must be the fact of one of my nieces is expecting another baby and it got me wondering what wonderful "old-fashioned" name she'll name this one. And, that got me thinking about other trends and colors . . . and open floor plans (LOL).
So, do you think the pendulum will swing and open floor plans will eventually go out of fashion? What other things that we think so highly of might? And what will stand the test of time? Or does nothing?
Comments (41)
 11 years ago
I agree with cat_ky I am perfectly happy to not have open concept with my kitchen. My brother bought a house in GA, 15 years ago I guess. The previous owners took out the wall between the kitchen and the LR. They hate it. He said you can't hear anything on tv if someone is in the kitchen, haha.
Related Professionals
Pensacola Interior Designers & Decorators · Baton Rouge Interior Designers & Decorators · Waco Interior Designers & Decorators · New London Interior Designers & Decorators · Torrington Interior Designers & Decorators · South Bend Kitchen & Bathroom Designers · Pittsfield Kitchen & Bathroom Designers · Durango Kitchen & Bathroom Designers · Queens Kitchen & Bathroom Designers · Port Saint Lucie Furniture & Accessories · Cape Girardeau Furniture & Accessories · Jacksonville Furniture & Accessories · Lufkin Furniture & Accessories · Stamford Furniture & Accessories · Jamestown Furniture & Accessories- 11 years ago
I think as long as mothers work outside of the home, the open concept will stay. They like having their kids where they can see them and interact with them.
 11 years ago
I love open concept but I have FOMO... Fear of missing out.
I don't see it dying any time soon but I do see a trend in new construction around here toward one formal front room combining a smallish dining/living at a remove from the kitchen and then one casual seating/dining open to the kitchen. I think the formal living dining would work best for me if it were multifunction as library/away room as well. We do use our formal living, but, that said, even my in laws who entertain high end NEVER use their formal living so maybe that room as a separate entity will soon fade away.
- 11 years ago
I think there should be a variety of options to satisfy different needs and lifestyles. Right now it seems that every household is forced into the same open concept mold altogether with kitchens painted white and greige rooms. Like stainless steel appliances, kitchen islands and granite countertops, open floor plans have been way over-hyped.
Here are a few situations where a compartmentalized layout would be more practical:
- If I host a book discussion group regularly, I'd prefer to have a living room separated from the rest of the house. This way my immediate family wouldn't have to trudge past the gathering to the kitchen or other areas of the house. Ditto for having a chat and a cuppa of tea with a girlfriend in the parlor, while the rest of the household goes about their business;
- I put something in the oven to roast for 2 hours. I want to take a break reading a magazine in the living room, but I don't want my toddler to come near the oven. A closed kitchen door would solve the issue. Also, if I'm not cooking, I'd want to make sure my young kids don't get into kitchen cabs or fridge while I'm in another part of the house;
- I have cats who aren't kind to a couch or armchairs in a certain room. Of course, I would want to be able to shut that room off while I'm at work;
- The list of situations could go on and on. - 11 years agolast modified: 11 years ago
I have open concept in a cookie cutter house and I'm not a huge fan. At least with my floor plan. I would have preferred that the kitchen were a bit closed off, at least partially. I'm a messy cook :) Something with pocket doors that can be opened or closed would be fantastic.
- 11 years agolast modified: 11 years ago
While our kitchen has no doors (cased openings instead), it isn't open concept either. And it is adjacent to our formal living room that we use daily. It is an eat-in kitchen and just the table and chairs in front of a bank of windows is visible from the living room, so those had to be more formal than kitchen, iykwim.
We have other living spaces away from the central hub of rooms---- a library with french doors down a short stair on a separate hall, a finished lower level and a good sized sitting area in the MBR. Their use depends on the season, what activities are going on, and how many people are in the house. I like having lots of private areas in which to hide out. One kitchen / dining / living room would not suit the way we live and I think we would get tired of it pretty quickly.( Editied for clarity and punctuation lol)
 11 years ago
We have a house built in 1968 before Great Rooms were popular. It's open between kitchen and family room on to the covered lanai. We do have a seperate living room which we keep a little more formal, but still comfortable. I love having seperate spaces for entertaining. But I would not ever want to have a kitchen that is set away from where the action is.
ML 11 years ago
I think the totally open concept is already in it's death throes in mid to higher end new construction. People seem to want a compromise between being in view, connected, having everything on display at all times and a semi-open space where kitchen detritus can be somewhat hidden from company, kitchen noises can be modulated from living spaces (and the reverse) and the dining space is set apart enough to be semi-formal when desired.
I'm living proof of it - thought I wanted an open concept plan with only one living space, nothing wasted on formal dining or living room until we started living in it and I can't wait to be done with this house. Thankfully it's only a rental!
 11 years ago
The change to open concept became so common because of the way people live now. I think it will remain popular.
I actually can't stand open concept. I am old enough that I consider the kitchen sort of a sanctuary for the chef. I don't want to be bothered when I am in there. Even if I am not cooking I like to have some quiet time. My kitchen has two doors. One is closed nearly all the time but the other is rarely closed. I like that I can just shut the door when a trades person comes to do work. (Unless work is in the kitchen)
I have had plenty of experience with the open concept. My parents bought a house in the seventies when open concept was starting to be common. I thought it was dreadful and that my mother had lost her mind. Kitchen was open to great room, but also visible when one answered the front door. To me the open plan ruined both rooms. The great room was for watching tv but it was always loud in the great room due to busy activity in the kitchen. As for the one working in the kitchen, the fan over the range sort of dulled sound coming from anywhere else. When families stopped sitting down at 5:30 to dinner every night people began eating at times convenient for the individual. Eventually it turned out that the kitchen was being used nearly all the time. Microwaves were new and made it so easy for anyone to eat on the run, so to speak. So I am in the minority. I dislike open concept. If lifestyle stays the same, I don't see the pendulum swinging back.
 11 years ago
Gosh I thought I was the only one who doesn't get the open concept rage. I'm with cat_ky. I don't want to see the mess in the kitchen when I am relaxing in a family room. My MIL had a nice kitchen set up. There was the large cooking area and then an area for a kitchen table that also had a nice fireplace. You could keep her company in the kitchen while she (rarely) cooked without being in the way. It was a pleasant place to eat. However there was a separate living room to sit after dinner. I also don't like having such easy access to the refrigerator. I swear if I could see the fridge and the cookie jar from the family room, I would never stop eating.
- 11 years ago
Personally I don't care for open concept. Never have. When searching for plans for this home, back in 2001, I went for one with individual rooms. I did enlarge the doorways between rooms, but they are still very much individual rooms. I find when having large gatherings it's much nicer for smaller groups to gather in different rooms than all be competing with each other to hear the conversation. During our last gathering there were groups in each of the parlors, the front covered and screened in porch and the Sun room. Had it not been raining out we'd have used the back deck too. It's a shame we don't entertain more often because our home works wonderfully for it.
- 11 years ago
My kitchen isn't open to the living area, but it is open to the dining area and I agree with whoever said it would be nicer to have the dining room and living room open to each other. For this reason, I installed a BIG, DEEP kitchen sink.
- 11 years ago
I think it will swing back. The only constant is change, and I think we've hit the limit on openness--so when the trend inevitably changes, the only direction it can go is back.
- 11 years ago
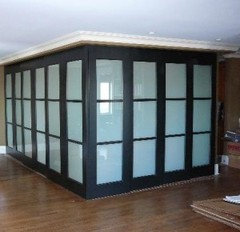
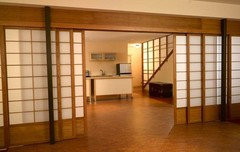
I wonder if the pendulum might swing toward "flexible" floor plans... Some sort of central space that could be customized by opening or closing pocket doors, folding doors, moveable / sliding walls, roll-down screens over low walls and kitchen peninsulas, etc.?
Sort of a house-sized Lego system?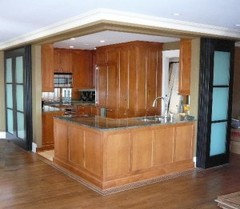
 11 years ago
I think it will compromise, too. Perhaps the kitchen around a corner, but with a common connecting space for casual sitting or dining. But I don't think we will go back to the kitchen down the hall from the living room, or with normal doorways; I think it will have wide doorways and be near, but not IN, the living space.
- 11 years ago
I wanted pocket doors in our home, like the Victorian homes it's modeled after, but all our doorways had one exterior wall. :^(
 11 years ago
To me, open concept can work as long as there is a zone of quiet retreat in the house. We took out a wall in our last house making it virtually open concept, and there was nowhere to go to get away from the family hubbub other than the bedrooms and bathrooms. This was challenging for phone conversations, especially since dh ran his own business that required phone calls. There wasn't a good spot for him to do that. And when I wanted some peace and quiet? Well, our tiny master bath was my little getaway. I would have preferred a library, office, or family room!
The Not So Big House by Sarah Susanka does a great job of detailing the importance of an "away room" and has good ideas for balancing public and private spaces.
 11 years ago
I think it will swing back a bit, but not to the period of formal dining room. Flexible dividers will probably be appealing to a large number of homeowners; current open floor plans lend themselves to the addition of movable dividers and the desirability of the natural light they can allow to enter a space will remain strong. Wider doorways/arches might take the place of fully open or the traditionally-sized walk-through. Having walls, or even partial walls, for TVs, art, and a backdrop for furniture would be a welcome change for many.
 11 years ago
"I'm living proof of it - thought I wanted an open concept plan with only one living space, nothing wasted on formal dining or living room until we started living in it and I can't wait to be done with this house. Thankfully it's only a rental!"
That's exactly what happened with us,
I'm thankful for the completely open plan rental we lived in while planning our new house. Saved us from a lot of mistakes.
 11 years ago
I have a semi-open concept. We knocked down the wall between the kitchen and living room and turned the LR into a much needed dining room (it was an eat-in kitchen). The LR turned dining room is 15x16. On the other side of the kitchen is a 3' cased opening into a 24x26 den. So you have walls/privacy between the kitchen and den but the whole kitchen and dining area is open.
As the wife of a carpet installer, I am READY for carpet to come back! LOL It's never gone out of style here (Texas) for bedrooms, game rooms/bonus rooms and theater rooms. I have it in the bedrooms and den and like the tile and wood I have elsewhere.
My grand-children's names are Thatcher and Sawyer (girl) :)- 11 years ago
I have open concept in FL house that we live in 1/2 the year, and I have more closed off rooms in PA house that we live in 1/2 the year.
I like that the open concept let's me get a snack without missing any of a TV show. Other than that, I much prefer everything about the separate/defined rooms. Things that are better, IMHO, about closed concept:
Being able to be near the family but also close off french doors so that I don't have the constant TV noise (we have a separate formal living room in the FL house but your choices are totally-removed into the living room, or in the main room area... in PA we have separate rooms that are closer together)
I can paint each room in PA differently, but in FL, re-painting (which I want to do at some point) is going to be a massive project and expense because there are no natural breaking points in the open concept space.
It is annoying to be sitting on the living room couch and hear water running, dishwasher being loaded and unloaded, dinner being prepared, etc. Likewise, the kitchen person can't put on music without disturbing the TV-watching person.
Temperature control. When I put on the fireplace in a smaller room in PA, it makes that room all warm and cozy. When I put on the fireplace in FL, it takes longer to actually feel an affect because the room is so big.
Coziness. The smaller rooms in PA seem cozier than the bigger open floor plan rooms here.
Open concept plans seem great for family togetherness and entertaining, but when living in both over the course of the year, I'm convinced that defined rooms live better.
 11 years ago
I, too, have lived in open concept rentals. When it came time to buy this time around, open concepts was a non-starter. I like the feeling of separate rooms. One thing about our current house that I love, though. We have a huge kitchen with an island, so instead of doing an "eat in" section with a table, we did a sitting area with a couch, chair and coffee table. This way, when we are only entertaining a few people, they can hang out in the sitting area and we can all visit. We get to enjoy their company, but they are not underfoot in the cooking zone. This also comes in handy when, say, one of us wants to read while the other watches TV in the living room.
When we have more than 2 or 3 people over, though, I herd everyone to the living room. I really need the separateness for major entertaining.
- 11 years ago
Agree completely with beagles' comments about heating---- I am surprised the open concept floor plan is still so popular because of heating and cooling expenses. It is really inefficient to heat volumes of air, particularly vertical volume. Localized heating for each room, and heating it only when the room is being used, is both more efficient and comfortable, and that's why we have three fireplaces, one for each large living area.
 11 years ago
I'm just the opposite as most people in this thread. My traditional colonial has 4 closed off rooms on the main floor plus a family room addition off the back. I hate that we have a formal living room and dining room that we never use. We have 2 fireplaces (family room and living room) but we haven't lit a single fire ever in the formal space. Our couches have never been sat in. The dining room has turned into the place I fold laundry (bc it can linger there without anyone knowing). It seems like such a waste. I'll be taking some walls down to connect what is currently our library with our eat in kitchen. I hate feeling so isolated when I'm cooking. And my kids hate being in separate rooms-they both linger wherever my husband or I am at. I can't wait to connect some rooms. This is our forever home..and I got what I thought I really wanted (my dream home has always been a center hall colonial) but if I could do it over I'd get an open concept ranch. All one floor open living would be dreamy.
Heating the space is easy, even with this record breaking cold weather we've been having in CT. I guess that's a great point.
 11 years ago
We built our house in 2007 and have a very open concept house. The kitchen, living room and dining room are in one big room. I have no problem with a dirty kitchen. I clean as I go and have two dishwashers, so dirty dishes are never on display. Even if they were, guest are constantly in the kitchen. Those of you who have closed off kitchens with mashed potatoes on the floor, do you not allow guests into the kitchen?
If I built again, I might choose to have open concept with a small living room and a separate TV room. Really dislike a blaring TV.LynnNM
Original Author11 years agolast modified: 11 years agoWow, such varied and interesting responses! I imagined that I was not the only person thinking about this. It's good to hear everyone else's ideas on it.
After living in a number of homes over the years, I felt very blessed to be able to help design this place that we live in now. I put a lot of thought and a lot of research into it. A LOT! While I wanted an open concept home, I felt the same way about wanting some quiet, private spaces available, as well. I also worried about heating and cooling an open concept home efficiently. We had under the floor radiant heat put in throughout the house, and that has taken care of the heating concern. And, I avoided the soaring high ceilings, which can add to inefficient heating during cold weather in a single story house like ours. Our highest ceiling being only 11 feet. The brick floors throughout could have added a lot to the noise factor, but making the inner walls of this house, as well as the outer walls adobe, keeps the rooms relatively sound-proof. But, some things didn't go quite as planned. To counteract all of the openness, i had double sets of French doors put in between the living room and dining room and the study so that we could close them off as needed. My thought was that this would give us added (semi) privacy when we wanted it and mute the sounds from the family room where the TV is. It does mute the sounds of the TV somewhat, but not as much as I had hoped.
We actually use our dining room every day, eating our dinners in there, our weekend breakfasts and some lunches in there, as well. (Edited to add that) Being empty nesters, it must look funny sometimes to see just DH and myself sitting there eating dinner at this huge 9 1/2 foot long dining room table, but we enjoy the formality of a dining room with candles lit every night, soft background music and time to really talk, and catch up on our day. Eating while we watch TV just doesn't do it for us. But, that's just us. We also use our living room all the time, too. There's no television in there, but there is a fireplace and we find that it's a great place to read, relax, nap, listen to music, visit with friends and each other. Our family room is open to the kitchen and I do love and appreciate that. But, when our former dishwasher died, we did buy one of the quietest dishwashers we could find to keep that noise down in the family room! I honestly don't know what I would do without my separate dining room and living room. So, perhaps for me, a semi-open concept home is the best choice (LOL).
I hadn't considered the possibility before, but Lana-Roma's ideas about flexible floorplans with the movable walls sounds so practical, that I do think that she's really on to something there. It makes sense to me!
This is turning out to be such an interesting discussion. Thanks for adding to it everyone!
 11 years ago
In non-open plan houses I hated the feeling of exile when I was cooking a meal and everyone else was having a jolly time elsewhere.
My open living space is really an L, with the living room and kitchen on the two ends and the dining area/room in the middle. When you're in the living room you don't really see into the kitchen.
I also clean as I go and, honestly, the people I hang with are a pretty relaxed bunch and appreciate my cooking and are willing to overlook a roasting pan sitting on the stove. If I was aware of mashed potatoes on the floor, they would be cleaned up right away.
The only type of open plan that doesn't appeal to me is when the cleanup sink is on an island/peninsula that divides the kitchen from the living space.
 11 years ago
We tried to do the best of both worlds...fr open to kitchen and bkfst nook, formal dr and lr open to each other but not to the kitchen, though nearby. This way we can live in one room and entertain in the others. And when we do entertain, we do use all the rooms. I typically serve drinks and appetizers at the kitchen island, then dinner in the dr and then after dinner we head to the library for cordials. This way I can enjoy everyone's company while I cook, but then forget about the dishes while we eat.
When it's just us, we fundamentally live in the fr/kitchen area...it's where we watch tv and relax....try to confine our daily mess to the much smaller area.
 11 years ago
I’m in an all open concept now but am an empty nester. There
are some good pros and cons. The pros are that I could go down in home size
with it still feeling big. I like that when you walk in you can see straight through
to the back pool and patio. The cons are that my husband is loud and seems to
bang doors or anything he touches, his movements are jarring. Another con is
that it is much more difficult to decorate an open concept and its open
under-roof patio and pool so that everything jives.In my other homes I mostly had an open kitchen to family
room but the dining and other living areas were separate. I had children then
and it was nice to have the option of getting away from each other if we
wanted. In the last house I had a family room but made the other living space
into a game room with a pool table and sitting areas. That worked well at the
time.Despite the loudness I like my smaller open plan at this
point in my life. I think my resent garage man cave design may help direct the
loudness to another area. Just need to get a wall mount TV in there, a comply chair for the work bench area and a
fan.I do not think that here in Florida the open plan will ever
fall out of favor due to the sheer number of retirees and downsizing that goes
on. 11 years ago
Our house is a grand total of 1300 sq feet. So, even with a closed floor plan, there really isn't anywhere to hide. We to have a large cased doorway between the living and dinning room but only two small doorways entering the kitchen. Thank goodness. I don't like people in there while I'm cooking. Also, it is butt ugly so I wouldn't want to be lounging on the couch looking at it. Then again, I'm more a traditional architecture purist.
- 11 years ago
I like the idea of large doorways with French or pocket doors like homes built in the late 1800's/early 1900's......this gives you the best of both worlds....open when entertaining and for family time.....closed when the guys want to watch the game and the gals want to chat.
Heating is a major problem in open concept. I live in the mid Atlantic area...we have gas heat and our rooms are separated by regular (open) doorways so we have remained cozy and warm. Our friends have open concept and a heat pump which could not keep up in 1 digit temps. Their thermostat has read 60 for weeks. They finally hung blankets to separate the spaces and use space heaters to stay somewhat warm....no thanks!
- 11 years ago
I have a question about food prep and guests: do you really wait until people are there to start cooking? Or finish cooking? I ask because even our informal dinners are cooked and ready and warming, or just have one tiny bit to finish before guests arrive, we usually do cocktails for 45 min to an hour before dinner, with a few hors d'oeuvres. During that time the food is either finishing in the oven or cooling in the fridge. What would you actually be cooking in the kitchen at that point? No snark, I am really curious, as I choose menus that don't require me to be away from guests and I dislike people hovering in the kitchen.
- 11 years ago
We do plenty beforehand, but we often finish various dishes off after guests arrive. But if we do something like a paella, we will generally cook it while the guests are there. Because some things, like paella, just don't taste as good if they are warming for a while as they do fresh off the stove. While I agree it's optimal to choose a menu that you can prepare all in advance, sometimes we want to make things that are just too much "trouble" to do for just the two of us, so we wait until we have guests who can enjoy the dish with us.
- 11 years ago
Our first home had a kitchen tucked away with the sink at a window. I absolutely hated the isolation. Fast forward 2 1/2 years, in 1974 DH and I requested that the architect design an open concept floor plan with the sink facing the family room. It was a home ahead of it's time for Texas. We loved that house and lived there for 35 yrs. My current little retirement home has the same general layout as house #2. With no little ones around, the kitchen is cleaned up between meals. I agree with laughable, that open concept requires an away room, to act as a buffer from the noise. Also, there is a formal dining room, with no view of the kitchen, where guests and I can relax and linger at the end of a meal. For people like me, open concept is here to stay.
 11 years ago
To each their own. How lovely to have so many options. We just bought a new-to-us old and tired fixer-upper (in every sense of the word.) It is only 1400 sq ft but we are adding on to the kitchen area and adding a room beside that (office/studio for me) We are also knocking down a wall to bedroom in the front of the house to join it to the living room (this will be the library). When we are done our common area will be a long U which may be weird but we think will work well for us. The library and living area is the front of the house then the kitchen then the dining area and the new room at the back. It is just the two of us empty nesters. We each have a room of "our own" that is far enough away from the other to not be disruptive.
(I didn't have open concept when my kids were little and I was forever running around the house trying to find them and see what they were doing. Of course our phones were attached to the wall back then with long cords.)
Our last house was much larger and had a formal dining room and we rarely used it for dining. I used it to sort papers. When we entertain it is usually buffet style with freestyle seating. (And a warning to not put your plate down near the dogs.) People like to hang out in the kitchen and chat with hubby while he whirls around all over the place making big messes. For us the mess in a kitchen doesn't matter. I know our friends make messes in their kitchens too. :)
When we have large groups over I imagine some folks will hang in the kitchen, some who want quiet conversation will head to the library, and others will go outside to one of the decks and sit in the garden.- 11 years ago
I think there are pros and cons to each way, and the right way may depend on the people in the household and the way they live. I think people got really tired of all their family and guests trying to cram into a small, closed off kitchen, so they wanted to open this up to the entertaining area; plus what was mentioned above about sight lines to young children playing.
I love my open plan living area -- but it's just me in the home. And there are problems -- cooking smells permeating the entire house (because no oven hood!); visible kitchen clutter.
I'm all in favor of flexibility in home design. Doors that can open or close, etc. But when I win the lottery and build my own home, I will have a smallish, open kitchen, and a separate catering kitchen/butlers pantry/multipurpose room. Right? - 11 years agolast modified: 11 years ago
About cooking in advance: we all work/study outside of the home so when we have friends over en famille on weeknights they're definitely around while we're still cooking... Half the time they're chopping veg!
 11 years ago
I have a love/hate relationship with open concept and its varying degrees. What I really don't like is a completely open concept with nothing between the kitchen/family room/dining room/... It makes a house feel like a furniture store with everything sort of lying about. I'm also weird and don't like being able to see the kitchen from the front windows or front door, but I hear there are others that also think the same way.
Give me some kind of visual separation between for example, a kitchen and family room or kitchen and dining room, by making use of different ceiling heights or a header and I begin to be more ok with it. I rarely see this in a lot of cookie cutter/newer build houses though. Usually it's built as just a large area with an island plopped between the kitchen and other part(s) of the room.
Another odd trait: I like a formal dining room and living room. I've always used the formal living room as sort of a retreat from noise and whatever else is going on, or if I just don't want to be bothered. The dining room gets used too; actually the stools at the peninsula, informal dining area and dining room all seem to be used for different purposes. 11 years ago
I like some separation between rooms as in cased openings. Each area can have it own feel. Interesting my 21 yo DS (who is not into decorating) said he does not like open concept houses. Prefers victorians with separate rooms, lots of glass french doors, etc. He keeps asking for me to put french doors between the dining and living room. The opening is huge and there is no room for the doors to be in the open position.
I'm surprised so many families like open concept. Yes you can see everything, but the noise must echo and toys & stuff must go everywhere. Easier to corral toys in one or two rooms.
 PRO11 years ago
Before this thread, I had never heard the term "open concept" used outside of Canada, but I guess it has spread south. I still say "open floor plan" instead. I do not like it with regards to kitchens because it means that there is less wall space available for upper cabinets, and I hate lower cabinets, and I cannot understand how anyone can store dishes in drawers! I want my dishes stored vertically, so that I can easily get to them. Also, I do not like having to stoop. I also like to contain noise, but that is less of an issue now, but if someone is watching a football game on TV, I absolutely do not want to have to listen to it when I am in the kitchen.
In the late 1960s and early 70s lofts were very popular, and in 1973 I lived in a converted storefront in San Francisco with several roommates. My bedroom was in the upper portion of one of the store windows, and so I got a lot of natural light - not so much privacy. Actually, the storefront had been converted to a dance studio before it was converted to a living space and still had ballet bars.
Anyway, I'm over it now, although I think it is fine for younger people.
I remember houses in Texas that had been built in the 1930s would often have a sight-line to the back door when you opened the front door, and these houses were called "shotgun" style and considered vulgar and unappealing. Fortunately, I never lived in one of them.
I like houses that have an open central courtyard (as in ancient Rome) with rooms surrounding the courtyard. I've been in many houses in Mexico like that, and I find them very delightful. There are also a few houses here in Los Angeles like that.
If I want open space, I go to my pergola, and I get all the openness I want. We frequently cook outdoors, and we also often eat outdoors, but do not have TV outside. The inside is for privacy. My brother laments that with fewer walls, there is less space for him to hang paintings, and so we have a lot of them stored in the garage.




cat_ky