Software
Houzz Logo Print
mama_x4

Should I add a window in the dining room?

11 years ago
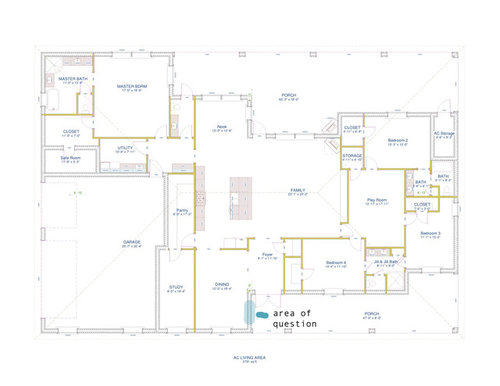
We are going to have a long narrow dining room, husband is building a custom harvest table for it. I have a large window on the one end, but should I add one on the wall by the door? It will be in direct sun in the evening.

Husband says no, I am on the fence.


Comments (17)

  • 11 years ago

    Definitely yes! With the overhanging porch, you'll get very little direct sun in that window.

    Another option for natural light would be Solatubes. I'd put them in the kitchen, play room, foyer - those big porches are going to severely limit natural light in the living areas.


  • 11 years ago

    We will be adding solartubes for sure...those things are awesome.


  • 11 years ago

    I'd put the window -- I think just one window would be dark in the dining room. I've been thinking of Solatubes in our bathrooms, many of which do not have windows. How do these fair in New England winters? Do you know at what point in the construction process are they installed and how expensive, roughly, are they?

  • 11 years ago

    Light from two directions is always more pleasant than light from one direction. Think about the difference. One direction creates a light tunnel effect but from two directions, the light infuses the entire room.


  • 11 years ago

    I'm in the NE and the solatubes we have are just fine.

    Re the DR window, I'd say yes except, do you want people who come up on your front porch to be able to look directly into your DR? Of course, the can already look directly into a bedroom. Also think about your furniture and how you plan on arranging it.

    Out of curiosity, can you only get into the study via the pantry? That's unusual...

  • 11 years ago

    Definitely put in a window!! That one window isn't that big...you will appreciate more natural light. I would not worry at all about guests looking into the dining room from the porch...it's a dining room, not a bathroom! Our dining room is one of the prettiest rooms in our house, I love highlighting it.

  • 11 years ago

    almostemptynester, I live in North Dakota, and have had no problems with our Solatubes. They were installed 3 or 4 years ago, after we got new shingles. I can't remember how much they were, but it wasn't outrageous - even paying someone else to install them.


  • 11 years ago

    yes!! you can put light filtering sheers for time when it gets direct sun. A beautiful oval window would be so pretty in there!!

  • 11 years ago

    I probably wouldn't bother. The porch overhang means you won't get a lot of light through it. It offers a sight line you probably don't want people to have from the front door. And it's an extra cost, both in terms of the window itself and the install, but it's also an extra place for heat to escape. The benefits of another window don't justify the costs, IMO.

    Solatubes might be a better option. Cheaper, more effective for light, and don't create a privacy issue.

  • 11 years ago

    I would put one in. We added one to our dining room which didn't have any because it's on the east side of the house and we will get a lovely morning sun going on.

  • 11 years ago

    I'd definitely put a window in that spot. Light from two directions is always a positive in the "feel" of a room, and privacy isn't particularly important in a dining room.

  • 11 years ago

    I would want the front window of the DR at least twice as wide. And then put a smaller window, maybe up higher, maybe decorative leaded glass, on the side by the porch. At the last minute I added a small (2'x3') window to our master bedroom just to have light from a second side. Even though I knew it would throw off the symmetry of the room, I love having the light and extra openness that window provides.

    I can't read the measurements on your plan--what are they for the DR, and the very narrow Study, which looks like it might be too narrow to feel comfortable? Also, why the double doors into the DR from the kitchen?

    Could you have just the DR between the foyer and garage, with the long wall facing the front, put the study to the right of the foyer, move the J&J bath to the R corner of the house where the porch is, turn and move the BR to the R so the short side is on the front of the house, and put the study on the R side of the foyer? That way, the study would not need to be so narrow, and the bedrooms would be more private as people approach the front of the house, since they would have no windows on the porch. The other BR would now have a window only on the side of the house, and the bathroom (which could use some more space in it) could have a window on the side of the house. The porch would then be along the front of the DR, foyer, and study, between the garage and the BR.

    Anne

  • 11 years ago

    House is in motion already...appreciate the feedback. It was cheaper to add the window rather the solatube. I love how it looks already. We are building the house to our needs...it's our forever home, and even it it's not over time someone can always knock down the wall from DR to study to make it bigger. I am loving the flow of this house so far. It makes me happy.

    The window in the DR front is pretty big, so it allows for lots of light. I'm not worried about someone looking in...perks of gate and 5 acres. We wanted everything under one rectangular, hip shape roof.


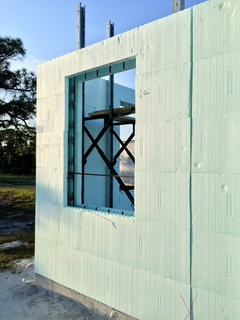
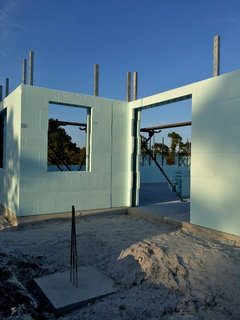
    Looking at it standing in the front doorway

    Walking up to the front door on the porch.


  • 11 years ago

    I vote in favor of the window, plus a tree planted in a strategic place if needed. We used to get about 10 minutes of blinding sun at 7:50 every summer evening when the sun would line up just right to get directly in our windows. My husband planted a fast growing maple in just the right spot and the problem was solved (took some time for the tree to grow, but it's a beautiful solution!).

  • 11 years ago

    It even looks nice from the outside to have a window there instead of a blank wall, good choice :)


  • 11 years ago
    last modified: 11 years ago

    I like the window! Truthfully change the name from study to mother's work room and resale problem is gone. I would love it if I had that set up. Only thing different I would have done, door from mudroom into pantry, call that MWR and study become very nice butler pantry/ accessible from kitchen and dining

Sponsored
Custom Home Works
Average rating: 4.6 out of 5 stars10 Reviews
Franklin County's Award-Winning Design, Build and Remodeling Expert