

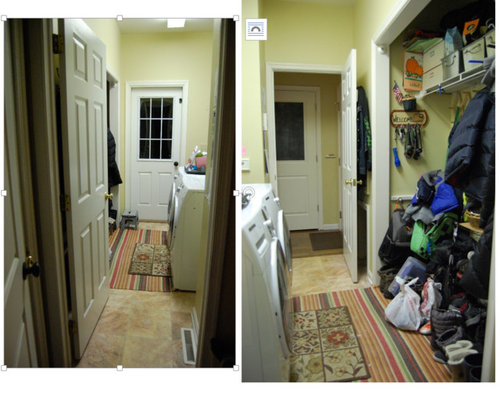
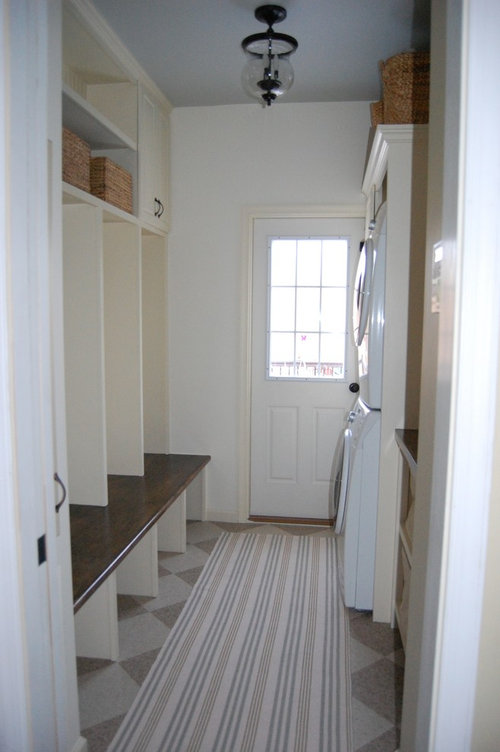
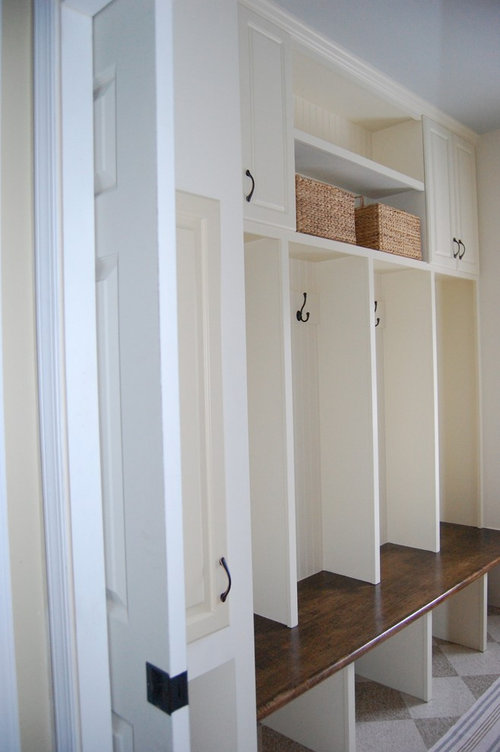
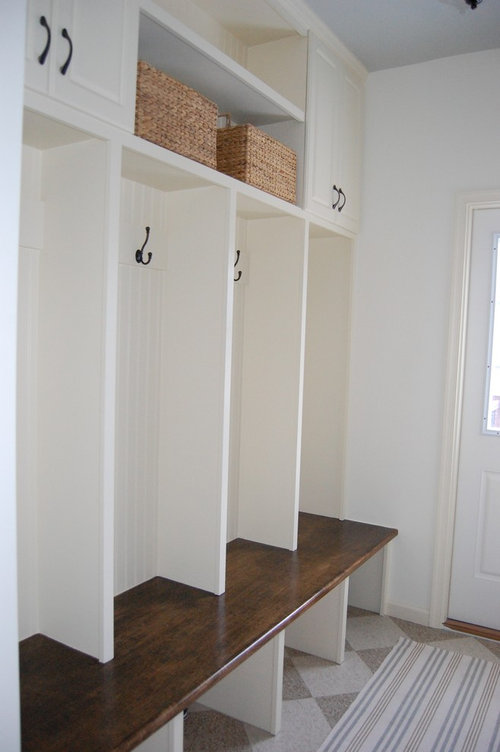
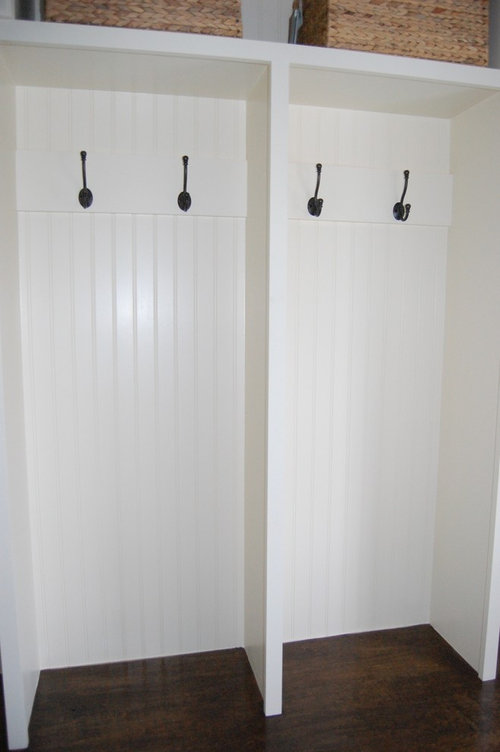
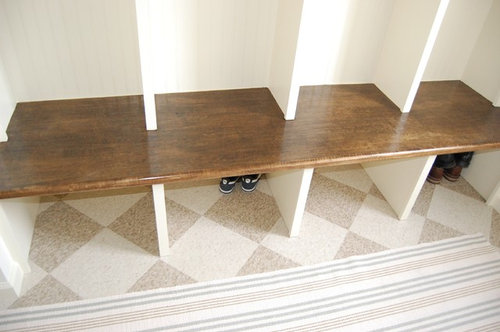
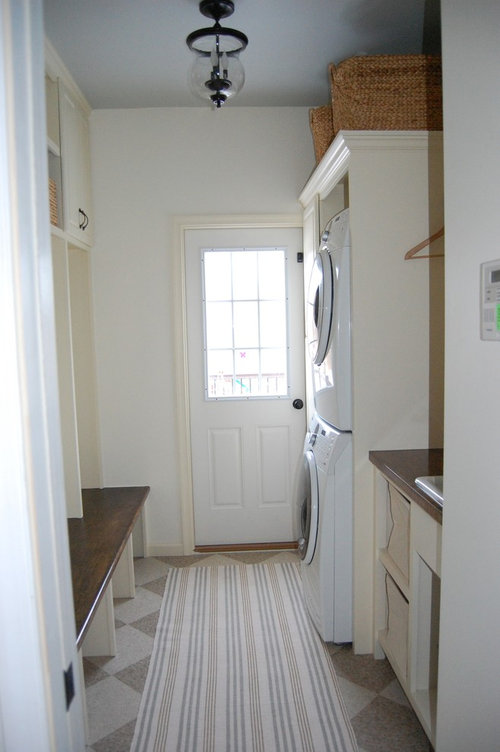
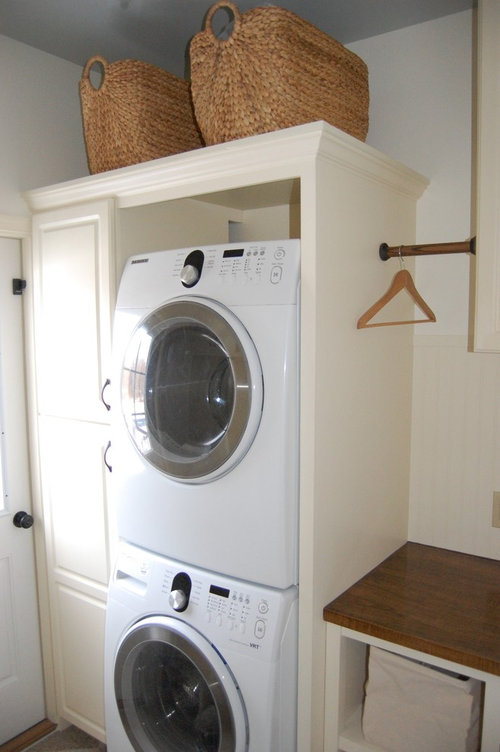
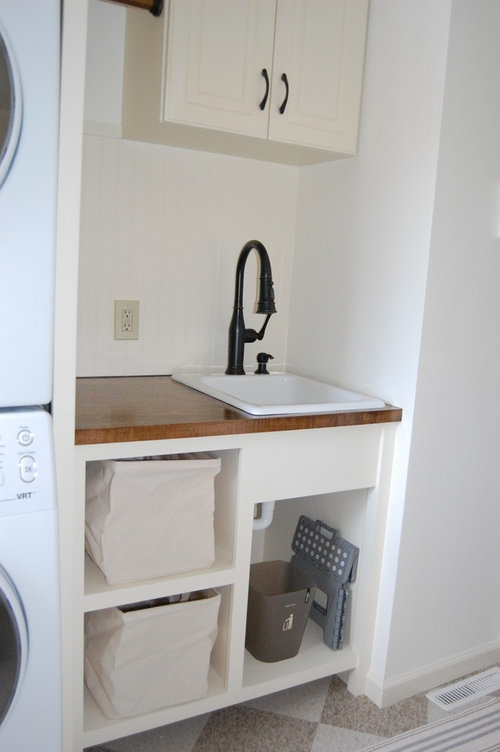
Laundry room reveal
11 years ago
Featured Answer
Sort by:Oldest
Comments (10)
 11 years ago
Related Professionals
Ashland Kitchen & Bathroom Designers · Lafayette Kitchen & Bathroom Designers · Portsmouth Kitchen & Bathroom Designers · Worcester Kitchen & Bathroom Designers · Bangor Kitchen & Bathroom Designers · Sioux Falls Kitchen & Bathroom Designers · Colorado Springs Kitchen & Bathroom Designers · Butte Kitchen & Bathroom Designers · Keene Bathroom Remodelers · St. Louis Cabinets & Cabinetry · Zanesville Cabinets & Cabinetry · Nashville Cabinets & Cabinetry · Torrington Cabinets & Cabinetry · Elgin Cabinets & Cabinetry · Twin Falls Cabinets & Cabinetry- 11 years ago
 11 years ago
- 11 years ago
 11 years ago
 11 years ago
 11 years ago
- 11 years ago
- 11 years ago
Related Stories

REMODELING GUIDESBathroom Remodel Insight: A Houzz Survey Reveals Homeowners’ Plans
Tub or shower? What finish for your fixtures? Find out what bathroom features are popular — and the differences by age group
Full Story
MATERIALSRaw Materials Revealed: Drywall Basics
Learn about the different sizes and types of this construction material for walls, plus which kinds work best for which rooms
Full Story
TRADITIONAL HOMESHouzz Tour: New Shingle-Style Home Doesn’t Reveal Its Age
Meticulous attention to period details makes this grand shorefront home look like it’s been perched here for a century
Full Story
BATHROOM DESIGNPrivate Access: 12 Bathroom Windows That Reveal Only the Views
Be hidden but not hemmed-in with a strategically placed bathroom window that brings an outdoor view but not prying eyes
Full Story
GREEN BUILDINGCity View: Seattle Design Reveals Natural Wonders
Love of the local landscape, along with a healthy respect for the environment, runs through this city's architecture and interior design
Full Story
DECORATING GUIDESTop 10 Interior Stylist Secrets Revealed
Give your home's interiors magazine-ready polish with these tips to finesse the finishing design touches
Full Story
INSIDE HOUZZA New Houzz Survey Reveals What You Really Want in Your Kitchen
Discover what Houzzers are planning for their new kitchens and which features are falling off the design radar
Full Story
MY HOUZZMy Houzz: Surprise Revealed in a 1900s Duplex in Columbus
First-time homeowners tackle a major DIY hands-on remodel and uncover a key feature that changes their design plan
Full Story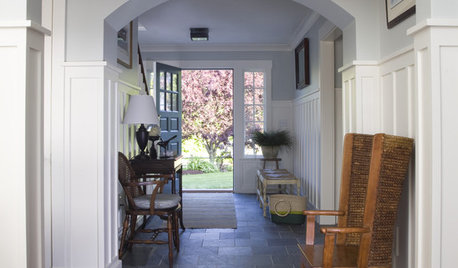
FURNITUREOrigins Revealed: The Orkney Chair Goes From Humble to Haute
Straw and driftwood made up the original versions, but Orkney chairs have come a long way from their modest island beginnings
Full Story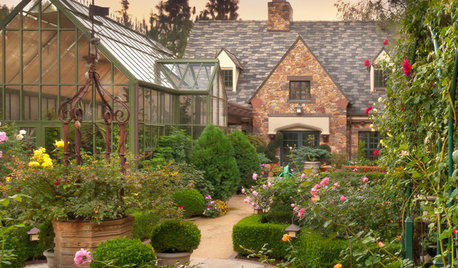
GARDEN STYLESNew Garden Styles Reveal Roots in Arts and Crafts Design
Landscape design from a century ago is still influencing gardens today — see if any of its features have sprung up in yours
Full Story
linae