Software
Houzz Logo Print
meems15

New Addition Floorplan Help

11 years ago
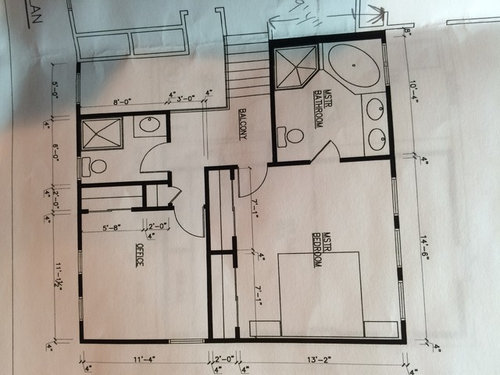
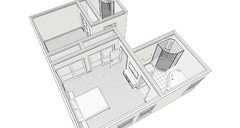
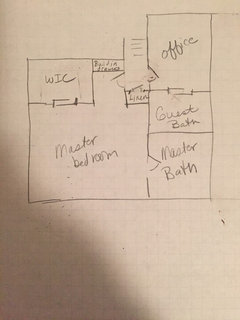
Hey there, design helpers! The photo below is the first draft plan for our home addition--we are adding a floor to our current split-level. We need a master with ensuite (tub and shower) and an office/guestroom (twin bed with trundle) with bathroom. Guest bath can be ensuite if it saves space. Changes that must be made to this Modern/Contemporary design

1. I'd love roomy walk-in closets (Hers can be bigger than His) but only if it makes better spatial sense than, for example, additional 2-3' deep closet space. Need 12' of dresser space too.
2. Where does flatscreen tv go in master?
3. Need small hallway linen closet and need storage closet in master bath for storage (maybe use it to hide toilet?)
4. Want 4.5-5' shower and 5.5' tub in master bath with double sinks or 2 single sinks.
5. Guest bath should be smaller--smallest size possible (to code in NJ) to fit small shower, toilet, & small vanity or even pedestal ok. I'd rather have guestroom/office space than guest bath space.
6. Balcony is a want but not a need if makes office bigger.
7. Bedroom could be bit wider. Note windows should stay there as overlooks pretty backyard.
8. Office: where does twin bed (with trundle) go? Where does long desk area go? Office in this draft is too large--I'd rather have master closet space. Office closet doesn't need to be this big.

We are on pretty tight budget so simple fixes ideal. I cannot wait to hear your ideas. Thanks!!

Michelle in NJ

Comments (19)

  • PRO
    11 years ago

    Scope of work would benefit from consulting an interior designer.

  • 11 years ago
    Thanks. I thought my architect could help with these concerns but not sure he is really listening to our needs. Thanks for advice.
  • PRO
    11 years ago
    last modified: 11 years ago

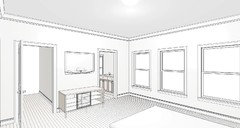
    Here is what you have, you can move the door over and put your tv between the bedroom door and the bathroom door. As the dresser goes there is no 12' of wall space there

    Good luck

  • 11 years ago
    GN, thank you so much for taking the time! Good idea. Wondering: if new master door and closet door made slimmer and closest to left, bathroom door moved all the way to right, & window closest to bathroom door can be moved, any way to put in closet on wall there with lots of drawers. (Though tv has no home then). Thx!
  • PRO
    11 years ago

    The bedroom door should be 2'8 (32") (I'm in NJ also) that is the requirement for all the bedrooms. Maybe on the addition you can get away with a 2'6 (30") door depends on the township (most are ok with a 2'6 door) but no smaller. Bathroom door you have room to move and that door can be 2'6" also you have extra room there because the vanity is 21" and in my pic its 24" (I forgot to re-size) so you have extra 3" there... in worst case scenario if you want to pick up a few more inches you can go with a 18" vanity, but 21" is preferable size if there is room.

    Yes if you get rid of that window, you can move that whole wall out, put TV in that corner, move the toilet closer to the shower and built a closet right into the bathroom, this way the closet will protrude inside the bedroom. Just have to move a few things around and see what can be done doing it that way and how it will look.


  • 11 years ago
    GN & Lori, so helpful! Lori, Only reason I'd maybe wanted the corner tub was for some space on which to keep shampoo & soap (and maybe glass o wine? I have 3 kids under 6 and am dying to have this tub). Can drop-in deep soaker tub in rectangular configuration offer some wine space? Also any suggestions re reasonably priced tub? Is jetted ever worth it? Most people I know say they never use them. Feel free to post pic of layout similar to your idea. Thank you!!!
  • 11 years ago
    Meems...I also have 3 children ages 6 and under (5, 3, & 9 months), and actually three more that are 7, 11, & 14. I get the desire for a good soak & glass of wine, lol.

    I agree with Lori, skip the corner tub. Maybe try an undermount rectangular tub (some tubs can be installed drop-in or undermount configuration). Undermount tub will kinda need a tile surround anyway, & will likely give you a place for a glass
  • 11 years ago
    Oops...most my post disappeared...sorry! Might try again soon...
  • PRO
    11 years ago

    I dont know how important window by hot tub? If not, you can bring all master bath location to office location. 8'x10' will be enough for your needs. 11 ft will give better space to vanity. But you need to put vanity and shower same side, since shower smaller than tub. Toilet shoud come by tub side, you can even some extra space for linen cabinet by toilet.

    Of course in this situation you will have smaller office, I thought you didnt mind.

    Then you can keep guest bath same place , but 5'x8' , is standart size for bath. Reducing this bath room width to 5 , will leave you 6 ft wide and 11 ft length walk in closet between two bathroom.

    Meanwhile you will have long wall for your dresser and tv, but still is not 12 ft:)

    I hope it will be heplfull for you. Good luck.


  • PRO
    11 years ago

    Its definitely worth to get a Jacuzzi, I know Master bedroom tubs are not being used allot, but when you do use it, worth every moment.

    I have a Jacuzzi in my house with with all the toys built into it, like pillow and jets for this and that and I been in the house about 12 years now since I built it and been in the tub maybe 3 times and its worth every minute of it.

    Other then that when my brothers kids were younger and use to drop his kids off to babysit them, my wife would put them in there and they use to love it... so your kids will enjoy it as well.

    Good luck

  • 11 years ago

    I personally would skip the jacuzzi - but that is ALL personal preference.


    As for tubs -- we have large rectangular tub from hyrdrosystems -- new last year. We love love it. It is high-end acrylic, looks beautiful. and I have had three of my grandkids in there at once. They also make jetted tubs. Our large tub was like $1100.


    take your time and make a great plan -- we redid two bathrooms this year, happy with both outcomes. used a free app, 5D Planner. you can layout your bathroom in under five minutes and then you can look at a 3d rendering. This really helped.

  • 11 years ago
    Great info, Lori. Thanks. Anyone out there in central NJ know great showroom where you can just test out a bunch of great tubs?? Prob looking for a mid-level, rectangular, 55" deep soaker but MUST try out some before can begin to decide. Thanks!!
  • PRO
    11 years ago

    I prefer just soaking in a quiet tub. Jets feel good, but are always noisy and that isn’t relaxing to me. Corner tubs take up a ton of space, so I definitely think you should ask builder to reconfigure the tub to either a freestanding soaker or a non-corner jacuzzi, with a larger square or rectangular shower.

  • 11 years ago
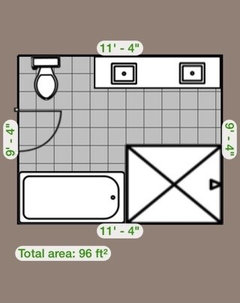
    If I can move plumbing..... Rough drawing of layout.

    Personally, I'd skip the tub and have a big walk-in steam shower with a bench. But it's definitely a personal decision.
  • 11 years ago
    Consider making your bathroom door a pocket door giving more space in bathroom. Also consider moving bedroom wall over into office and making bathroom as part of office instead of having two doors in hallway, u can reduce hallway. We have a soaker tub and never use it. We bought a hot tub with multiple jets and seats for outside. We use that just about every night even in the winter. You don't have to wait for it to fill up and it is so relaxing for my husband and I.
  • 11 years ago
    Thanks, Melissa. I'd wanted bedroom on right side overlooking backyard rather than overlooking the street in front of the house. But I will consider reconfiguring in other ways. Thanks!
  • PRO
    11 years ago
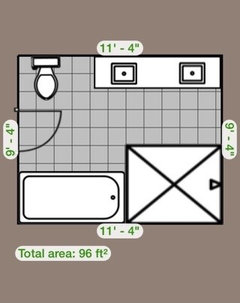
    I hope my floor plan photo uploads... I took 1' from master bedroom for the bath and was able to fit in a 6' tub, 4.5'x5.5' shower and a 7' vanity. Haven't addressed bedroom or office yet, but let me know what you think of this first.
  • 11 years ago
    Adalisa, looks good! Nice that bath and shower on the only exterior wall in room so lots of windows to look out of while using bath/shower. Just note 1) need room on wall shared by bathroom door for good sized flatscreen tv in bedroom. 2) would like a hallway linen closet and storage closet in bathroom too. 3) whats largest walk-in closets you can maneuver? My husband's need not be too big. :) thx!!