Software
Houzz Logo Print
decorrookie

Just moved in, huge dilemma!

11 years ago
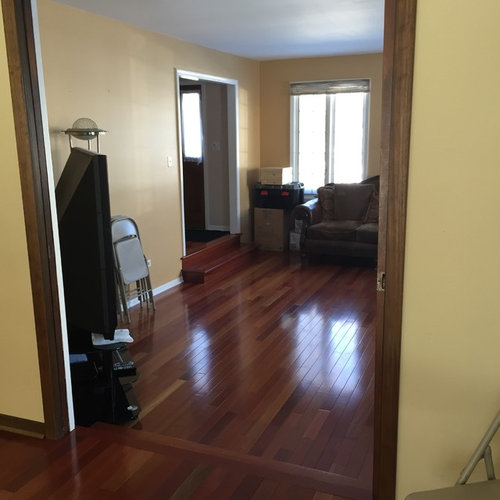
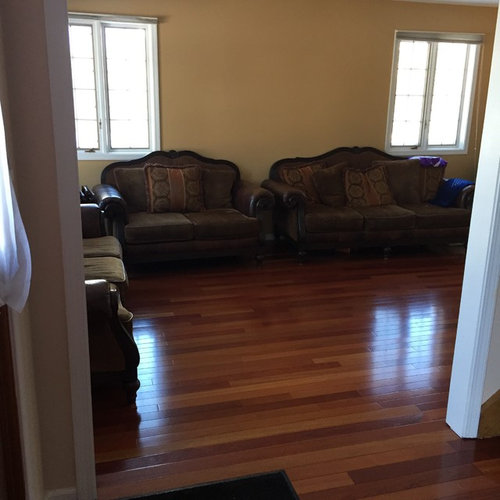
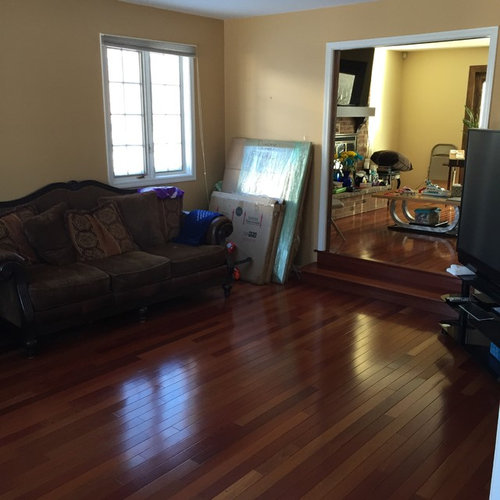
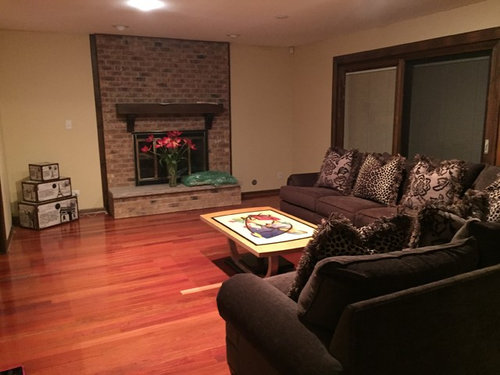

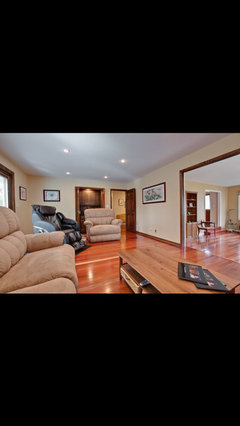
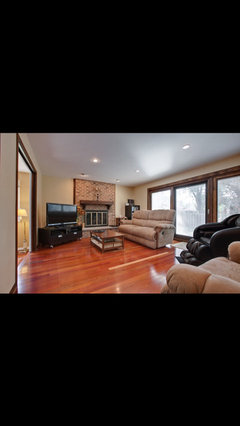
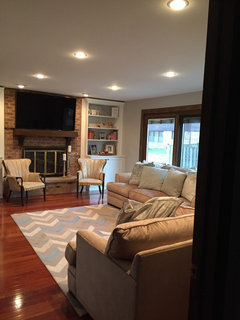
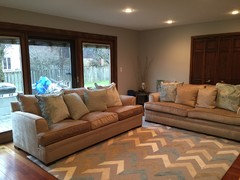
We just moved into this house and we have a very big dilemma. The family room and living room are right next to each other but the living room is sunken. The living room is the larger of the rooms and the family room is smaller, where the fireplace and TV are. THE TV IS CURRENTLY ABOVE THE FIREPLACE. We have a very big family so minimal seating is not an option. We are thinking of breaking down the wall between the two rooms to open it up and make it one big room however we still have the issue of the different floor heights. The sectional in the room is new however I feel like it is too big for the space. I feel like we shouldn't be blocking the sliding doors to the backyard. So if we break down the wall and extend the step all the way how do we arrange the furniture? The current dark brown sofas and loveseat you see in the sunken living room are going, and worse to worse the new sectional can go in the basement. How do we arrange seating in these two rooms? Please help!!!

Comments (77)

  • 11 years ago

    They aren't necessarily an eyesore unless they are large and / or blocking something. I admit, many have huge TVs in small rooms and it looks bad. My mother has a TV in the corner of her living room and it looks fine. Candice Olson in an interview for St. Petersburg Times when asked what people need to get rid of replied: "A big monstrosity of a TV cabinet with the television concealed behind doors. Get over it, Honey, TV is here to stay."

    http://hookedonhouses.net/2010/05/13/all-about-candice-olson-her-divine-designs/


  • 11 years ago
    I have a sun room down one step from the Great Room and have TVs in both.....not really useful unless a guest is here who wants to watch alone. However, my plan when one or both die (they are old) is to put the ONE new TV in the sunroom and keep the Great Room for conversing, reading and cocktails or coffee. I may put a small flat screen in the guest room......
  • 11 years ago

    Could it be that everyone gravitates to the family room simply because it's cozier and more put together? Since you just moved in, the living room looks pretty lifeless and formal by comparison with furniture against the walls and no decor. In the family room, even without the TV, at least the seating is more casual with fireplace, coffee table, and view to the backyard. Also consider that if you went to all the effort and expense of opening the wall, people might still congregate in the family room area, even if they had to sit on the floor, rather than spread out into the far reaches of what would be an enormous room. I've seen many a gathering with dozens of guests crowded standing in a den or even kitchen, ignoring nearby seating areas carefully arranged by the hosts.

    decorrookie thanked makaloco
  • 11 years ago
    I think you can achieve your goals more with moving furniture not walls.
    I would add those bookcases and swivel chairs by the fireplace. Flip the sectional so it doesn't block the patio door and snug them up to the fireplace more. Add a slim sofa table or book case behind the section with its back to the sunken room.
    Or switch the sectional to the sunken room and use the sofa and love seat by the fire place. Then you might could angle them to open space to the patio door.
    decorrookie thanked kathleen MK
  • 11 years ago
    Add built in bookcases next to fireplace, rotate sectional so it does not block patio doors, add two small chairs but put them in front of the patio doors rather than in front of the fireplace because people can't see the TV if in front of the FP. OR see if hubby will agree to move TV to larger room if you get him a pool table and make the larger room into more of a rec room ( if you have the space).
    decorrookie thanked mlh2356
  • 11 years ago

    jhmarie: Well, gosh-- if Candice Olson said it . . . :)

    I didn't read the link you provided, but I'm betting Candice doesn't have a TV over her fireplace.

    I'm not saying you have to put in a "big monstrosity of a TV cabinet," but to suggest that these big-ass TV's are 'modern decor' is a serious stretch. Again, nothing decorative about them; they are eyesores-- plain and simple. Unless you're making some kind of post-modern statement, placing a big black blank rectangular box over your fireplace, or hanging squarely on a wall, pretending to be a piece of artwork-- is just sad.. And every single time I read about a TV that absolutely cannot be moved from over the fireplace-- it is nearly always because of "hubby." Honestly-- I'm not sure which I'd move out first-- "hubby" or that big old box that is an excuse for "modern decor." Now that's a dilemma. :)

    On a more practical note, unless you're sprawled out on a couch or slouched down really far in your chair-- I cannot imagine that looking up at the TV over a fireplace feels good on you neck or back.

    decorrookie thanked dbh
  • 11 years ago

    Guess I will file that bit about the tv under one more thing I don't like about Candice! But to each their own. There are great chefs out there whose creations I may not want to eat either!

  • 11 years ago

    I'm really going to work on getting that TV moved instead of breaking down the wall! Thank you to all who commented, I really appreciate it!

  • 11 years ago

    Decorrookie, could you post a few more photos? One showing the whole sectional and more of each room (all walls). Drawing out a clear and dark sketch with dimensions/windows will also get you lots of help.

    Don't I see a second large tv to the right in the living room? And can the sectional be broken apart?

    decorrookie thanked pcmom1
  • 11 years ago
    last modified: 11 years ago


    Hollywood Residence · More Info


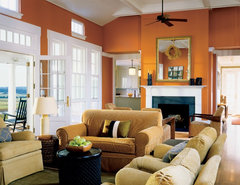
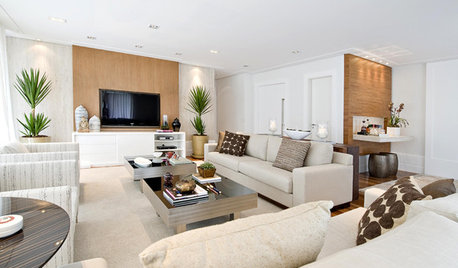
    Are those three sofas I see in the living room not comfortable? Thinking you could bring them into the family room and sectional into living room. Sort of like this:

    decorrookie thanked pcmom1
  • 11 years ago

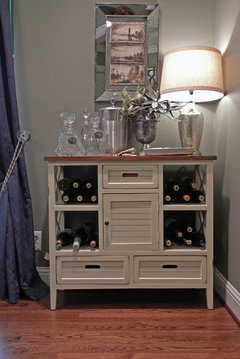
    In the spot in the living room where the tv used to be, you could set up a wine bar. Then float the sofas opposite each other to create a good conversation spot.

    My Houzz: Patience and Resourcefulness Pay Off in Dallas · More Info


    decorrookie thanked pcmom1
  • 11 years ago

    No I don't like the TV over the fireplace and my not very big one is in the "big monstrosity" in the living room:)

    At the Parade Homes this year more were putting the large TV in a built in along the living room / great room wall - not above the fireplace, but still very big and not hidden. One home had the large TV in the built in. Then, separating the kitchen from the living room was a gas fireplace (no walls) with a TV facing the kitchen - so 2 TVs parallel and 25 ft apart! I'm thinking what if the cook is watching Downton Abby and the other person is watching the Star Trek marathon - one more strike against open concept. I don't like it, but these very expensive homes had very prominent TVs - everywhere - living room, movie room, bathroom, patio etc.- all on, playing the most recently released Disney movie. Even the colors used presently in design - silver-gray, white, expresso /black and the trend towards industrial look - all remind me of iPads, TVs and computers. I don't like it - don't like TVs dangling from walls with cords hanging or TVs over fireplaces or blocking windows and doors. But, that is different then a small TV in the corner of a room - which is just the real way people use a space sometimes.

    decorrookie thanked jhmarie
  • 11 years ago

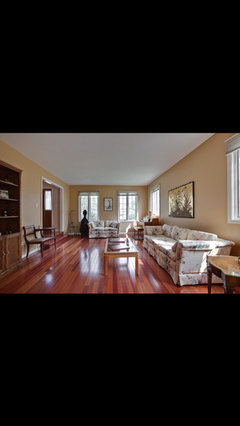
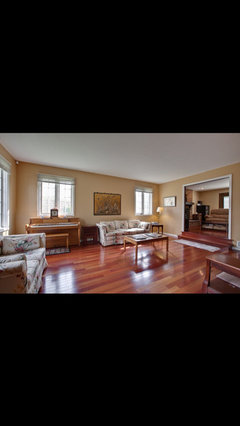
    The best photos i have are from the actual listing before we bought the house, so please IGNORE ALL THE FURNITURE YOU SEE

    IN THESE PHOTOS.


  • 11 years ago

    The OTHER TV you see in the corner of the living room on a stand is going into the basement.

  • 11 years ago

    @pcmom1 the 3 couches you see are comfortable but too bulky and all three will definitely not fit into the family room, so I'm trying to sell them.

  • 11 years ago

    @pcmom1 i love the seating arrangement you shared but i feel like i can't put a couch on the "left" side like you see in the pictures because of the opening/step/wall. I wish this house was OPEN! Too many walls, but this is what we could afford in this area, and we moved only for a better school district for the kids..

  • 11 years ago

    Living room is 21 x 15, Family room is 20 x 17.

  • 11 years ago
    last modified: 11 years ago

    Wow! What beautiful, large rooms you have to work with. Most furniture stores have designers there to help you chose the proper size furniture for your home. They will come to your house and see the rooms. They recommend furniture and a layout that will meet your needs and work well in the space (at no extra charge). I would leave them as two separate rooms and design the spaces that will work the best for your family. Congratulations on your beautiful home!

  • 11 years ago
    Thank you so much @vjs12!
  • 11 years ago
    last modified: 11 years ago

    Little hard to tell with the realtor photos (wide angle?), but seems a real shame to have tv above the fireplace if it means that patio door/window is blocked with furniture.

    Looks to be a long wall opposite the door that would hold tv well. Then sectional could go to take end of the room. That would let you add more seating near the fireplace. Couple of nice chairs on each side.

  • 11 years ago
    Yes @pcmom1 I totally agree!
  • 11 years ago


    Don't want to start a war. Here are a couple of photos. Living room in photo looked long and narrow, but I see that it is 20 by 17, not long and narrow at all.

    Green Springs Farm · More Info


  • 11 years ago

    Here is one with fireplace and tv over, bookcases built in. Nice chair in fp corner. If you have lots of family, this might fit your room and allow the light in: do back to back sofas to create two seating areas. Having a long sofa directly facing fp/tv good for viewing and will not block the light.

    Residences in DeBordieu Colony, Georgetown, SC · More Info


  • 11 years ago

    buy a much larger tv; install it in the living room and I guarantee hubby will agree to change (lol)


  • 11 years ago

    LOL. Lila, you are smart girl!!

  • 11 years ago

    "The living room is the larger of the rooms and the family room is smaller, where the fireplace and TV are."
    "Living room is 21 x 15, Family room is 20 x 17."


    If your second statement is correct, the living room (the sunken room, no?) is actually a bit smaller and is longer and narrower than the room with the fireplace with the TV over it. Yes? Just want to make sure I have my rooms right.


    We also need to find a way to get your seating off the walls and windows, and to get rid of the matchy-matchy. Someone is searching craigslist as we speak for those very sofas (and after they buy them, they can post their own dilemma on houzz).


    For now, I would put the TV flat on the longest wall in the sunken living room on a swivel base, move the sectional in there facing the TV, and put the shortest sofa at the end facing the family/fireplace room.


    I'd move the two other sofas into the family room facing each other with coffee table in between and enough room to walk all the way around and use the doors.


    Then I'd take my time to consider new furniture.

  • 11 years ago
    @groveraxle thanks for commenting! I love how you "photoshop" the rooms with furniture
  • 10 years ago
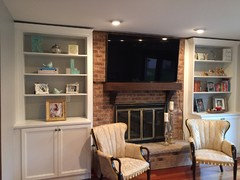
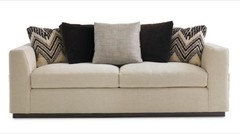
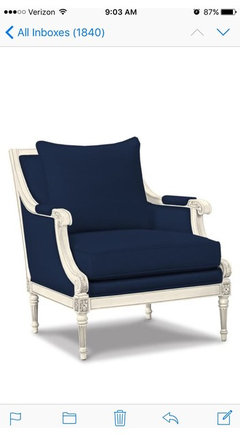
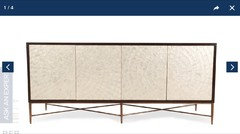
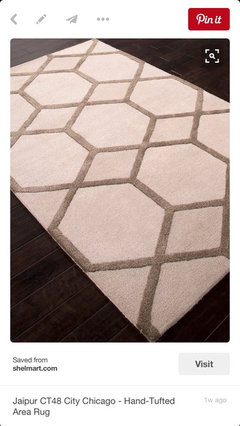
    Hi everyone! We have finally decided to keep the two rooms separate and not take down any walls or level any floors. Now it's just about decorating the room. Please try to imagine the room empty, I am trying to get rid of everything that is currently in there. I would like to have a comfortable and inviting living room, a little "nicer" than the adjacent family room but not too formal either. My style is transitional (I think). I was thinking a long sofa between the two windows on the long wall. Two armchairs with a small table in between on the shorter wall between the other two windows. A plant in the corner. A large rug. Across from the long sofa (where you see a love seat now) I was thinking this Bernhardt sideboard with a large tv hung above it on the wall. And maybe two small armchairs (see below) at the opposite end of the rug facing the two larger armchairs. Also a round mirror between the two smaller windows and a large piece of art above the large sofa. And I have no idea what to do about window treatments. I thought about white plantation shutters. Not sure? I would like curtains but since there are four windows so close together I'm thinking that might just be too heavy/too much material?? I can't really think further than this. What do you all think? Please remember I can't block the two openings to the room where you see the steps.
  • 10 years ago
    Oh and i would like to accent with navy and coral.
  • 10 years ago
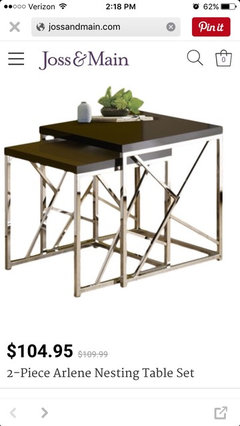
    Plant, mirror, nesting tables.....
  • 10 years ago
    The smaller armchairs way opposite navy ones. Just an idea....
  • 10 years ago

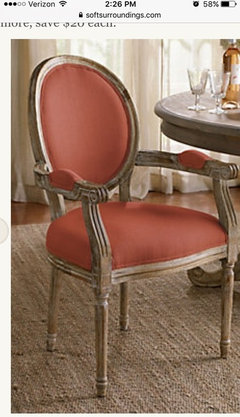
    All your choices look great except for the coral chairs. I love the color and it will look great with navy, but the chair looks like a dining chair and will not be comfortable for watching TV. Unless it's reserved for people you don't want to stay long, the coral chair needs to be rethought.

  • 10 years ago
    @groveraxle thanks so much for your reply! What kind of chair do you suggest instead? Something simple as not to block the opening to the family room behind it.
  • 10 years ago


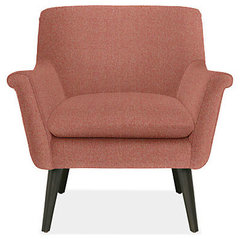
    Murphy Chair & Ottoman in Tatum Fabric - Chairs - Living - Room & Board · More Info

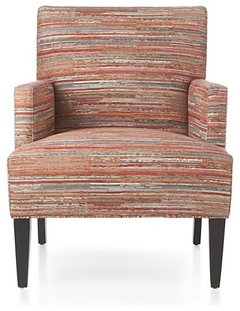
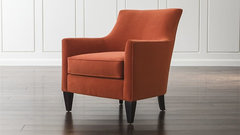
    Tux Chair - Tangerine | Crate and Barrel · More Info

    Clara Chair | Crate and Barrel · More Info

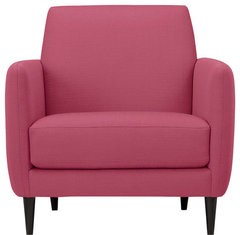
    parlour chair - Fuschia | CB2 · More Info

  • 10 years ago

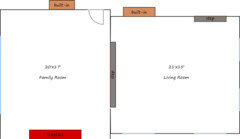
    I've attempted an empty floor plan according to your room dimensions and estimates from your pics. Let me know what changes it needs and I'll make them. If you give dimensions I'll make it accurate. Then we can play with the space a little more easily.

    decorrookie thanked Jennifer K
  • 10 years ago

    Jennifer K thank you it looks great! Just not sure what you mean by "built in" in the living room.

  • 10 years ago

    There appeared to be a shelving unit that was flush with the wall. I can take it out if I'm wrong.

    BTW, I think the best place for the TV is on the back wall of the living room between the step and the "built-in".

  • 10 years ago
    Jennifer K I see what you mean now, no it was not flush, it's gone, that was the previous owners furniture. Thanks
  • 10 years ago

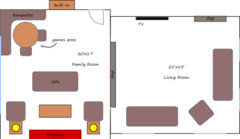
    okay, first attempt at furniture. I'm not entirely clear on what pieces you already have. But I'm thinking you should dedicate the living room to TV. The family room could have 2 zones: a conversation area near the fireplace and a games area with a table at the other end. I've put in a banquette because I like them; but you could do just chairs.

    The living room could easily hold a sectional-- I believe you have one? And a chair and assorted tables. I've just put two 8' couches and a comfy chair for now. The TV is only 60" but you have room for much larger (incentive for hubby to move it). And you have a better viewing angle than over the fireplace. So no crick in the neck during marathon football sessions.

  • 10 years ago
    Jennifer K thank you! Sorry I failed to mention that the family room is already done. I will add pictures tomorrow. I only hesitated to do that because I don't have my coffee table yet ;)
  • 10 years ago

    I'd love to see pics!

    What furniture do you have for the living room and did you convince hubby to move the TV?

  • 10 years ago
    @jennifer k here you go, I'm planning to get this coffee table from restoration hardware soon. I could not convince hubby to move tv but I can put one in the adjacent living room since there are pocket doors that can be closed to separate the two rooms. And by the way, The only reason I have those two gold armchairs flanking the fireplace is because my dad made them for me and brought them over so for now I'm leaving them there, but they'll probably get moved around at some point.
  • 10 years ago
    Another view of the room
  • 10 years ago

    I suggest you not move any walls until you've lived in the house for several months. In my experience, I need to live in a space before I get the best idea of how to use it.

  • 10 years ago
    @auntthelma we've lived here a year and a half and have decided not to move any walls :)
  • 10 years ago

    LOL. late to the party, as usual. :)

  • 10 years ago
    @auntthelma that's ok welcome! I'm always "a day late and a dollar short" myself lol
    I'm just trying to decorate the living room now :)
  • 10 years ago
    @auntthelma what do you think of my furniture and accessories choices a few comments up?
  • 10 years ago

    Looks like you're making yourself at home. I love the chairs from your Dad but I think they want to be closer to the sofas so that their front feet are on the rug.

    The TV is a tad gigantic for its spot, but we do love our sports. LOL

  • 10 years ago
    Both spaces need rugs to anchor the furniture. They also need floor-to-ceiling LINED drapes. Make the fireplace room the social space and put the TV in the smaller space.