

So confused!!
11 years ago
Featured Answer
Sort by:Oldest
Comments (11)
 11 years ago
Related Professionals
Evansville Kitchen & Bathroom Designers · Fort Worth Kitchen & Bathroom Designers · Greenfield Kitchen & Bathroom Designers · Saginaw Kitchen & Bathroom Designers · Temecula Kitchen & Bathroom Designers · Dover Kitchen Remodelers · Miami Kitchen Remodelers · Valdosta Kitchen Remodelers · Gary Kitchen Remodelers · Springfield Custom Countertops · Starkville Custom Countertops · Sugar Land Custom Countertops · Morgantown Custom Countertops · Phoenix Custom Countertops · Palm Desert Custom Countertops- 11 years ago
- 11 years ago
- 11 years ago
- 11 years ago
- 11 years ago
 11 years ago
- 11 years agolast modified: 11 years ago
- 11 years ago
- 11 years ago

Related Stories

GREEN BUILDINGLet’s Clear Up Some Confusion About Solar Panels
Different panel types do different things. If you want solar energy for your home, get the basics here first
Full Story
DECORATING STYLESSo Your Style Is: Swedish
Fresh faced and cheerful, Swedish style marries casualness and elegance with ease. Could its lighter look uplift your home?
Full Story
DECORATING GUIDESSo Your Style Is: Eclectic
This playful, personal home design style shakes up conventions and bridges the gap between other looks. Here's how to master the mix
Full Story
DECORATING GUIDESSo Your Style Is: Contemporary
What's contemporary style? Strong lines, smooth forms, minimal accessories — with room for rule breaking
Full Story
DECORATING GUIDESSo Your Style Is: Arts and Crafts
With a dual focus on nature and craftsmanship, Arts and Crafts home interiors have a wholesome, organic appeal
Full Story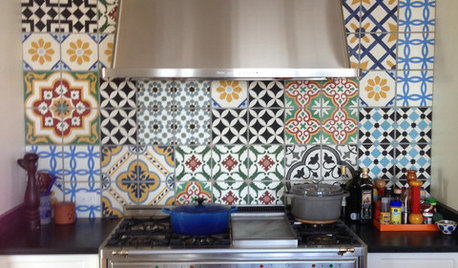
TILESo Many Reasons to Love Cement Tiles
You’ll notice their beautiful patterns right away, but cement tiles have less obvious advantages too
Full Story
DECORATING GUIDESSo Your Style Is: Hollywood Regency
True to its Tinseltown roots, Hollywood Regency style is theatrical, elegant and ready for its close-up
Full Story
MOST POPULARSo You Say: 30 Design Mistakes You Should Never Make
Drop the paint can, step away from the brick and read this remodeling advice from people who’ve been there
Full Story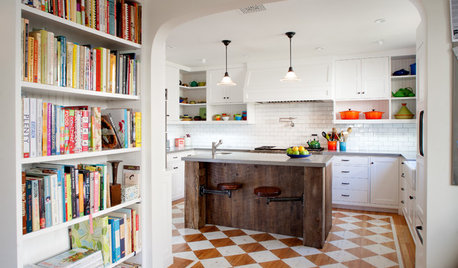
HOUZZ TOURSHouzz Tour: Better Flow for a Los Angeles Bungalow
Goodbye, confusing layout and cramped kitchen. Hello, new entryway and expansive cooking space
Full Story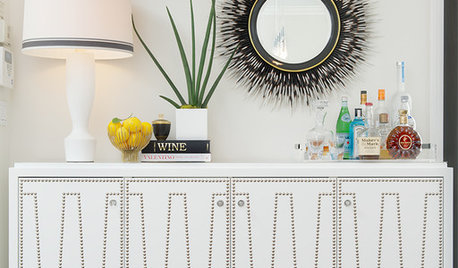
DINING ROOMSBuffet, Sideboard, Server, Credenza: What's the Difference?
Learn the definitions and details to make shopping for dining room storage furniture less confusing
Full Story



christina222_gw