Software
Houzz Logo Print
susantaylorbrown

What to do with this fireplace?

11 years ago
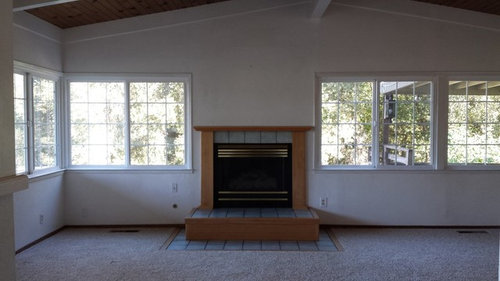
This fireplace is in the living room of our new-to-us fixer up. It is a gas insert which doesn't work so we will be getting a new gas insert. The tile and mantle and all around it will all go as well. New flooring will go in but it's not picked out yet. Some kind of medium wood floor that will look good with the wood ceiling.

The current mantle isn't very deep so to me it looks odd. I am wondering if a deeper mantle will help? There's just not much room to do anything with the space with the windows coming so close. I also don't know if we should leave the hearth height what it is or bring it lower.

Our style is country/traditional I guess. With a touch of eclectic. Nothing modern.


Comments (15)

  • PRO
    11 years ago

    You picked up on the most important aspect when you mentioned the closeness of the windows. In looking at the ceiling height, the pitch, and your last comment that your style is country/traditional-- a light bulb went off for me, which is that you should take it out, and replace it with a freestanding wood stove. I'm inspired by a story of one I read about on airbnb recently where the owner sending one off to Vermont for cleaning and re-painting, restored it beautifully. It would be a fun treasure hunt for you, the right scale for the narrow tall space, and could function as a heater for a tight little conversation area on a large homey rug.

    Susan Taylor Brown thanked Vicki Simon Interior Design
  • 11 years ago
    until you take out the current mantel, it is hard to know what your limitations are with the fireplace.


    give what I see, u would build up the hearth and extend it so that it could be a bench.

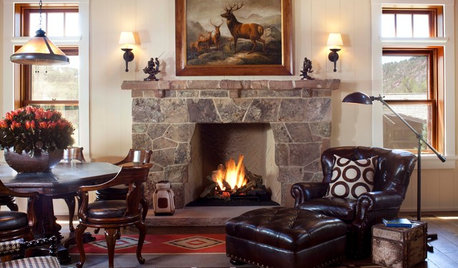
    since your style is country/traditional, you might like a stone hearth, surround, and mantel and put top mantel with a wooden mantel shelf. I would probably extend the stone mantel to the ceiling.

    I would select a gas insert that did not have shine brass trim.

    do you have more images of the room?


    from looking
  • 11 years ago

    Vicki thanks for the idea. I have enjoyed wood stoves I the past but this fireplace is staying with gas. Getting too old to deal with chopping and carrying and all that stuff. :)

    Kelley when I am back at the computer tomorrow I will post some more pictures thought there are a lot of changes ahead to the room (and the entire house) for sure no more brass! I am so over that. I don't quite understand what you mean but not knowing limitations until we take off the mantle. Former wood fireplace that was converted to gas many years ago (several owners ago) and cannot go back to wood burning thought we don't want wood. The windows are staying.

    I like the idea of carrying the stone to the top. Thanks.

  • 11 years ago
    Check out this photo from houzz.com- http://houzz.com/sr/m=7/u=L3Bob3Rvcy8xNzgwNzk3
    Susan Taylor Brown thanked Kelley Dockrey
  • 11 years ago

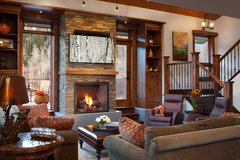
    Something like this would be nice, stacked stone up to the ceiling and a blue stone hearth:


    Tree Haus Renovation · More Info


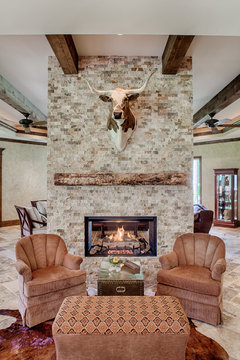
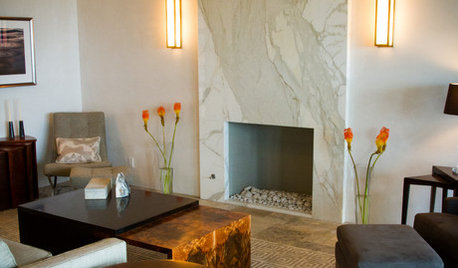
    Or do one without a hearth:


    Cowgirl Renovation · More Info


    Susan Taylor Brown thanked Carolina
  • PRO
    11 years ago
    last modified: 11 years ago

    Oh, I meant the style of a wood stove-- They are made in gas versions too. There are other implications to examine before considering the typical massive masonry fireplace. Look at the beam at the pitch. A massing of masonry going full height will touch that, making it look forced. Also, the trim in the room - the facing added to the ceiling edge, will be compromised when adding material around it. The window arrangement- do you want to cover them or leave them alone? If you want to cover them with drapery, then having full height drapes, for example, would make the room look taller and cover all the unsightly outlets on the wall. However, if you do that, then the edge of the drapes will both hug the edge of the fireplace a bit too closely and interfere potentially with a hearth.


    I always recommend paying attention to the architecture first. The location of the beam, ceiling wall trim, window layout, all dictate that you float a gas fireplace away from the wall. You don't mention the year or style of the house. Is it a newer contemporary? Was this room an add-on, and if so, what is the vintage and style of the main house? All of these clues are what best informs your decision.


    Good luck with your project!

    Susan Taylor Brown thanked Vicki Simon Interior Design
  • 11 years ago
    last modified: 11 years ago

    Vicky thanks for more information. I had no idea they made gas stoves that looked like the wood burning ones. That adds a lot to ponder. Windows will be covered with as little as possible. Right now I am thinking duets because they take up so little space.

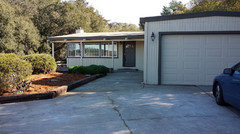
    The house was built in 1964 and has been added on in strange ways that
    we are going to try and cleanup. It is a small house and we aren't
    making it much bigger but we are adding on to the back of the house. The
    house doesn't have a ton of character yet but we will bring it back to
    life.

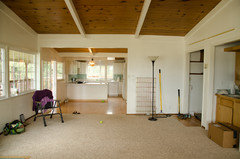
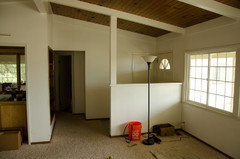
    Here are a few more pics of the room. The stuff on the right looks like it used to be two closets. We are going to knock the space back to give us a flat wall. Kitchen will be pushed out at the back of the house and get a complete overhaul.

    This is across from the fireplace. Built-in bookcase is coming out. Small wall coming out. Wall beside entry (currently a bedroom soon to be a library) is coming out and allowing the space to join with the rest of the room.

  • PRO
    11 years ago

    Look at this example, before you decide to remove dividers in the space: http://en.wikipedia.org/wiki/Mid-century_modern#mediaviewer/File:California_Mid-Century_Modern_Home_with_open-beam_ceiling_1960.jpg And, also, have a look at homes by Joseph Eichler from the period, as inspiration.

    Susan Taylor Brown thanked Vicki Simon Interior Design
  • 11 years ago

    Thank again, Vicki, for the links and the ideas. I appreciate it.


  • 11 years ago
    last modified: 11 years ago

    Oh boy. The last thing in the world I would have gone after was a mid-century modern home. I know there are many people who love that style and I respect that it has a lot of followers, it just isn't for us. We bought the house for the location but I know we can make it sing for us too.

  • 11 years ago
    if your house it MCM, I would not do what I suggested to the fireplace. I have seen too many MCM homes that have been poorly renovated. I appreciate the aesthetic of MCM, but they can present challenges when renovating.

    Is this fire place original to the house?
    Susan Taylor Brown thanked Kelley Dockrey
  • 11 years ago

    We have no idea what the original state of the house was but this version of it most certainly is not original. This room appears to be an original room to the house but it is anyone's guess as to what the fireplace used to look like.

    I won't debate MCM because I do not have the knowledge but will say that holding true to MCM style is NOT in my master plan for this, my forever home. MCM does not speak to me, to my heart. This semi-rural, semi-mountain location is what calls to me.

  • 11 years ago
    the biggest challenges that I have experienced with MCM houses are dealing with their systems. for example, HVAC or the lack there of. they typically have slab foundations and that presents more problems in respect to plumbing. the lack of an attic can make rehabbing a challenge as well.

    it may be easier to rebuild than rehab if the house has any serious system issues especially if you do not like MCM.
    Susan Taylor Brown thanked Kelley Dockrey
  • 11 years ago

    It is really a patchwork house. The bedrooms and kitchens aren't as nice as the main room. It has a great HVAC system with heating and air (unusual to have air in the area) We can't afford to knock it down and start over. In fact we are moving in shortly before we start any major work. We are working with the architect to come up with a plan that works for how we live and plan to use the house