Software
Houzz Logo Print
tbkea

Please help!! Kitchen/dining in farmhouse bungalow

11 years ago
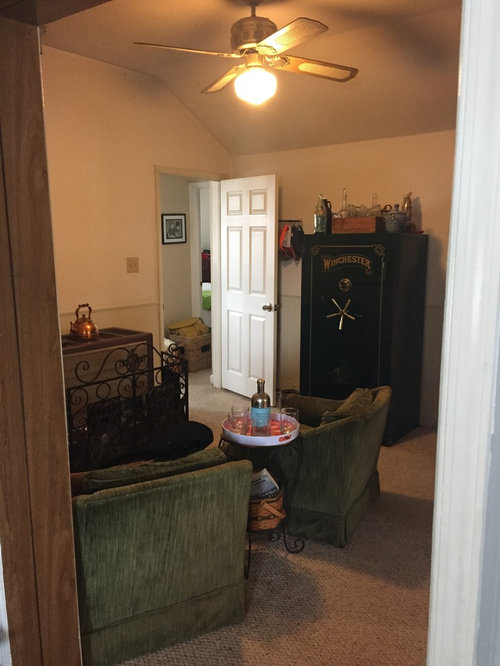
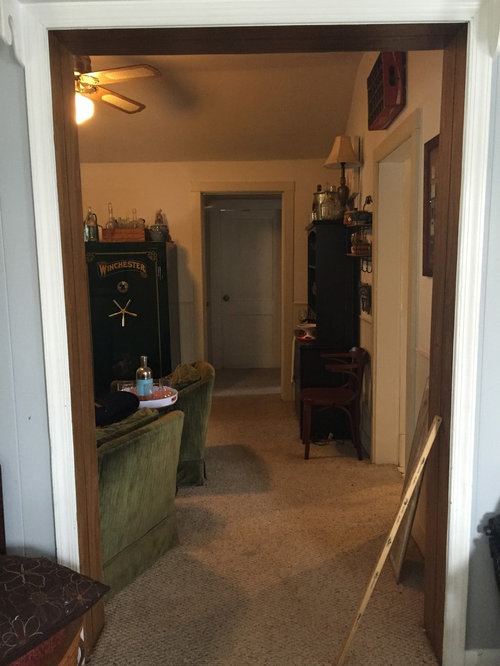
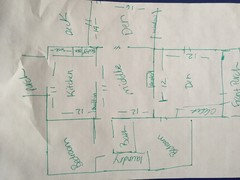
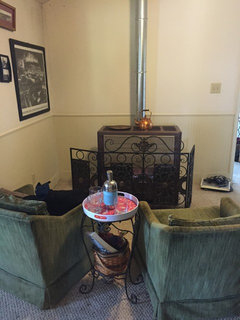
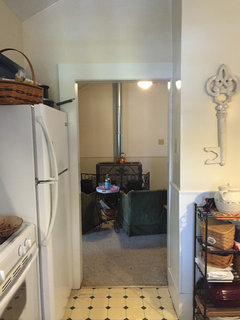
My house is an old 1 story farmhouse. It is very small, around 1000 square feet with 2 small bedrooms and 1 small bath, a den off to the side and another den/office at the front, The kitchen is around 12x12 and there's another room off of the kitchen that is the exact replica of the kitchen. It's the center of the house, but has little purpose currently, other than connecting the other rooms and it also houses the monstrosity that heats the house! It's is a giant freestanding propane heater, with a lovely metal pipe chimney! For at least the short term, this will likely have to stay here. However, I am open to ANY suggestions on an alternative! Also, for the short term, the wall between here and the kitchen will stay, but I am interested in removing it. In my design challenged mind, I think removing the wall and making the kitchen ALL kitchen, no dining, and making this "middle room" dining is the best option. A) Is that a good plan? B) That can't happen right away, so is still a viable solution to move the dining to the middle room and put an island or some other workspace in the kitchen?

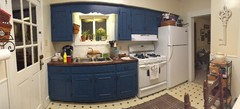
I am going to be replacing all of the carpet and the kitchen in the next few weeks with hard wood (all the same) . I would also like to paint the "middle room". the kitchen has just been painted. The walls are Benjamin Moore French White at the top with white bead board and trim and the cabinets are BM Blue Danube. the den is a very light blue/gray. Suggestions on paint color also please.

This is a lot of questions, but I'm driving myself insane!!!! I've lived here for some time, with the future plan always to be to do something different, but this is my husband's family farm and it looks like we are staying, so I'm hoping that I can make this a home that I will love. Any help is appreciated.

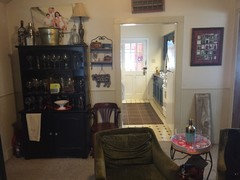
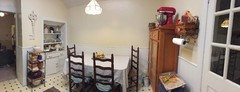
Pictures of the actual rooms are included, as well as a very rough (advance apologies ) floor plan that I drew to help visualize.


Comments (13)

  • 11 years ago

    Ok, so most of the pictures did not attach... I'm trying again! Thanks again for any help! I'm desperately searching for advice!

    ack! don't mind the crooked photo! Or all the mess that I didn't clean before photographing :)

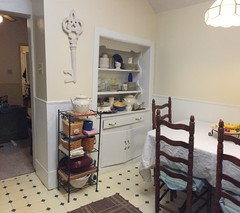
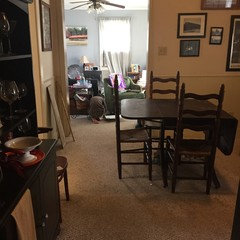
    the distance across from one chair to the other is longer than the kitchen table measurement and only slightly less in width

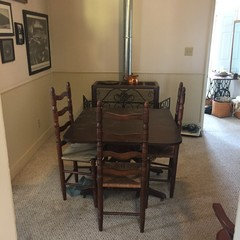
    this is the builtin and the wall that I would ultimately like to have removed.


  • 11 years ago

    Sorry to be needy ;) But I'm bumping this... :)

  • 11 years ago
    last modified: 11 years ago

    I'd like to help, but something about the pictures hasn't really given me a vision of the space.

    I think taking down the kitchen wall may be the best idea you have.

    What is your budget? I wouldn't make flooring choices till you have a floor plan that you love. Also, installing flooring and then taking down a wall is the reverse of what you need to do. Your flooring will need to be matched and even if you get the same material, some of kitchen will need to be ripped up to make flooring consistent.

    Taking a wall down is not expensive versus the cost of flooring.

    I think you need to do a lot of research before you do anything.

    What is your personal style? Will this look like a farmhouse when it is done or do you have a different style goal?


  • 11 years ago
    last modified: 11 years ago

    p.s. I like your blue cabinets but I don't like stove next to fridge.

    research, research, research before you spend a dime

    also, you have empty ideabooks!!!! You need those first and inspiration photos of rooms you like.

    Finally, a picture of the outside of the home from several angles. You want the inside and outside to have some coherence probably.

    You have two dens? How does that function? Was one meant to be a formal living room back in the day?


  • 11 years ago

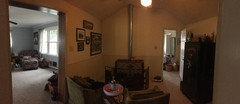
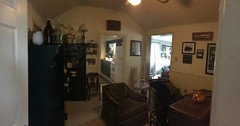
    this is standing in the kitchen doorway sweeping across the room. the doorway to the left is the side den and the one beside the heater is the front office


    Hi Ramona- Thanks for the reply. I'm going to add another photo- a panorama using my phone to see if that helps. It's a pretty tight space, no matter which way you look! I think that the wall is load bearing, so now it's being debated whether that's an option. However, it has a built in cabinet on the kitchen side and the wall that has the large key hanging on it, is simply boxed in hollow on the kitchen side because there was originally a chimney there that had to be removed because it was causing structural issues, so I've considering just enlarging the doorway between the two rooms, but not sure if that would make enough difference to justify the effort?


    I'm not sure if these pictures help... but the first one is standing in the front den/office and sweeping around you can see into the kitchen and the doorway to the right is the side den which is our main living area. The office is rarely if ever used by guests. and the kitchen tends to be where everyone packs in, but it's only barely big enough for two! so, my goal is a space for room for friends! this wall straight ahead is the one I'm considering removing or enlarging.

  • 11 years ago

    oops, I answered before reading the P.S. :0

    I honestly have NO clue what anyone was thinking originally... this was a true working farm, and the house was originally the kitchen and the "middle" room...and that's it!! (it's very old!) And, it was for the farm workers. Over time, the bathroom was added and the little hallway nook and bedroom. Then, the two front rooms. Then, the laundry room. then, the side den. It was pieced together, i believe as the family grew, and design was never even a side thought! Which, of course, creates a major problem for me!! Everyone thinks we should just tear down and rebuild, but my husband is emotionally attached, so we are staying, and I have to believe there's a way to make it work!

    The front room is primarily an office, and where my husband watches TV in the evenings. We aren't big TV watchers, so it's just a small TV in there and it works for him. The kids and I are usually in the side den, and that's where any guests would come. The middle room is really wasted space as it is now. I have those chairs in there, but no one ever sits in them. Again, everyone packs into that tiny kitchen. So, I guess ultimately, the objective is to gut the kitchen and start over, because obviously the stove and fridge should not be beside each other. But, with a table on the opposite wall there are is no other option. And, without moving the table to the "middle" room there's no where else to put a table. Am I making sense? I know that I am long winded, but I'm consumed by this lately, and truly at a loss!

  • 11 years ago

    Before you do anything, get a structural engineer out to look it over. As a pieced-together house you may find anything you do 1. has big unforseen implications 2. can't get local approval.
    That said, look at all rooms attached to the kitchen (incl the outdoor space in corner between kitchen and den). Put a second bath in the plan...even if it is future plan. Decide where you want your kitchen/greatroom view and how you get from the front porch to there. Consider how you will deal with new heating and flow implications (you dont want a plan that forgets ducts or underfloor or whatever). Yes, I have a pieced-together house.


    tbkea thanked off2acre
  • 11 years ago

    So, lets' say for argument's sake that the wall can't come down without it being a nightmare... and adding on is not in the short term realm of possibility... so I'm left with everything as it sits.... do I try and make the eating area the middle room and put in some sort of temporary work/storage space where the table used to be in the kitchen... or do I slap down some floors and put everything right back where it was? {Told ya: going crazy here!}

  • 11 years ago

    My house is also a very old pieced together room after room. To complicate problems I converted my attached garage into an apartment for my parents (which added a 2nd kitchen, and a 2nd bathroom. I use the original kitchen for a laundry (it still has the original to the ceiling cupboards). I have no dining room as such (like you). So the new kitchen serves as a kitchen/family/dining room. I also added a 2nd furnace & 2nd system of ductwork for the apartment.

    My 1st suggestion would be to look into a new heating system for your complete house. In older homes sometimes a flexible ducting system is used. Do you have a basement of types? Do you have an attic & does it go over the entire house? In either case it will be a problem that a structural engineer may need to answer for you. Yes, some structural beams will probably be necessary for openings between rooms to be enlarged or walls to be opened up.

    If I were you, I would consult with a structural engineer or a competent architect prior to having new flooring or changing the heating system or opening any walls. For that matter also prior to making a change or reconfiguration to the kitchen.

    These are suggestions that I wished I would have taken advantage of before I made the major changes I did to my 100 year old house. Now I would like to move & I don't know if I can even sell my house so I can move. These things I would discuss with your husband to think about prior to making any more structural changes. Good luck.

  • 11 years ago

    I think you are trying to come to fast decisions out of frustrations, but fast decisions will only lead to costly mistakes.

    It seems that if the wall must stay, the eating space should be the green chair room with the heater. You have propane stove inside house? Are you sure the fumes aren't affecting you?

    I would be terrified myself given my health issues to have a old propane heating system inside a room and one with no windows. This alone could make you crazy.

    http://www.ehow.com/list_6472386_dangers-propane-heating_.html

  • 11 years ago

    haha, yes, I'm sure there are no fumes! :) it's properly vented. And, we have a Carbon Monoxide detector just in case. There is no basement and the crawlspace is so tiny it's scary. No room for ductwork, I don't think. In addition, I think the entire house would need to be rewired to accommodate central heat, so that doesn't seem to be an option at this point either.

    I really think that what I'm going to do is put down laminate hardwood throughout and move the eating area to the green chair room and add some sort of work surface/counter/storage to the kitchen in place of the table and leave everything else the same for the time being and see how that works out for us before making any structural changes and instead re-do the bath room, and spend some time/money on coming up with an alternate heating solution.

    I did move the kitchen table today just for kicks and to see what it looks like. I've already moved it back, but here's a quick picture.

    Don't judge the terrible layout of pictures, they are in the process of being removed! :)


  • 11 years ago

    sounds like a reasonable approach with limited budget. and heating is far too important to leave for an afterthought.