

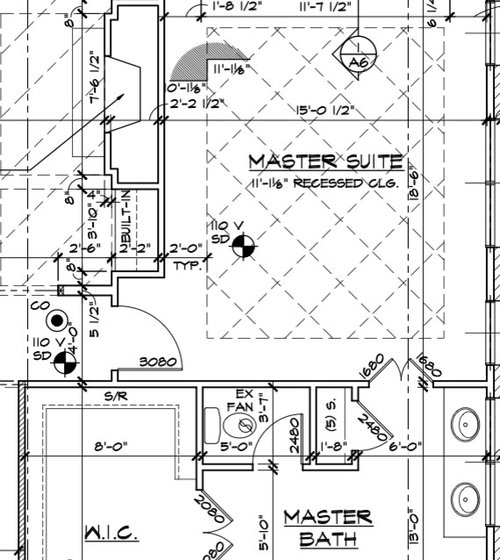
Modifying Master Bedroom Entry
11 years ago
Featured Answer
Sort by:Oldest
Comments (11)
 11 years agolast modified: 11 years ago
Related Professionals
Fort Smith Architects & Building Designers · Little Rock Architects & Building Designers · Oxford Architects & Building Designers · Miami Architects & Building Designers · Leominster Architects & Building Designers · Fargo Architects & Building Designers · Brooklyn Architects & Building Designers · San Diego Architects & Building Designers · Birmingham Design-Build Firms · Columbia Design-Build Firms · New Braunfels Design-Build Firms · Waco Design-Build Firms · Springfield Design-Build Firms · Ogden Design-Build Firms · Oneonta Home Builders- 11 years agolast modified: 11 years ago
 11 years agolast modified: 11 years ago
- 11 years agolast modified: 11 years ago
- 11 years ago
- 11 years ago
 11 years ago
- 11 years agolast modified: 11 years ago
- 11 years ago
- 11 years ago


Related Stories

DECORATING GUIDESHow to Lay Out a Master Bedroom for Serenity
Promote relaxation where you need it most with this pro advice for arranging your master bedroom furniture
Full Story
BEDROOMSInside Houzz: A Guide to Updating Your Master Bedroom
Using data from a new Houzz survey, we share how you can better navigate the task of tackling a bedroom project
Full Story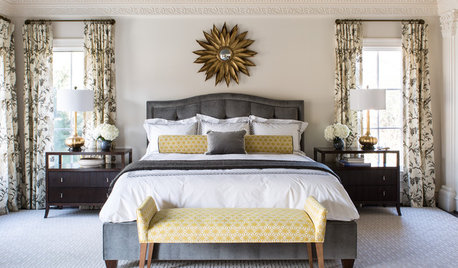
BEDROOMSRoom of the Day: Bringing Intimacy to a Big Master Bedroom
A smart and well-detailed design makes a spacious master bedroom feel cozier, warmer and more inviting
Full Story
BEDROOMSRethinking the Master Bedroom
Bigger isn’t always better. Use these ideas to discover what you really want and need from your bedroom
Full Story
HOUZZ TOURSMy Houzz: A Master’s Design Goes Green and Universal
Adapting $500 house plans in Pittsburgh leads to planned Platinum LEED certification and better accessibility for one of the owners
Full Story
LIGHTINGChange Up Your Bedroom’s Look With Pendant Lamps
When table lamps seem snoozy or you want to save space, bedside pendant lights are a bright idea
Full Story
BATHROOM DESIGNBath of the Week: Converting a 19th-Century Bedroom in Texas
Bygone details merge with modern-day amenities and materials for beautiful contrast in a master bathroom
Full Story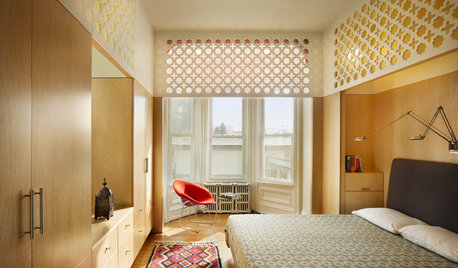
BEDROOMSRoom of the Day: A Light-Filled Bedroom Looks to Marrakech
Memories of Morocco inspire a master bedroom redesign in Philadelphia
Full Story
BEDROOMSRoom of the Day: From Laundry Room to Shabby Chic-Style Master Suite
A Florida bungalow addition mixes modern amenities with pieces of the past, thanks to a homeowner’s love for using old things in new ways
Full Story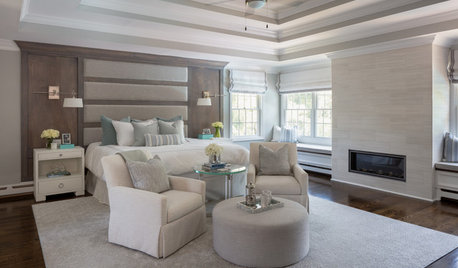
BEDROOMSSoothing Gray and Creamy White Bedroom With Coastal Style
A designer transforms a Long Island, New York, master bedroom into a light and airy space made for relaxation
Full Story



burbmomoftwoOriginal Author