

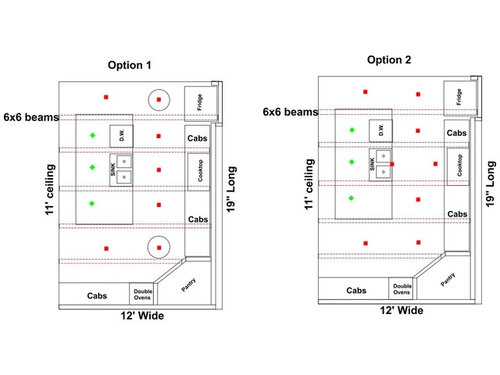
New Home Const Recessed lighting Kitchen assistance
11 years ago
Sort by:Oldest
Comments (3)

Related Stories

LIGHTINGGet Your Home's Recessed Lighting Right
Learn the formula for how much light a room needs plus how to space downlights, use dimmers and more
Full Story
LIGHTINGRecessed Lighting 101
Looking to brighten a drab, dim space? Recessed lighting may be your answer. Here's what you need to know
Full Story
COLOR PALETTESRecessive Color: 8 Eye-Catching Niches, Nooks and Crannies
Create a focal point with a small chunk of a big hue
Full Story
BATHROOM DESIGNShould You Get a Recessed or Wall-Mounted Medicine Cabinet?
Here’s what you need to know to pick the right bathroom medicine cabinet and get it installed
Full Story
BATHROOM DESIGNRecess Time: Boost Your Bathroom Storage With a Niche
Carve out space behind the drywall to add shelves or cabinets, giving you more room for bathroom essentials and extras
Full Story
KITCHEN DESIGNKitchen of the Week: Going Elegant and Bright in a 1900s Home
Dark and closed off no more, this Atlanta kitchen now has a classic look, increased natural light and a more open plan
Full Story
LIGHTING8 Creative Lighting Solutions for Food Prep
Get all the task illumination you need while distracting the eye from fluorescents, following the lead of the kitchens here
Full Story
KITCHEN DESIGNThe 100-Square-Foot Kitchen: Farm Style With More Storage and Counters
See how a smart layout, smaller refrigerator and recessed storage maximize this tight space
Full Story
KITCHEN DESIGNIdea of the Week: Two-Arm Lights in the Kitchen
Shake up your kitchen lighting by using a unexpected fixture in a practical way
Full Story
KITCHEN DESIGN7 Awesome Add-ons for Kitchen Cabinets
Useful gadgets, docks for your devices, extra lighting ... when it comes to cabinets, do look down
Full Story




User
nansdrew
Related Professionals
Bloomington Interior Designers & Decorators · Morgan City Interior Designers & Decorators · Houston Interior Designers & Decorators · New Braunfels Interior Designers & Decorators · San Antonio Interior Designers & Decorators · Hudson Interior Designers & Decorators · Wenatchee Interior Designers & Decorators · Spartanburg Architects & Building Designers · Newport News Architects & Building Designers · Albuquerque Architects & Building Designers · Great Bend Kitchen & Bathroom Designers · Fayetteville Kitchen & Bathroom Designers · Anniston Kitchen & Bathroom Designers · Olean Kitchen & Bathroom Designers · Show Low Kitchen & Bathroom DesignersUser