Software
Houzz Logo Print
julia_wang7240

1929 kitchen design help needed!!

11 years ago
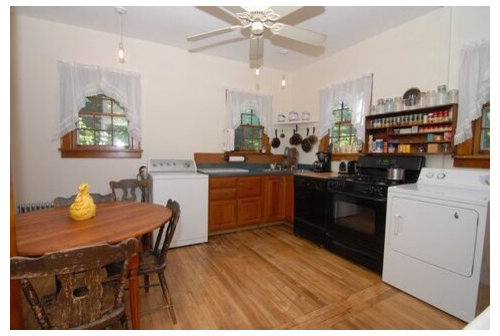
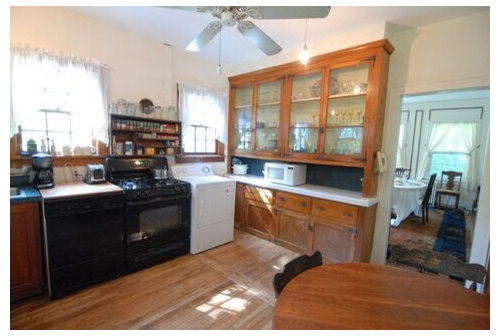
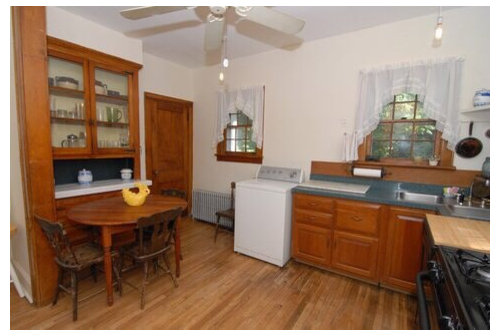
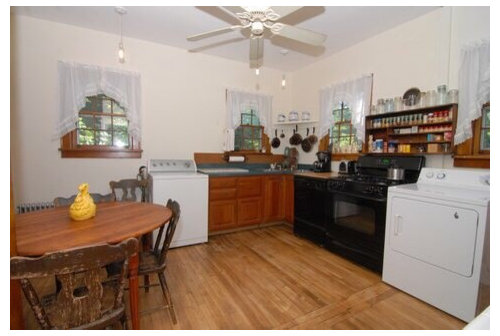
Hi, we are buying an 86 year old Dutch colonial (1929) from the original owner's great granddaughter. The house is in need of some updating but has great bones. The biggest area of need is the kitchen, it has great built ins with a former butler's pantry, but the appliances are all mashed together on two walls. They are trying to make it an eat-in, but that doesn't seem to align with the original intention or the space.

I am looking for some suggestions on how to maximize the space, have the sink look out the window and make sure we have enough prep space as I love to cook and bake.

Also, we have a toddler and one on the way, so hoping to make it a bit more of a gathering environment so I can keep my eye on them.

Floors are staying, w a refinish, and built ins are staying, open to ideas on those too, possibly need to paint? Fridge is currently in a nook near old butler's pantry (see wood line on floor). Appliances are staying, but washer and dryer will move to basement. Also, there is a pantry beyond the kitchen itself that I would love to move closer to the prep spaces.

Thank you!!

Comments (9)

  • 11 years ago

    With the dining room so close, how about taking out the table, adding wall cabinets, and an island for additional prep space and storage? You could quadruple your current counter and storage space, without changing the footprint, demolishing the original butlers pantry, or changing any walls. Leave the wood look on the original built-ins- perhaps just re-stain and re-seal. Go to the ceiling with your new cabinetry (less trim) and you will have an amazing space.

  • 11 years ago
    Thanks for the advice! Definitely want to remove the table, thoughts on the placement of the sink? Also thinking about moving the fridge to where the washing machine is currently to keep it closer to the sink.
  • 11 years ago

    I think I would try to save the two original banks of cabinets. Just the one to the left and right of the window wall. Take out the entire cabinets along the window walls. Measure the width of the room you may have enough room for an island. The cabinets along the window walls should start after the first window on each ends of the wall. That way the new cabinets will not interfere with the opening of the back door or the bank of cabinets you are keeping on the right. Alternatively, you could consider removing the two windows on the sink wall and just add one larger one above the new sink location. Anyway how about posting the floor plan with dimensions and info about the adjoining rooms.

  • 11 years ago

    Built-ins are beautiful. Having said that, are they functional? Are they deep enough to store what you need. If not, take a deep breath and take them out. If they stay:

    1) put fridge to left of sink.

    2) put sink in a corner cabinet. it would be too tight to the fridge if you try and center it on the window. You can still look out.

    3) center the range between the windows, and put in a good vent hood.

    4) add an island for additional storage and counter space.

    Alternatively, keep the big built-in, and get rid of the one by the table. Put the refrigerator there, along with (perhaps) a tall storage cabinet). Then:

    Center sink on window, with dw to it's left and a wall cabinet above. End the run with a narrow cabinet (no more than about 18") so there's still walking space. Then steps 3 and 4 from above.


  • 11 years ago
    Keep the built ins! General thoughts are sink under the window on your current range wall, range between windows on opposite wall, table out, island in, I can't tell where the fridge would go without a floor plan. Best to get a kitchen designer on board that will work with your desires.
  • 11 years ago

    I would move in first and see how the space functions once the washer, dryer, table and chairs are removed. Get rid of the curtains and any other distracting items. See how your dishes etc. fit into the built ins. Do you need more space or is it time for a pre-move in purge of stuff? Can you look out the window into the yard where the current sink is located? Would a repurposed piece of vintage furniture adapt to an island with butcher block top? Lots of possibilities. Take your time and enjoy the process. It will turn out great.

  • 11 years ago

    Well you might remove the large china hutch and take out that wall between the dining room and the kitchen. Put the large wall hutch in the dining room or on a long wall in the house and use for storage. I could be very nice in a play room, den, craft room, bedroom; any place in the house where you want some archetectural interest and you can paint it white or a fun color depending on where it goes.Put in an L shaped kitchen along the two outside walls and an island parallel to the dishwasher wall now and open to the dining room. It will probably be less expensive to move a window over the the sink than the sink plumbing under a window. Keep the small hutch and get rid of the table. You will want three and a half feet to four and a half feet between your island and the counters. You might not have room for an island but could put in a penninsula where the tall hutch is between the dining room and kitchen. Keep pics coming this is such a fun area.

  • 11 years ago

    I love the built-ins and character of this kitchen! One thought is to seek out a good local cabinetmaker. They can design cabinetry that matches the style of house and blends with the built-ins and if you like the cabinetry that is already there, may be able to match it. I do have a small island (50 x 36 inches) in my small kitchen and I love the additional prep space. It has room for a few stools and is a freestanding piece of furniture, so does not require the electrical that a built in island can require. We use the dining room for meals, but snacks are grabbed at the island. Your kitchen looks bigger than mine and could probably support a large island with more seating.

  • 11 years ago

    Ya, I wouldn't put the sink in the corner. You have trouble with the dishwasher door unless it is quite far away.

Sponsored
Buckeye Restoration & Remodeling Inc.
Average rating: 5 out of 5 stars7 Reviews
Central Ohio's Premier Home Remodelers Since 1996