Software
Houzz Logo Print
mrsb1227

Our completed home

11 years ago
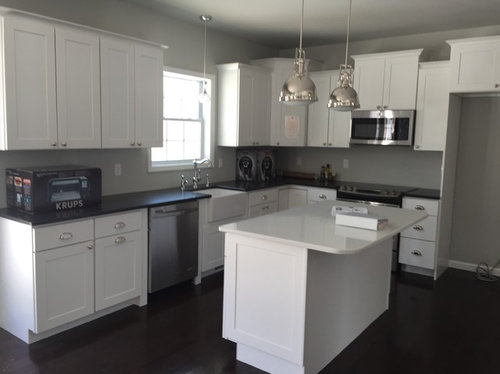
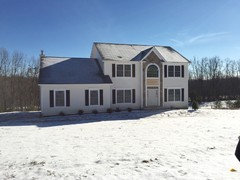
We signed contracts in February of 2014, broke ground in late July and closed late February. It has been a long road but we are very happy with our decision to build. We built a 2700 sq ft traditional colonial style home. We have an open floor plan with kitchen, kitchen eating area and family room, but also have large formal living and dining spaces. This is our first house, and we feel very fortunate to have been able to build new. Keeping costs down was important and we saved by keeping the exterior pretty simple and going with a "salt box" type plan. Here are some pics of our humble abode (I say humble because although larger than the typical home,it is much more modest than some of the grand homes we typically see here :)


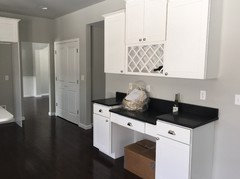
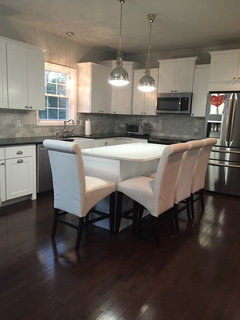
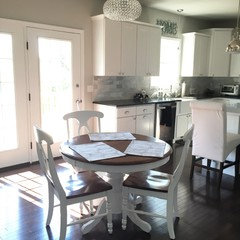
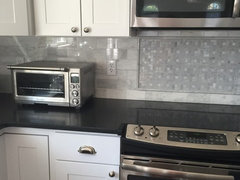
Our kitchen, we will be doing the backsplash ourselves, either a herringbone subway tile or white Moroccan tile


Comments (39)

  • 11 years ago

    Kitchen desk area


  • 11 years ago
    Exterior still needs molding painted and front door painted black.
  • 11 years ago
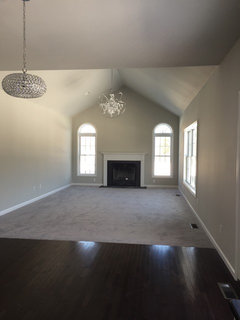
    Kitchen dining area and family room
  • 11 years ago
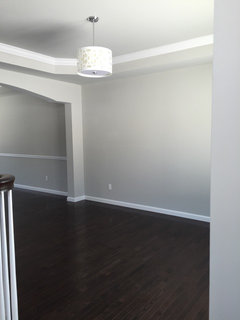
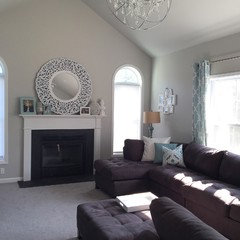
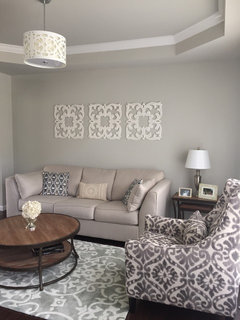
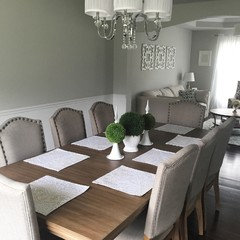
    Living/dining rooms
  • 11 years ago
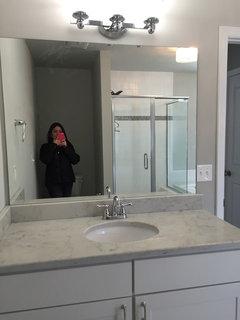
    Master bath
  • 11 years ago
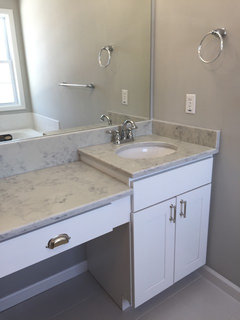
    2nd vanity
  • 11 years ago

    Beautiful home! I know you are so excited to have it finished and be in. Congrats!

    mrsb1227 thanked Kathy Harrington
  • 11 years ago

    Beautiful home, kitchen is gorgeous. We are in the almost done framing stage of our build, weather here has kept workers out for about a month!

    Looks good next week and from there on.

    My master vanity looks to be about the same size as yours with the centered bowl, is 48 inches correct? I really like the full length of vanity mirror you used. I am thinking about doing the same, could you tell me the dementions of the mirror? Thanks.

    mrsb1227 thanked zorroslw1
  • 11 years ago

    I just want to jump in here and say, I am a huge fan. You have made a lot of very smart choices. I love the floors, do you mind me asking what they are?

    mrsb1227 thanked bry911
  • 11 years ago
    last modified: 11 years ago

    Thanks Kathy!

    Zorro: will measure for you when we go back up to the house. We are not yet moved in, still waiting on A LOT of furniture AND a fridge to be delivered. Most importantly, cable and wifi won't be hooked up until Tuesday :)

  • 11 years ago

    mrsb-looks fantastic! Wooohoo! Time to celebrate all the patience, hard work and build endurance - especially over wintertime. Kudos!


    mrsb1227 thanked autumn.4
  • 11 years ago

    Thanks Bry! our floors were chosen from our builder's standard options, so definitely a budget friendly choice. They are Shaw "Family Reunion" hardwood in Coffee Bean.

  • 11 years ago

    Lovely. Congratulations!

    mrsb1227 thanked Aims
  • 11 years ago
    last modified: 11 years ago

    Congratulations, Mrs. B. You did very well. What a lovely home you now have! I particularly love the homey feel of it all. And your blingy lights! We both signed our contracts at the same time, we broke ground the end of June. But we officially didn't get started framing until mid-Sept. It was brutal waiting! So we are still plugging away. Hope to be in some time in April. But our builder still hasn't given us ANY completion date as of yet.

  • 11 years ago

    Congrats on a beautiful home! Love your finish selections. Enjoy!

  • 11 years ago

    Beautiful! Aside from the simple footprint and completing backsplash yourself, may I ask what other money-saving choices you made?

    Also, which cabinet brand did you choose?

  • 11 years ago

    Love your home! We are just starting the build process and have made very similar selections to you. Would you mind posting full details: I saw your paint color is stonington grey, floors are shaw coffee bean. What did you pick for the trim color, countertop color. Are the cabinets the wolf Dartmouth in white? They look similar. What material is your bathroom countertop? Would appreciate more pics! I'm very visual and cannot believe how close your selections are to ours. Thanks!

  • 11 years ago
    Hi Jessica!
    Our trim is a generic high gloss white color. Our kitchen cabinets are the Dartmouth from Wolf. Our kitchen countertops are honed absolute black granite on the perimeter and white sparkle Quartz on the island. The bathroom countertop is a white quartzite.
    Here are a few more recent pics.
  • 11 years ago
    Thank you for the response! I had a feel they were wolf. I appreciate the pic!
  • 11 years ago
    Is there anything you would do different now that you're living in the home?
  • 11 years ago

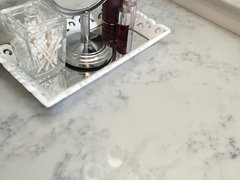
    Bathroom quartzite countertop

  • 11 years ago
    last modified: 11 years ago

    Jessica, I would've done hardwood in the family room ( we have light gray carpet.) also would have upgraded the toilet and sink in the powder room to something nicer since that's the bathroom that gets most traffic and that everyone sees.

  • 11 years ago
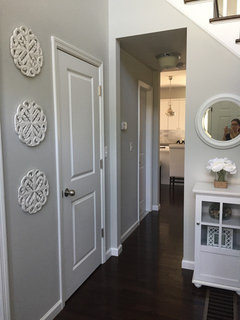
    Here are a couple more pics now that I've had a chance to decorate (still not complete but pretty close.)
  • 11 years ago

  • 11 years ago

  • 11 years ago
    Thank you! I'm glad I asked you that. The carpet in the family room is something we were discussing upgrading to hardwood. I think your family room look very nice though! Our styles are insanely similar. I love your design choices :-)
    mrsb1227 thanked Jessica Louise
  • 11 years ago

    Beautiful home! Congratulations!

    mrsb1227 thanked Mark Read
  • 11 years ago
    Hello! I have another question! Did you use share carpet in the family room? If so is that the boardroom color or the shade lighter??
  • 11 years ago
    Shaw* carpet
  • 11 years ago
    last modified: 11 years ago

    Jessica, The carpet is by Mohawk and the color is Stormwatch.

  • 11 years ago

    Looks good, are those kitchen outlets GFCI protected?

    mrsb1227 thanked Vith
  • 11 years ago

    Congrats on your beautiful home. Love your floors.

    mrsb1227 thanked bluebonnet9519
  • 11 years ago

    Vith - do not let the outlet fool you - any outlet can be GFCI if wired properly.

  • 11 years ago

    It's nice to see the more recent photos with furniture etc. You've done a beautiful job!

    mrsb1227 thanked alisamu
  • 11 years ago
    last modified: 11 years ago

    Lovely home! Did you use Stonington Gray throughout the entire house? I'm leaning toward the idea of one or two colors for the whole house. Do you find it boring??

    mrsb1227 thanked ascorsonelli
  • 11 years ago
    last modified: 11 years ago

    Thanks everyone!

    ascorsonelli: surprisingly I don't find it boring because the color really does change depending on the lighting in the specific space. It reads a true light gray in some places and more of a taupe-ish gray in other rooms. Decorating the rooms with different colors also helps keep it from looking boring.
    The entire home the same color was a cost saving measure for us, our builder charged more if we picked more than one color. Had I not been concerned with budget, I would have chosen different colors for the bathrooms and bedrooms.

  • 11 years ago
    last modified: 11 years ago

    Nice home!!! I love the kitchen desk and your counter in the bath.

    (I am actually going to be saving some money by painting the house interior myself. My GC works frequently with clients who do some of their own work -- so all my rooms will be of a different color, with a unifying theme (I'm going with some colors from Sherwin Williams "Global Spice" collection -- staying away from the blues and maroons in that palate, focusing on warm earth tones).

  • 11 years ago

    Congratulation! What a lovely house! May you have many years of joy and happiness in it sharing it with family and friends!