Software
Houzz Logo Print
whirlwindgirl

Windows, what would you do?

We had planned all along to replace our two single hung original windows in the kitchen with three bigger casement windows that would match other existing casements in the house which have mullions (grids). The house is a 1926 French revival with original single pane windows thoughout. (We live in a very mild climate so I have windows actually open for part of the day probably 300 days a year.)

There is not a great view out these windows, but replacing them with bigger windows would make them easier to open, make it easier for me to see the kids playing outside, and open up the space a bit.

We are planning to annex the current laundry room into the remodeled kitchen and I can see the kids out the window in the door that is in that space. So the room will already be bigger and my view of the kids will be improved, just not maximized, even without replacing the windows.


Unfortunately the plan to put in new casement windows has hit a bit of a road block. We cannot install new single pane windows due to code. Switching to double pane makes it impossible to match our existing windows. The applied grids with or without spacers and the true divided light options just don't look the same as our existing windows. (True divided light double pane windows are also out of budget realistically.)

The existing single hung windows in our house do not have mullions (grids). So replacement double pane windows would be closer in appearance to our existing single hung windows.

At this point our options seem to be (1) keep the existing windows, which would save us about 3k (not insignificant to us) or (2) replace the existing single hung windows with bigger single hung windows that are close but not perfect matches to the existing original windows.

We need to decide soon to keep the project on schedule. I'm still trying to think through which I prefer. I'd appreciate any thoughts you have on what you would do and why.


Thanks!


Comments (19)

  • 11 years ago

    I would keep them. New windows suck. They look bad. If you don't need it for energy saving, avoid!

    I'm annoyed at how crappy my new overpriced cherry windows look, and that's coming from 50s aluminum. Yeah they looked crappy in the showroom and they still do, but they looked better than the OTHER new windows so I went with it. You just can't find a double-paned window that looks as good as the old windows, especially old wood ones. Have you looked at new windows in person? If not, do it and you'll see what I mean! It's just such a different product...

    Gee. I've said too much. :) My motto is, if you can't decide, get what's cheaper.


  • 11 years ago

    You haven't said too much at all! That's exactly the kind of response I'm hoping for--thought provoking. And I like your motto. Of course, I'm already thinking where that 3k could go. . . . (Kohler karbon wall mount faucet, maybe) Dh would say it could stay in our bank account!

  • 11 years ago

    Would you be able to add a transom or sidelights to bring in more light and widen the view?

    I posted on your other thread about options for Marvin windows, but I agree that keeping your old windows would be the best for appearance (and obviously budget too). You are right that you won't be able to replicate the look of the original windows with anything new.

  • 11 years ago

    My dad is recently retired and worked 40 years as a glazier. His opinion is to always use the old windows. They just don't make 'em like they used to.

    Can you add old, similar, salvaged windows to increase your view? Can you hire an old school glazier to tune them up so their easier to open?

  • 11 years ago

    Thanks so much everyone!


    The current windows are set pretty high, so there is no room for a transom. I think sidelights would cause similar matching problems.

    Salvage single pane windows aren't allowed. I get the energy efficiency concerns, but it is a bummer considering our climate and the beautiful original windows in this place.

    I feel sure our contractor can make the old windows operate smoothly. He did that in our previous bathroom remodel automatically and he's a old house guy so he's used to fixing stuff like that. If they operated smoothly I would be able to open them. (Good thing I'm 5'7"!)

  • 11 years ago

    Could you add a double-pane inoperable window? The ones we put in have no frames, just a metal edging strip that is then hidden under whatever frames we choose to finish off the install. So maybe you could use them for sidelights to increase the window view?

  • 11 years ago

    The current two windows are centered on the space. So the only way to add a third window would be to replace all of them.


    That also wouldn't fix the placement issue of the windows sitting high up on the wall--which is really the bigger downside to the existing windows than the overall size. I even thought briefly about just moving the existing windows down about a foot, but I'm not sure that's allowed and even if it is it seems like it wouldn't really be worth the expense.

  • 11 years ago

    At the end of the day, if the placement and the function don't work (and you're not totally messing up the front elevation of the house) you should switch them out. We tried to work around the old wood cased windows, but ultimately could not.

  • 11 years ago

    Where are they on the exterior? Back?

    Could you post an elevation of the inside? And out?

  • 11 years ago


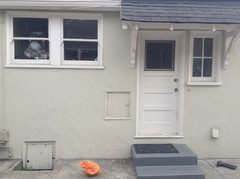
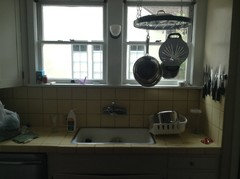
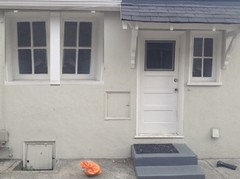
    The windows are on the side of the house. Exterior shown at top. The two single hung windows are the ones in question. The awning window with mullions to the right of the door will remain original and will be in the kitchen after the remodel--currently in laundry room.

    Bottom shot shows existing windows from interior. After remodel, the small cooling pantry on the right and the diagonal upper cabinet on the left will be gone.

    Apologies for the poor quality, unstaged photos.


  • 11 years ago

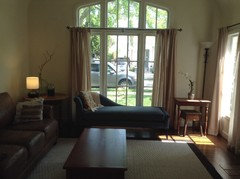
    Just as further reference, this picture shows some more of the original windows.


  • 11 years ago

    Those are classic in every way, I'd keep 'em in a heartbeat.

    Love the old back porch door too, although a 4 lite Dutch door in your kitchen would be perfect with that adjoining window... chris

  • 11 years ago

    Door is definitely staying. I am in love with the speakeasy style opening--you can sort of see it in the snapshot above. My front door has one too. My GC will make sure this door gets all cleaned up and properly painted.


  • 11 years ago

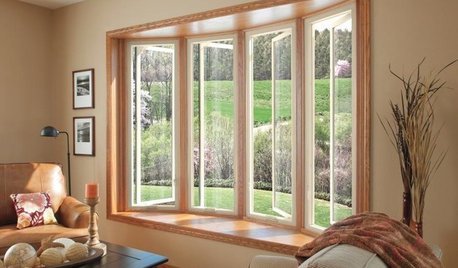
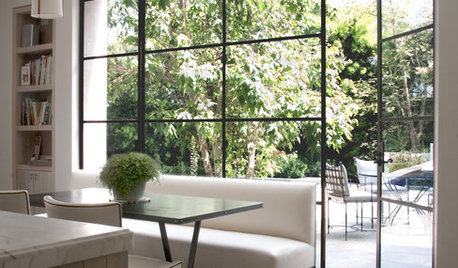
    You really can't do something like this in an allowed window?


  • 11 years ago

    Thank you for the mock up!


    Replacement windows must be double paned. So as far as I can tell our choices with mullions (the grid) would be

    1. True divided lights. These would be more expensive--I think about double. And according to my GC, the mullions would be substantially thicker than the orginal windows I have now. So they would not match. Or


    2. An applied grid, with or without spacers. The spacers would be made of metal and could not be painted so if the windows were ever painted a different color that part would not be accessible to change. I saw both versions in person on Marvin window samples and neither looked convincing to me as replicas for our current windows. If I were doing a whole house in new windows, I might think they looked pretty good. But they definitely do not match the rest of my windows.


    (As an aside, my orginal plan was three casements, with the sill lining up with the existing awning window that is pictured to the right of the door in the exterior shot.)


    IMO, losing the mullions/ faux grid and switching to single hung would make the replacement windows a closer approximation of the single hung windows currently in the house (like the ones currently in the kitchen). That's because the faux applied grid was the biggest difference in appearance.

  • 11 years ago

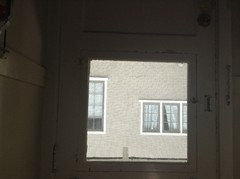
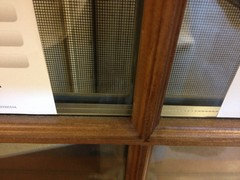
    This image shows what the spacer in between the applied grid looks like. Without the spacer, you see the unfinished part of the applied grid that is touching the glass on the other side of the window. From ten feet away, both look like decent approximations of our current windows. From one foot away, not so much.


  • 11 years ago

    Which brand of window is this?

  • 11 years ago

    The pictured replacement window is a Marvin.