Software
Houzz Logo Print
rgrpark


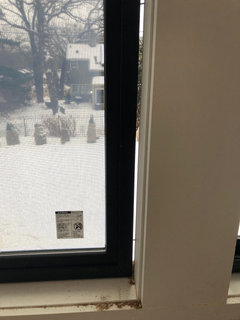
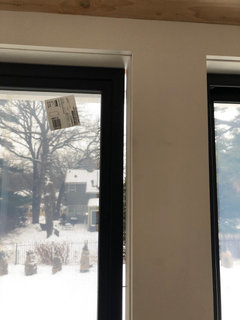

huge gap between new window and frame. Should I be worried?

11 years ago
last modified: 11 years ago


.


In the middle of getting my windows replaced and I am noticing about half an inch of gaps on

both sides of windows. Is this the norm? I'm worried about the huge gap and whether foam would effectively seal those gaps. Any comments to allay my fears?

Comments (25)

  • PRO
    11 years ago


    The first picture looks like the opening is pretty out of square. If that is the case, you can have a pretty decent gap develop around the perimeter like that in order to accommodate the proper fit.

    The second picture looks like he played it a bit conservative but getting them sealed up to the home should not be a huge issue. As long as they are trimmed out and well foamed, you should have a tight seal to the home.

    Can't be for certain without being there and seeing the entire thing but it may not be an issue if the openings are racked.


  • 11 years ago

    They started to put foam sealant into the gap and I'm not too

    impressed with the amount they are using and how completely they fill the gap. Hopefully this doesn't turn out to be the case where I buy top of the line windows only to have terrible installation

  • PRO
    11 years ago

    +1 to WoW's comments above. Maybe they could have been slightly larger, maybe not. Either way, there is no reason for concern due to that gap... In other words, it does not look like they mismeasured your windows and are trying to get away with something.

    On the foam, you can get some shrinkage like that. We often make a second pass, and I'd expect your installers to do the same. If you try too hard to get full coverage in their to start, you will often make a huge mess with way too much foam. If you see them trying to close that up without adding foam, do both of you a favor and gently point out those gaps... It will save you frustration and save him another trip out to fix it.

  • 11 years ago

    Thats a sheet rock return and looks very out of square, hence the smaller window. As long as they insulate with preferably foam.

  • PRO
    11 years ago

    I agree with the others, the openings look to be a bit out of square, and they may be the reason for the gap. I do think the gap could have been smaller, but it's hard to second guess the contractor without seeing everything. The foam is usually applied in multiple passes to guard against over expansion, so as long as they get the sides sealed well enough to prevent air and water leakage you'll be fine.

  • 11 years ago

    Shouldn't have worried. They all turned out great!

  • PRO
    11 years ago

    Good to hear. Hope you enjoy your new windows.

  • PRO
    11 years ago

    +1

    How about some after pictures now that they are done?


  • 11 years ago
    last modified: 11 years ago
    Our new windows are being installed right now and I have the same concern. The previous comments are very reassuring. Thank you so much! I can stop worrying now. :D

    I do have a question: Is foam the same as insulation material? It is the same kind that is used for walls.

  • PRO
    11 years ago

    No it is not. A closed cell, low expansion foam will SEAL against air and moisture infiltration. Fiberglass batting does neither.... That method is becoming obsolete as even "old-timers" are switching to foam these days. IF everything else is done properly, you shouldn't have much issue if batting is used, however the foam certainly provides additional protection and peace of mind.

  • 11 years ago

    Hmmmp...should I ask them to add foam? Don't want to offend them.

  • PRO
    11 years ago

    Yes

  • PRO
    11 years ago

    make sure they use a professional style gun and not the cans with the straw and foam made for windows and doors or bad things will happen.

  • 5 years ago

    Had the same questions with my windows. This post is super helpful. Thanks all!

  • 5 years ago

    How to fill

  • PRO
    5 years ago

    Should be foam sealed to the jamb extension and then some sort of interior stop to the inside and cladding or trim to the outside.

  • 4 years ago

    I am getting basement eindow installed by a window company, i see gaps over 1 inch where they are filling foam insullation. i see sims underneath, 2 screws sides and top. Is it a good pactice? Are the windows going to be secured in this way? They do capping outside but what can i do with inside?


  • PRO
    4 years ago

    The gaps should be no more than a 1/4” per side.The sides should have been shimmed at 4 points minimun. You can the insude any way you want.

    They maybe should have used a finned window. I‘d be concerned about the flashing details

  • 4 years ago

    Thanks for your comment, toddinmn. I have 7 windows looking like this and 3 of them are double lengths(35"x21'). Any structural issue I should concern? You are right, I am not sure how to hide the filled gaps from interior, not happy with the outcome but not sure how I can get it fixed as the installer says this is normal :(

  • 4 years ago

    Maybe normal for their company but no where near normal for professionals........................

  • PRO
    4 years ago

    You could check if there are installation instructions from the manufacture.I would worry the window shifting, casements can be very sensitive to this. I would akso worry about the flashing details. The interior trim would be the least of my concerns and woyld be easy to do., you need a thicker trim board or shim the jambs eith sheetrock.

  • PRO
    4 years ago

    I'd agree on the surface with the comments above, but also say its possible that there was a reason (or multiple) for this. If you have significant concerns, I'd ask someone from the installation company to walk you through their measuring methodology as it applies here.

    A few possibilities:

    - Racked opening. You can see that the gaps are large in two corners and smaller in the other two. While a uniform 1/4" gap would be great, its rare in practice, especially in older homes.

    - Stepped jamb. Looks like there was an internally hinged unit in there previously, those often have a step in the jamb where the panel closes against. The gap on the face would look much larger than the gap at the smallest point in those cases. Its also possible that there was a step/stop of some sort that they couldn't definitively deterimine whether or not it would be able to be removed at the time of measure. We see striaght through on the side in your measurement shot, but we don't know what that looked like before, or what the other sides looked like.

    - They may have planned for a buck frame (generally a 3/4" wood frame) but in the end there wasn't clearance for it.

    - As far as being secured, ideally there would be shims placed on the other sides as well, however that isn't always done in practice. If this is still in progress it wouldn't be out of line to ask for it. The installer may say that the foam offers support and locks the window in place which is not lying, but shims would be best practice.

    - As far as finishing, was interior finish part of the scope of work? Typically it would be, I'd imagine that they would add some sort of finishing piece to cover up the gap/foam and make it look complete.


    At the end of the day, based only on these pictures, it looks to me like the only thing that you will really lose here is 1/4-1/2" of glass on each side of the window. That said, again, I'd definitely have a talk with them about why the gap appears to be so large and go from there.


  • 4 years ago

    Thank you everyone for valuable comments. They have put rubber trims to hide insulation so they look much better now. There were previously old hinged wood windows but I don't think there was anything to stop a accurate measuring. The same company replaced the windows on upper floor a few years ago but there were never gaps over 1/4"- a new younger installer came today says it needs at least 1/2" gap for insulation( foam) and it is "better" than their previous job when I asked about a gap. I thought a standard practice has change in general, otherwise just an excuse for mis-measurement? I will definitely email to the company to confirm this.

  • PRO
    4 years ago

    No, there's no change in standard practice. The ideal measurement is around 1/4", but as I explained above, there are some valid reasons why it may not be under certain circumstances. Its possible that is the case here, or its also possible that they measured smaller than they could have been and are making excuses. While I like to reserve judgement, I also don't love that installer response. There is nothin "better" about a larger gap.