Software
Houzz Logo Print
fwcor

Pantry Layout Help Requested

11 years ago

I'm in the middle of a significant remodel of our new-to-us house, including a totally new kitchen. Thank you, thank you, thank you to all the GardenWeb contributors here in Kitchens and elsewhere. I have gotten tons of great advice and tips just from lurking and searching old threads.


Now I'm trying to figure out the best use of my unusual pantry space. Our contractor's excellent trim carpenter will make whatever we want, but the contractor is not a source for design assistance. New pantry is larger than our old pantry, but the cabinet space in the overall kitchen is smaller. We hope to store all non-perishable foods in the pantry, and ideally some infrequently used appliances (mixer, blender, food processor). It would be great to stash a toaster oven in there so we don't have to devote counter space to it, but that may be unrealistic. I'm open to hearing about other items that are good candidates for pantry storage, given that we are short on overall cabinet space. We do have cabinets in the basement where bulk purchases can be stored. I'm quite short, so the top of the pantry will not be convenient for storing items used frequently, or items I need to see to remember I have!

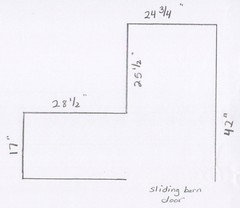
Not sure I've attached my drawing correctly . . . . .

Comments (12)

  • 11 years ago

    Following up on my post above, here is the layout.

    http://i288.photobucket.com/albums/ll199/jdavidson1/Shirley/pantry%20layout_zpsnxdbw7kp.jpg


    Many thanks for any and all suggestions.


  • 11 years ago

    You're not going to let us weigh in on your kitchen layout? :-)

    Here's your drawing for the pantry specialists here. I'm no help in this area except for posting this pic...


  • 11 years ago

    Thank you Benjesbride. The kitchen layout reflects as much GW advice as I could squeeze into it, based on my lurking and searches. It isn't perfect, but its much better than it would have been if I had not found GW! I am so excited for my base cabs full of drawers. Anyway, at this point, its done. The cabs are going in this week, the countertop next, and everything else is ordered. I didn't catch on early enough to do a layout post, but i will do a reveal.

  • 11 years ago

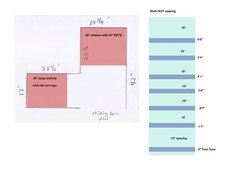
    That is a very difficult space, given how narrow each of the two sections is. I think I'd put 12" deep x 17" wide shelves top to bottom on the left (you can't put shelves on the 28-1/2" side because with only 17" in width, you wouldn't be able to stand in front of those shelves (even if those shelves were only 6" deep, you'd only have 11" left in front of them). On the other side, I'd probably do the same thing -12" deep x 24-3/4" wide in the back, but on this side I'd keep open the option of adding 4" deep shelves along the 42" wall after you put in the back shelves, if it feels comfortable (still only leaves 20-3/4" of width for access).

  • 11 years ago

    Bumping up for you, in part because I'm curious to see whether anyone else comes up with a better plan.

  • 11 years ago

    I wonder if it's possible to have something that rolls out on the 17" wide part?

    Like this maybe, but not sure how practical it can be.

  • 11 years ago

    I like the concept, sena01. I'm using a cabinet with drawers as a temporary pantry while we are displaced during the kitchen remodel, and I'm finding drawers very helpful. I can actually see what I have and reach everything. Does anyone have an idea where to get drawers that would fill the 17" width or do I need to stick with stock 15" drawers. Anyone have an idea how deep the drawers could be on the 17" side without compromising utility? I can get 15" wide interior drawer fittings from Ikea in 14.75" deep or 24" deep.

    Many thanks for the comments.

  • 11 years ago

    If you can use 24" deep drawers standing only in front of them, then I think you can have 24" ones in the pantry as well.

  • 11 years ago

    The drawers wouldn't be accessible once you get above counter height, so maybe have lower drawers, counter space for toaster oven/mixer/microwave, and shallower shelves above on both parts of the L? Or a cubby on the bottom for a vacuum cleaner with a broom, swiffer, etc. attached to the wall.

  • 11 years ago

    Elfa has a 16-7/8" drawer, but I suppose when you add the glides on the side it's more than 17.

  • 11 years ago

    Oh, my, that's an itty bitty pantry . . .

    I think you'll be lucky to get all your regularly used non-perishable foods in there, and so I wouldn't try to put appliances there.

    Given how limited your space is, I'd go with Roll Out Trays to maximize your storage. Even though they add expense, I think it'd be worthwhile in that space.

    I'd do custom-sized roll out trays (manufacturers come up pretty quick via google, but I can't vouch for any in particular, but I'm sure someone here will give you a good lead.) It looks to me like you can get them custom made at your exact width (and your exact depth up to 26"), with full extension glides, for somewhere under $70-100 per tray. I'd just spend what it took and get them all made.

    Assuming 8 ft ceilings, I'd do trays about every 12" (varying from 10 - 16") top to bottom, on both sides of the L. You might save a little $ by going with 3/4 extension glides if you are going maximum depth, since they wouldn't be able to extend all the way anyhow with you standing in there, too. . .

    Here's one idea.


Sponsored
Kuhns Contracting, Inc.
Average rating: 5 out of 5 stars26 Reviews
Central Ohio's Trusted Home Remodeler Specializing in Kitchens & Baths