

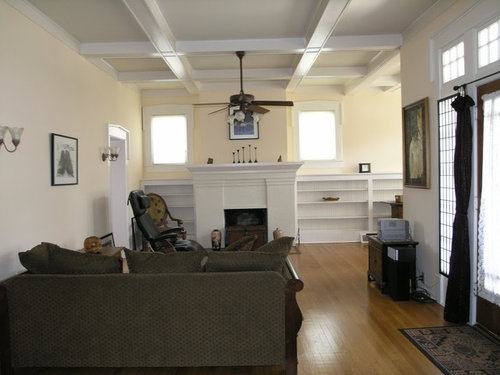
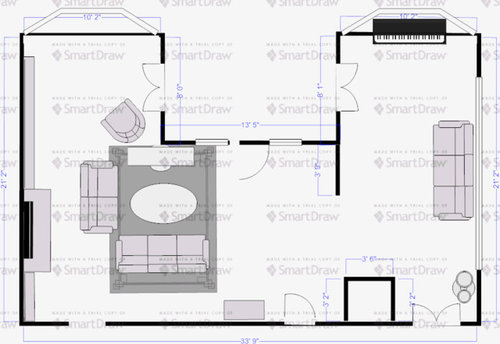
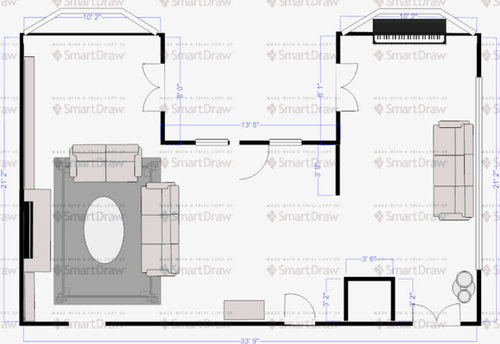
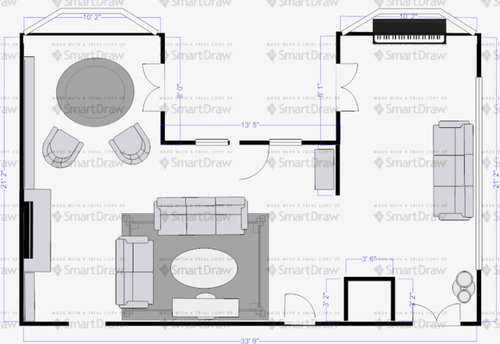
Front of house layout help needed
11 years ago
last modified: 11 years ago
Sort by:Oldest
Comments (3)
Related Stories


KITCHEN DESIGNDesign Dilemma: My Kitchen Needs Help!
See how you can update a kitchen with new countertops, light fixtures, paint and hardware
Full Story

CURB APPEAL7 Questions to Help You Pick the Right Front-Yard Fence
Get over the hurdle of choosing a fence design by considering your needs, your home’s architecture and more
Full Story
ARCHITECTUREHouse-Hunting Help: If You Could Pick Your Home Style ...
Love an open layout? Steer clear of Victorians. Hate stairs? Sidle up to a ranch. Whatever home you're looking for, this guide can help
Full Story
HOUSEKEEPINGWhen You Need Real Housekeeping Help
Which is scarier, Lifetime's 'Devious Maids' show or that area behind the toilet? If the toilet wins, you'll need these tips
Full Story
MOST POPULAR7 Ways to Design Your Kitchen to Help You Lose Weight
In his new book, Slim by Design, eating-behavior expert Brian Wansink shows us how to get our kitchens working better
Full Story
SELLING YOUR HOUSE5 Savvy Fixes to Help Your Home Sell
Get the maximum return on your spruce-up dollars by putting your money in the areas buyers care most about
Full Story
SELLING YOUR HOUSEHelp for Selling Your Home Faster — and Maybe for More
Prep your home properly before you put it on the market. Learn what tasks are worth the money and the best pros for the jobs
Full Story
SELLING YOUR HOUSE10 Low-Cost Tweaks to Help Your Home Sell
Put these inexpensive but invaluable fixes on your to-do list before you put your home on the market
Full Story


SimpleDecoratingTips.com
Seaside Construction - Custom Home Builder
Related Professionals
Springfield Interior Designers & Decorators · St. Louis Interior Designers & Decorators · Anniston Interior Designers & Decorators · Detroit Interior Designers & Decorators · Sault Ste. Marie Interior Designers & Decorators · Bakersfield Interior Designers & Decorators · Richmond Architects & Building Designers · Shreveport Architects & Building Designers · Harrisonburg Architects & Building Designers · South Bend Architects & Building Designers · Alexandria Architects & Building Designers · Portland Architects & Building Designers · Amherstburg Architects & Building Designers · Manchester Kitchen & Bathroom Designers · Poughkeepsie Kitchen & Bathroom DesignersmandeeleaOriginal Author