Software
Houzz Logo Print
lindler

Soffit vents visible from jacuzzi access panel - why??

11 years ago
Our jacuzzi tub has a access panel that has open vents. Looking through the access panel I can see the vented soffits. As you can imagine, cold air in the winter and hot air in the summer comes through (we've tried to block the airflow with limited success). What can we do to fix this?

Comments (22)

  • 11 years ago

    Where is this house? The first reaction may be that this is a bad thing. The reality is that it may be a cheap attempt to cover makeup air requirements for the bathroom exhaust fan. The only way to really keep out the cold air would be to block it off at the soffit.

  • 11 years ago
    GA - so it is not as bad as say further north but a nuisance still. We have been talking about a renovation with the idea of taking the jacuzzi out and fixing this. I didn't think about the makeup air as a reason. I always wondered why a solid panel wasn't used - that might explain it. Is that a code issue?
  • 11 years ago
    last modified: 11 years ago

    Wouldn't generally be a code issue in GA, unless you have something odd like a gas water heater in the bathroom, and then it still wouldn't be quite right. In the US, there normally isn't a requirement for MUA except for range hoods over 400cfm. Canada, however, requires MUA for any exhaust over 160ish cfm, even for bath and dryers.

  • PRO
    11 years ago
    last modified: 11 years ago

    Something is definitely wrong there and this issue needs to be addressed. Space bellow should be insulated, enclosed, and protected from the outside air entering that space and your home, Period.

  • 11 years ago
    I believe you can post this concern to pros on Houzz - which is who I would turn to where you live.
  • PRO
    11 years ago

    I live in Canada and where I am there is no MUA requirement for for bathroom exhaust or dryers. IMO if you are going to renovate anyway get rid of the Jacuzzi tub they are water wasters big time and in most instances they are hardly ever used after the first bit of time after install get a soaker tub and eliminate the problem.

  • 11 years ago
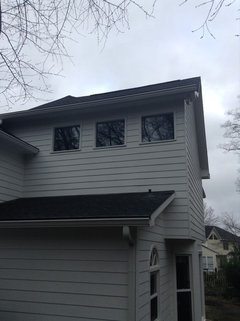
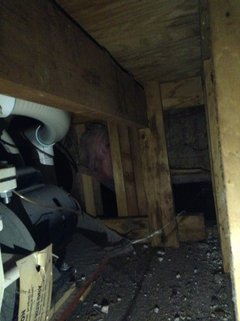
    Here is a picture - first picture shows the roof lines - 3 windows are the bathroom. The second picture shows where the roof comes in - as I look through the hole below the roof line I see a mini attic area. So all they really needed to do was close off the wall - correct?

    I am trying to figure out the scope of this project, and to ensure it is done correctly when we proceed.
  • PRO
    11 years ago
    last modified: 11 years ago

    What you have is Infiltration, is when outside air entering and leaving the house taking conditioned air with it. So that area should be closed, insulated and shouldn't be part of the platform. If you look under there at the wood, you can see signs of moisture, so you moisture build up there during seasonal changes, especially in the winter time.

    With that said, Infiltration in general is a bad thing for the structure and indoor air quality. In addition not only you waste indoor energy, you also bring in air from the outside and from under the tub platform inside the house and you contaminating the air inside your living space. So try to close that up and insulate that wall as soon as you can.

    Good luck

  • 11 years ago

    @Patricia, you should know by now that living there doesn't give you some psychic ability to know what the code says without reading it. Just because your house doesn't need/have it, doesn't mean anything.


    Long explaination


    Short explaination


  • 11 years ago

    @lindler, even if they were attempting some sort of mua, that is not even close to a proper way to do it. The best thing to do is close off both sides of the wall and insulate just as if it were any other part of the outside wall.

  • 11 years ago
    I've tried to find a solid plate without much success. I always thought it was ridiculous to have that access, as if that would help if access to the jacuzzi mechanics was necessary. I tried to block the vent to minimize the amount of air coming through. I am hoping to renovate within the next six months.
  • 11 years ago
    I doubt it was done for MUA - it was just another shortcut the builder took.
  • PRO
    11 years ago

    Couldn't agree more. With remodeling we see everything - the good, the bad, the ugly and the ridiculous. I have seen some folks have a little recessed niche made and put into the hole and they put some things in it. It closes off the air flow some, but draws attention to the area.

  • 11 years ago
    Am I wrong in thinking that it should have been sheet rocked back there down to the floor?
  • 11 years ago

    If you have been living with this for a while & will soon remodel I would definitely inspect the area in the attic when remodeling for any signs of mold & have it remediated if it's there. Make sure you have an adequately sized exhaust fan installed in the room at the time of the remodel. Maybe go with a smaller soaker tub instead, or at least one of the newer air jetted normal sized tubs. In the meantime place something solid such as a cube stool next to the vent as it seems to only be meant for use as an access panel.

  • PRO
    11 years ago

    lindler, if the house were built today it would be required to be closed up behind the tub and air sealed. It most likely would not have been a requirement when your home was built - unless it was built in the last couple of years.

  • 11 years ago

    Agree totally with Deborah, this was a "access" panel for the mechanical side of the tub. There are a couple of different way they are address, first the back wall must be fully insulated and sheetrock applied ceiling to floor. Then tub installed, with access to the mechanical side by either a removable front skirt, which is solid, or access panel from below, (basement).

  • 10 years ago

    you need to close up the wall how ever you can get to it. Unfortunately the simplest way to do this is to remove the Jacuzzi. It was installed incorrectly by not having the wall closed up first.

  • PRO
    10 years ago

    To block the vent is not a problem, all you have to do is get a 2'x2'x1/4" piece of white laminate, they sell them at any box store, cut to size and put in the back of the vent.

    The problem is getting behind the tub and blocking attic space from living space, that area should be separated, I'm surprised that even passed inspection.

    One way of doing that, is cut the sheetrock below and do it from there, that would be the easiest and the cheapest way to do that. It looks like there is small portion of the ceiling below it shouldn't be hard to get access from there.

    Good luck

  • 9 years ago

    Any ideas where we would find an access panel for our jetted tub? We can't seem to find one

  • PRO
    9 years ago

    @Cosmos It should be on the opposite side of the drain someplace on the platform or in the adjoining room, in the closet if there is one on the tub side. If you don't see it, open a small hole in the sheetrock someplace and see if there is one installed before you start to cut the tile. Post a picture if you can of the tub and the platform.