

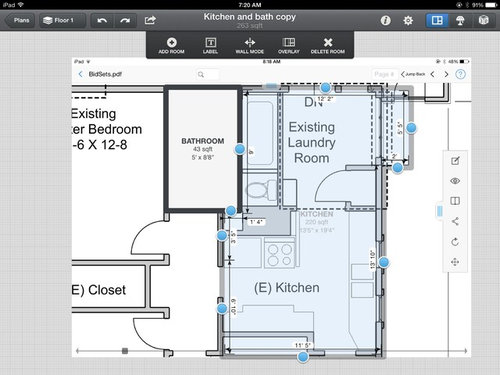
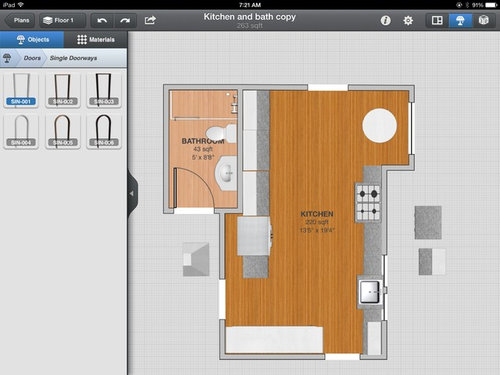
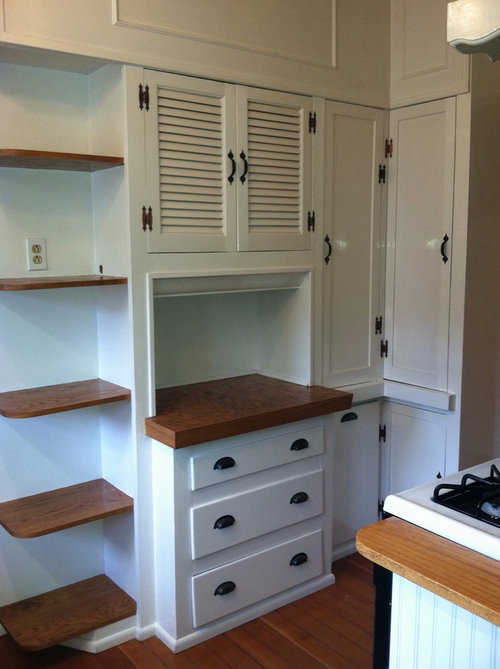
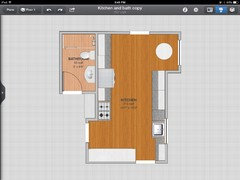
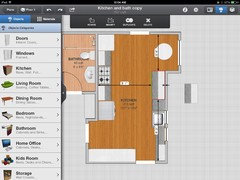
Want to play with a kitchen design?
11 years ago
Featured Answer
Sort by:Oldest
Comments (11)
- 11 years ago
Related Professionals
Cincinnati Interior Designers & Decorators · Chambersburg Interior Designers & Decorators · Aurora Interior Designers & Decorators · Pine Bluff Architects & Building Designers · Dalton Architects & Building Designers · Youngstown Architects & Building Designers · Marinette Architects & Building Designers · Liberal Architects & Building Designers · DeRidder Kitchen & Bathroom Designers · Sedalia Kitchen & Bathroom Designers · Bartlesville Kitchen & Bathroom Designers · Detroit Kitchen & Bathroom Designers · Las Vegas Kitchen & Bathroom Designers · Butte Kitchen & Bathroom Designers · La Grande Kitchen & Bathroom Designers 11 years agolast modified: 11 years ago
- 11 years ago
- 11 years ago
- 11 years ago
- 11 years ago
- 11 years ago
- 11 years ago
- 11 years ago

Related Stories
FUN HOUZZWorld of Design: 16 Fun Homes That Encourage Play
What does a fun home look like? These 16 very different properties around the world are designed with enjoyment in mind
Full Story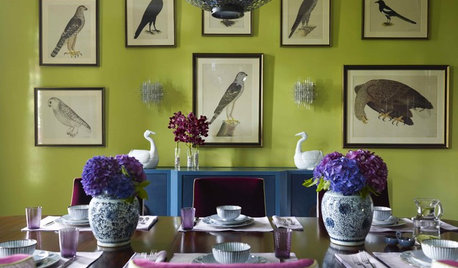
DECORATING GUIDES7 Ways to Play With Symmetry for a Dynamic Design
Forget matchy-matchy. Today's designers are using symmetry and its opposite more loosely — and sometimes even provocatively
Full Story
HOUZZ TOURSMy Houzz: Meet a Lakefront Home Designed for Work and Play
Creative couple adds Seussian flair to colorful, multipurpose home in Minnesota
Full Story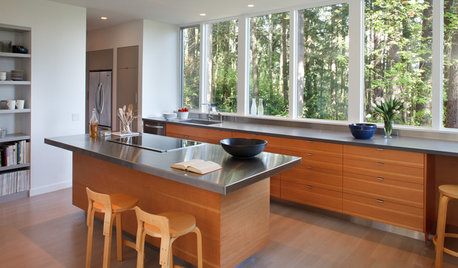
KITCHEN DESIGNPlay the Trading Game With Kitchen Storage and Views
Cabinets have their place, of course, but just imagine handling kitchen tasks with a glorious panorama for company
Full Story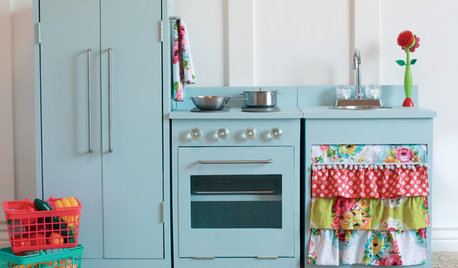
KIDS’ SPACESHow to Make an Enchanting Kids' Play Kitchen
To delight your little one this holiday season, give an adorable wood oven and sink you build with love
Full Story
ARCHITECTUREHomes Play the Name Game
What's in a name? These homes convey personality, philosophy and description, whether dubbed by the architects or the clients themselves
Full Story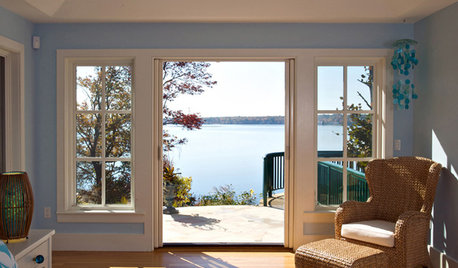
HOUZZ TOURSHouzz Tour: Cozy and Playful in Cape Cod
Casual comfort meets whimsical architectural features in this Massachusetts vacation home with eye-popping views
Full Story
HOUZZ TOURSMy Houzz: Playful Riverfront Pad in Oregon
A duplex gets new life as a family-friendly home with a backyard zip line, spacious kitchen and gorgeous river view
Full Story
MORE ROOMSPlay-Space Secrets for All-Ages Homes
Don't let a generation gap put holes in your interior design. These tips from family-friendly businesses can give your rooms all-ages appeal
Full Story
HOUZZ TOURSMy Houzz: Pint-Size Playfulness in Vancouver
An interior designer mixes handmade art with creative touches to give his small downtown Vancouver home a fresh look
Full Story




lefty47