

Ideas about the furniture arrangement
Comments (129)
 11 years ago
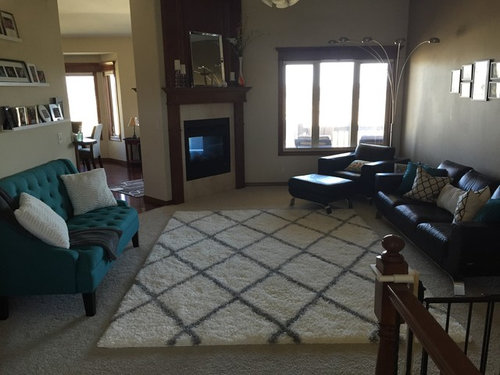
Chair needs to face the window more, turning it towards window .Move that photo gallery lower and to the right, centering above the love seat. More in line with the top of the lamp shade. Top line should be no higher. Put an end table between chair and love seat. Guests need some place to set a drink/plate down. Keep in mind the comfort of guests and family, and the function of the room.
Where is the teal sofa? You could make a quiet reading area for bed time stories in another area. Maybe where the shelves are.
I am so totally amazed that no one thought to angle around the fireplace before, but it was so cool that so many rallied around the idea. You are off and on your own now. Follow your gut level about what works and let the comfort of the people in the room be your guide. It has always worked for me.
- 11 years agolast modified: 11 years ago
Fabi, let me know how it works out. And keep an eye out for a round coffee table.
Related Professionals
Forrest City Interior Designers & Decorators · Lake City Interior Designers & Decorators · Bowling Green Interior Designers & Decorators · Grand Island Interior Designers & Decorators · Pueblo Interior Designers & Decorators · Ogden Interior Designers & Decorators · Provo Interior Designers & Decorators · Sheridan Interior Designers & Decorators · Cornwall Interior Designers & Decorators · Amarillo Architects & Building Designers · Hattiesburg Kitchen & Bathroom Designers · Sioux City Kitchen & Bathroom Designers · Lawrence Kitchen & Bathroom Designers · Poughkeepsie Kitchen & Bathroom Designers · Murrieta Kitchen & Bathroom DesignersFabi Rogers
Original Author11 years agoHouzzers, you are great!!! I tried, as you can see, most of the suggestion you gave me...thanks! My husband was impressed how hard I'm trying to make our new space nice and cozy that he "allowed" me to get rid of the black furniture (he already had them before we got married) if I want to and get new one. If I were to do that what would you suggest? Sectional, sofa and loveseat set, or something else?? In what color??
I'd still keep the teal decor!- 11 years ago
That's certainly exciting, and it takes care of the problem with the furniture being huge that I had mentioned! I was going to agree with the suggestions for a round coffee table to counter all the boxy furniture, but the window is wide open now. However, a round coffee table would probably be best in the long run since your little ones plays in the living room.
Shades of teal, aqua, white, cream, and tan in the same room are very popular right now. Your teal settee is lovely so I would find a place for it in the living room and go from there. You can find hundreds (probably thousands) of rooms on the Houzz, Pinterest, HGTV, House Beautiful, and other websites for ideas and inspiration.
Also, I really like the way "groveraxle" rearranged your mantle.
 11 years ago
A sectional might work in this room. Go shopping with your husband and see what you both like. Personally, i would go for something in a basic color, say oatmeal, that you can change up with pillows, throw etc. Take measurement of items you like so you can see how it fits into your area. I'm sure you will find something that "speaks" to you both. Good luck shopping.
 11 years agoI feel your pain, girl. I bought a dark mocha leather couch set like this when my husband and I first got married and bought a house. I would change the layout every few months! I'm still stuck with these giant chairs, but my hubby agreed to get rid of the 3 seater. Now we just have the single chair, and the love seat, and another lounge chair. It's so much better! Maybe for now you could sell the 3 seater and put the blue one back in there. I still like the way the colour added life to the room. This way you could take your time deciding on a new sofa.
- 11 years ago
Hmmm... A sectional would probably limit your placement options considering the corner fireplace. From the looks of all of the arrangements you've tried with the current furniture, I think having the sofa directly facing the fireplace would be the best way to keep the room from looking off-kilter.
 11 years agoI would use the teal fabric loveseat. All solid shiney leather is too cold and commercial looking for a home. Change out the area rug for one with a small teal geometic pattern in a flat weave and large enough that the front legs of the furniture are on the area rug. Add pillows in teal and a warm color like gold or coral. Add wood blinds to the window and soften with long panels. Lower art to eye level.
- 11 years ago
Having kids is expensive, and leather wears really well for them. My vote is to stick with what you have, work with it and when you find something that you fall in love with, go with it. I have had sectionals in two homes, and they present their own problems in rearranging. Oatmeal color is too 1980. The best furniture that worked for us is the chair and a half stuff. Hard to find, but really comfortable and flexible.
Stick with what you have until the right thing comes along. There are a lot of colors that can soften the black leather by painting. Do some searching on trends for 2015 and continue to be inspired to find your own style.
 PRO11 years agoI have to say this is one the most enriching discussions I've read on houzz! It's been great following all the suggestions and the changes you have been making. Little by little it definitely looks much better.
I've read about the need of a coffee table and whatching the arrangements it seems to be missing.
I personally see a modern, clean and elegant design. Something according to the style you have.
As sculptor and high end furniture designer I can show you the tables I make which are made with glass and metal. All my tables are custom made, size and finishes are to choose among a wide variety of colors. You can either match the color of the sofas you have, or maybe create a contrast.
If you would like to explore this possiblities I invite you to visit my site at:
www.gonzalodesalas.com/en
My email: gds@gonzalodesalas.com
I ship to any place in the US.
Hope it helps!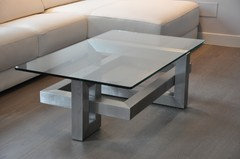
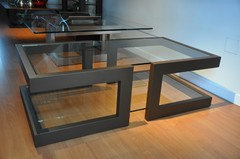
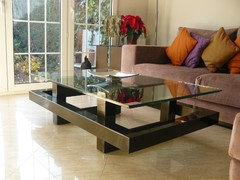
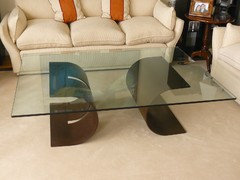
- 11 years ago
Lovely tables, but could be dangerous to young children. My pediatrician said coffee tables cause more injuries than any household goods, in his opinion. Maybe you can design some for them, too. Great stuff.
- PRO11 years agoWell, although glass tops might seem scarery to many people, the glass I use is a 15mm thick glass wich has a huge structural resistance.
In the 13 years I've been designing and fabricating tables I've never had a single complaint about a broken glass. Thickness is extremely important regarding glass tops. The edges must me also polished and the corners rounded.
Many , if not most of my clients, do have children. Me my self I have two, one of 5 and another of 3 years old. They love to stand up on the coffee table (which is the third one in the pics) and they jump into the sofa! Seems crazy but it is trully totally safe. Even an adult can seat on it safely.
Also, some people tend to think that hiting yourself with a glass hurts more than with a wooden top... Well the truth is that it is hurts the same, the level of pain will depend on the resistance to movement of the table. These table feet I make are quite light so the tables tend to move when you hit them... That reduces the pain...trust me! I've tested it! :-)  11 years ago
can the experts give me some advise on my living room ??
[https://www.houzz.com/discussions/please-help-me-arrange-furniture-decorate-and-complete-my-living-room-dsvw-vd~2925392[(https://www.houzz.com/discussions/please-help-me-arrange-furniture-decorate-and-complete-my-living-room-dsvw-vd~2925392)
- 11 years ago
Hello, I hope you like and try my suggestions.
Furniture Placement
1. Clear the entire room of everything, except the photos on the floating shelves, (that really suits that wall).
2. The teal settee is fabulous. I would place it in the middle of the long wall.
3. Place the ottoman, preferably 2, under the window.
4. Position the black love seat parallel to the banister, facing the window.
5. Place a wooden console table ( the same stain colour as the fireplace & banister) under the floating shelves.
6. Add an accent table in the corner between the settee and the love seat.
Accessories
1. A rectangular area rug placed under the furniture as in the first photo. I included a link for the rug with less pile in grey tones. ie: http://www.overstock.com/Home-Garden/Hand-Tufted-Helena-Wool-Rug-50-x-76/6972503/product.html?refccid=JSKAWVED66JIHJ2H3XRBK4TDN4&searchidx=35
2. You could pick any crayon colour for accent. My choices would be burgundy & grey tones. I would use a burgundy and grey pattern console table runner. Move the shelved photos to the console table. Place the wall photos ( not in any precise pattern) onto the shelves. You also have room to add another shelf when desired. I would keep the cushions you have but I would recommend adding a couple of neck rolls in textured fabrics.
Place two tall pictures above the settee but not higher than the windows. Allow clearance for heads. I would stay with the grey/burgundy colour palette and include the teal of the settee, mixed with orange, green and yellow or any primary mix.
Add pendant lighting on each side of the settee. With a tri-light you have the ability to control the lighting. Now the large wall and settee will become the focal point. Keep the mirror above the fireplace mantel, add some colourful cut flowers in a teal vase to one side of the mirror and the candles on the other side.
I would lay a sheepskin rug on the left side corner (when sitting) of the black sofa to add some softness ( babies love sleeping on sheepskin). Try adding a low green plant to the right side of the black sofa on the side table.
Put wood trays on the ottomans when needed for table use. I did not include a coffee table as the ottomans would be useful, yet out of the way when playing with your baby.
Move unused furniture to the lower level or where ever needed.
End Notes
In my opinion, I found that the base interior of the house is traditional. The straight lines of the black furniture is contemporary and very masculine, which competes with the traditional wrought iron, wood and mouldings. The accents along with settee provide a touch of femininity.
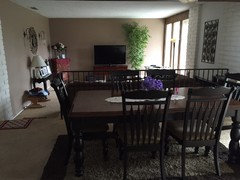
 11 years agoThis looks somewhat similar to my problem , I have odd fireplace but these floor to ceiling beautiful windows! cannot decide best way to create a cozy warm area with couches, color, and focal point.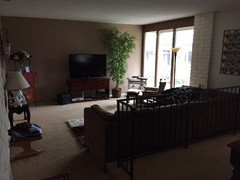
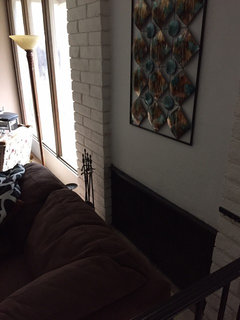
- 11 years ago
I am entering the fray SO late! My thoughts from the get-go are mistakes many young home buyers make is falling love with this or that or both and buying even before they have the house then find they're stuck with mistakes they must 'make-do'. most of those mistakes start with fads, like that huge dark leather "suite'. Makes me think of those atrocious Giant Furniture ads where some man yells that you can buy the whole 'suite' of 9 pieces for only $XXX! You buy a bargain and then are stuck with it so you try to compensate by buying yet another fad, the carpet which is WAY wrong! Oh, I like it but it is not right! You already have a neutral carpet which makes the room look much larger.
Your next, actually first problem is that some builder thought it was 'cute' to angle the fireplace. WRONG! IF there were no doorway to its left, maybe OK but that doorway complicates the problem. I like Gonzalo's coffee tables especially with those heave leather pieces (especially #2) and I agree that a thick glass top table is NOT a threat to young kids. They must learn about such things rather than being coddled to. The Bible teaches discipline!
Find another place to use your rug or sell it but do not be a slave to it! I learned my lesson about letting a beautiful rug 'control' me til finally the dog peed on it I HAD to part with it and found that was a relief! You have to learn to 'eat your mistakes'. You can see in that last arrangement how much calmer the room feels. The furniture is still too big but the arrangement is a big help.
I love someone's idea to use the teal couch as a banquette in the dining room. It really fights with the leather pieces but the color is great with them. Blue and orange are opposites on the color wheel thus are a perfect combo and they both go well with the floor and wall neutrals, but you do need color and some pattern. Pillows on leather pieces usually slide off but maybe leather pillows would not.
I would not hesitate to paint the fireplace. That will panic some readers, but it is not sacred wood, just builder quality 'stuff' It makes the room feel heavy also without adding quality. What is that on top of the skinny mantle? Painting it the wall color would help greatly and be no loss. Someone said the mantle is too narrow to be very useful but may be someplace where you can bring in some of the teal or lighter aqua and a touch of orange.
Those small photos? need much larger mats and frames and are hung WAY too high, a common error The 6" above the back of the sofa seems right but be sure the back of your head does not hit the frames. Places like Michaels might be a good place to look for frames. A small piece in a large frame gives even unimportant 'art' more visual value.
You must have more tables but don't rush and make mistakes. Not too small, possible transparent with some large pottery based lamps in turquoise with white shades. You could even trim the shades by hand with trims in the right colors. Be sure to work it out on graph paper first to get sizes and shapes right without moving more furniture around. Above all, acknowledge that you've made mistakes and forgive yourself and move on!
Any thought to using some simple teal silk drapes floor to ceiling on those windows...functional or decorative panels? Silk must be lined, the heavier lining the better. Keep them simple like the rest of the room.
- 11 years ago
Pull the furniture away from the walls and into the middle of the room, that does make it seem large and cold. I think the two black couches need to face each other in the middle of the room. That would allow face-to-face conversation. You really need a good focal point in the middle, like a coffee table with a good centerpiece, that might make building the furniture around it easier and more logical. I can't think of a good use for the teal couch, even though I like it, it doesn't flow well with the shape of the room. You might leave the black chair by the fireplace as a type of reading nook and replace the lamp with something shorter to the height of the chair. I personally don't like having furniture against the walls, just my opinion.
 11 years agolast modified: 11 years ago
Lots of good ideas have been suggested. Let me try a few, and the logic behind them. (1) your choice of furniture is a compromise between your husband's, your's, and the dictates of the room, (2) visualize the room without any furniture in it, including the pictures and mirror, and confirm that you want conversation/visiting space, not a family or tv room, (3) determine the traffic pattern that the stairs, doorways, and hallways dictate, (4) make a graph paper scale drawing of the room, entrances, and scaled shapes for each of your eventual furniture pieces.
I believe your rug size and shape are wrong for the room. The fireplace is going to be a focal point no matter what you do furniture-wise. You verified that when you oriented the rug's design to parallel the face of the fireplace. The mirror serves no practical purpose and your collection of small pictures and bric-a-brac conflict with the massive size of your furniture. Accept the fact the the fireplace is forever and consider a smaller hexagonal/round area rug in the center of a conversation grouping of seating, one side of a hexagonal rug parallel to the fireplace. Avoid geometric designs in the new rug which will make furniture orientation difficult. The rug will designate a conversation area.
The seating does not have to sit on new rug, but you should pull the furniture away from the wall(s) and allow walking space to and from windows, doors, stairs, and halls. Use smaller seating, perhaps occasional chairs or loveseats and a coffee table the same shape as the area rug. People can enter/exit the area either in front of the fireplace or through spaces between the seats. Emphasize and make use of the area above the fireplace with a very tall, well-chosen piece of art work somewhat narrower than the mantel.
This may require eliminating some furniture and buying more appropriate sized ones. The longest-back sofa could be parallel to the current picture wall. Put a parson's table against that wall, with pictures and artwork on that wall and table. You could create a small sitting or viewing area where you now have all the small pictures, using two single occasional chairs with low backs. Do not impede the natural traffic flow.Regroup your small pictures into larger frames of various sizes and place them on the walls or on tables, decreasing the clutter and increasing the interest a visitor would have when looking at it. Decrease the need for space for floor or table lamps by installing canister lights in the ceiling with heads that can be directed to points of interest: art above the fireplace or on a wall , photos, the coffee table, the top of the stairs (for safety), a piece of sculpture, etc. Put your new canister lights on dimmers and on multiple switches so that you can create any mood you want or turn off those you don't need.
Remove the gate to the stairs unless you have small children/visitors who could fall. This will open the line of sight, eliminate another "wall" within the room, and make it less prison-like. Save the gate for later needs, like selling the house.- 11 years ago
Snuggle everything at least partially onto the rug and around the fireplace, so that 1) the access to the bedrooms and basement is not via the seating arrangement and 2) the living area size is less of an issue. I like the previous idea of a hall table behind the sofa, so that the accessway to the other parts of the house becomes more of a hallway.
I think you might need to try a few different combos/positions, but I am sure there is a way.
- 11 years ago
SCALE is the #1 problem. #2 is having so many angles controlling the space. I disagree with Kristin on a few points. Yes, a lot of ideas but definitely not many GOOD ones. I would REMOVE the darned mantel altogether; there are so many things wrong with it...or at least paint it the wall color. It is a builder's mistake. Rules for matting art work are simple: equal amount of mat showing on all sides though the bottom can be wider. The 'matting' around the FP is 3 different widths! and it looks like a last minute 'stick-on' and a bit 'fake Victorian' while your furniture is not.
I believe many readers are hung up on the pretty rug just like the owner. I like it too but just because layering rugs is fun and a 'trend' does not mean it is appropriate for all spaces. It definitely is NOT RIGHT for this room with all its angles...it just emphasizes those complications. Keep things as simple as possible if you must keep the oversized furniture. The wall-to-wall carpet is enough here. Try a floor lamp in the angle behind the couch but use a large, low one. Forget can lights, they are not good for general or specific room lighting. In a room with this many problems, shape, angles and big furniture, simplicity is the best remedy until you can buy smaller scale pieces.
Become more tuned in to SCALE because it is often not done well. You need BIG frames or BIG art behind the sofa and over the FP, not itty-bitty 'stuff'. Just saying 'nice things' about the room does not help nail down the answers!I now see you DO have a turquoise lamp in the room. I missed that before when I suggested doing that. There was a good on in another section yesterday, forget which one, but it was much taller and more of a 'presence' than yours. Keep forgetting: is your furniture black or dark brown?
- 11 years ago
Lighten up!! Margery and Kristen Anderson, as late-comers, you need to read every comment in this thread before coming on so bluntly critical. Fabi Rogers already said she will be shopping for new furniture!! In the meantime, she has made a tremendous improvement in the furniture placement based on constructive comments here. Furthermore, there is no need to criticize the architecture of the house. Corner fireplaces are very common and can be worked around successfully. The natural wood trim on the fireplace is NOT a problem. Another commenter, groveraxel, has already presented an excellent solution for accessorizing the fireplace and mantel. Also, she said she has a toddler. The gate at the top of the stairs is a necessity.
- 11 years ago
I totally agree ricatron. These two posts were so long I didn't even read them as they were getting too much into detail that wasn't helpful. Fabi asked for ideas - not how to redesign the house.
- 11 years ago
I know some posts suggests to rethink the rug, but for me its like a statement piece on its own - I absolutely love it! Maybe to balance out the room a bit, you can get a geometric art piece in black and white, and maybe curtains in a similar colour to the rug, and repainting of the mantel in a more lighter color. The fireplace is really the focal point, but it seems dark right now, and gets lost in the room, thus may look a little awkward and out of place. Right now my eyes bring me right to the rug. And although it is pretty awesome, it really shouldn't be the focus of the room.
- 11 years ago
By the way, Margery and Kristen Anderson: The leather furniture is nice furniture. It is what her husband had before they were married. Maybe that's why it's oversized and bulky--you know--"manly" looking. Please keep in mind that most people have to live within a strict budget and have to prioritize their purchases.
Fabi Rogers
Original Author11 years agoThe black leather set was my husband's splurge when he was single since it's from a famous Italian company but anyway, he allowed to replace the set and I'm happy with that. ;)- 11 years ago
surely someone suggested it, but have you tried angling the rug? kind of in line with the angle of the fireplace? just a thought, and didn't read all of the great input so if its a repeat, sorry about that!
- 11 years ago
vivid50: She put the area rug parallel to the fireplace wall last Thurs. as others had suggested it also. Doing that and having one of the sofas face the fireplace improved the overall appearance of the room as you imagined it would.
- 11 years ago
WOW!!!!!!!!!!!!!!!!!!!!!!!!!!!!!!!!!!!! that is the best compliment, because it's very difficult for me to arrange things, and have to keep moving things around over and over till it looks half decent!!
 11 years ago
Just jumped back in on this string..its gotten a lot of comments....love the pics with the sofa angled and the carpet as it is. What a great improvement and I see you have added great pillows and picked up the teal here and there...well done Fabi.
- 11 years ago
It looks like people pass through this room over the area rug. I would change the traffic flow by moving the area rug to the right so that it is more centered between the wall edge of the fireplace and the full wall on the right. Then I would break up so much black right next to each other by moving the black couch to the left side but onto the rug giving enough space behind it (3-4 feet) for people to walk behind it to get to the stairway in the foreground. Then the teal couch can go against the wall to the right. I would exchange the patterned pillows (white with gray/black pattern) from the black couch with the white ones on the teal couch (putting the white ones behind the teal pillows to help the pillows be more noticeable. I would not add a coffee table since the space is small with the couches closer to each other.
- 11 years agoAt the very least furniture should have the front legs on the rug if you cant fit everything on the rug. Also move everything away from the walls a bit.
- 11 years agolast modified: 11 years ago
turn the rug so the rug lays with the long side parallel with the fireplace )one of your rearrangements shows the rug like that)and anchor the long side across from the fireplace with the dark sofa and anchor the short side away from the windows with the teal love seat to form to main seating with a table forming the L of the main seating and put the chair on the window wall angled with the rug. The rug is what anchors the whole thing. Jus angling the rug and pulling it as far away from the fireplace while still having it in front of the fireplace is what completes the seating area and makes it look complete. Good luck!
 11 years ago
now, you need a vignette on the bare wall which used to house one of the couches!
- 11 years agoI would get rid of the blue couch. Bring out your black couch and put a table behind it with a nice reading lamp.
Than I would but your lounge where the blue couch was with a side table.
I did my room in black and purple it look great. So add some purple or what any color you would like. Flowers maybe a rug and done - 11 years ago
Love all the helpful comments, and kudos for moving, and trying so many ideas. I would love to see a large piece of art, containing the teal Color on the large wall, also teal lined drapes would be beautiful. Some great printed pillows, would warm up the space, along with a colourful throw. Beautiful space. I would also paint out the wood over the fireplace to match the wall, and turn the mirror, as already mentioned. Good luck.
- 11 years ago
Oh, I like the idea of painting the wood over the fireplace, but leave the mantel and bottom trim natural. All of buddysgal's ideas sound good.
- 11 years ago
i love this site!!!! (my 99 year old friend just said the other day that 'a visitor can see things right away that the persons living there don't notice...")
- 11 years ago
A 2nd pair of eyes (and opinion) is always good - no matter what the project.
- 11 years ago
the replies here always gives me ideas to change my room better.. thank you
 11 years ago
I think groveraxle room design hits it on the head.
Can you lower the arc light; it looks like it is floating away.
I read that you also want a slim console on wall opposite your furniture. I agree. Your mirror can go there with a pair of lamps on each end and a pair of small fun upholstered colorful Parson's chairs for a symmetrical look, or a console with one lamp and two pieces of are work filling the rest of the wall, a large tall plant like tree or tall cactus, etc on one end and a funky painted chair on other end.
A console can be a console or a long 9 drawer dresser done in fun color and knobs making it a show piece wall if you will.
https://www.houzz.com/photos/master-bedroom-in-victorian-modern-bedroom-san-francisco-phvw-vp~371837
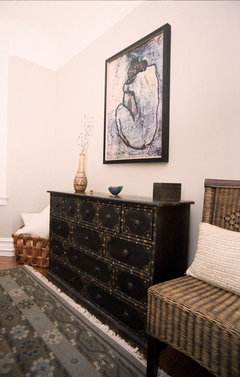 Master Bedroom in Victorian · More Info
 Layering textures is key to opulance · More Info
A picture is worth a thousand words. You are amazing with all the acceptance and perseverance to move the furntiture and get the room done. Looking great!
- 11 years agolast modified: 11 years ago
Like others, I'm late to the discussion. Absolute thought angling the furniture right off. I do wonder why the furniture is all bunched together. Your wall with the many picture rails is complete bare now. Why not angle the chair/ottoman over there instead of right next to the sofa. Actually, how attached to the ottoman are you? They seem nice in theory but my experience has always been that they get in the way more than they are useful. If you want to keep it, would you consider using it as your coffee table. Are you at all handy with a sewing machine? Find a pattern than goes with the black/grey/teal and make a cover that just slips over the top of the ottoman. Get a silver or teal tray that is about the same size and set it on top. Voila! If you ever want an ottoman, there it is. I don't think the mirror works about the FP because it is angled toward the wall. Put it on the other wall - art should be placed at eye level or lower for seating area - and group pictures around it. Get a nice picture for the FP with the teal color. You need an end table between the sofa and loveseat to insert some color into that room. Consider painting the rails a different color - to match your current wood, silver/or grey, or even a teal gloss or teal chalk. The white seems to stick out too much. What are you doing for window treatment? If you can sew, consider using a fabric that would work for curtains and that ottoman.
EDIT: Oops, I somehow missed the end table and teal lamp, too! Kudos! I also somehow missed your post about possibly getting new furniture. I think you've made some really good strides with what you have and, while the furniture isn't my taste, it does seem to be in pretty good shape and not in your only living area so, if you want to wait to buy, that wouldn't be a problem. You've done a good job of making it work with the pillows! If you want to make a purchase but maybe not a full set, think about replacing the chair/ottoman with a smaller seating option for the rail & picture wall. World Market and Pier One generally have some really cute, inexpensive slipper chair options that you could look into, as well as a really interesting little table to sit beside it....like a girly nook!
I have to ask even if it isn't my business (LOL).... what is your sign? I'm a Libra and am identifying with every single one of those pictures you've posted of moving the furniture 12 different ways! It is exactly what I would have done... :)
- 8 years agoArt is far too small and far too high. The rug is too small: it just sits there in isolation. Pull the furniture out from the wall, and have at least the front legs on the rug. With the sofa moved, it would be a good idea to eliminate the shelves.
- 8 years agoThis discussion started in 2015!!! If you have done anything suggested but are still not satisfied, delete the whole thread and start a new discussion with a new picture of how it looks now. Nobody is going to read the whole thread of 128 responses from three years ago!













acm