

More time to install zero threshold shower floor vs a curb in shower?
11 years ago
last modified: 11 years ago
Featured Answer
Sort by:Oldest
Comments (14)
Related Professionals
New Orleans Interior Designers & Decorators · Tupelo Interior Designers & Decorators · Cleveland Interior Designers & Decorators · Ogden Interior Designers & Decorators · Salt Lake City Interior Designers & Decorators · Kennewick Interior Designers & Decorators · Morgantown Architects & Building Designers · Liberal Architects & Building Designers · Las Vegas Architects & Building Designers · Eugene Architects & Building Designers · Pierre Architects & Building Designers · Louisville Kitchen & Bathroom Designers · Corpus Christi Kitchen & Bathroom Designers · Albert Lea Kitchen & Bathroom Designers · Seattle Kitchen & Bathroom Designers- 11 years ago
- 11 years ago
 11 years agolast modified: 11 years ago
 PRO11 years ago
 9 years ago
 9 years ago
 9 years ago
- 9 years ago
- PRO9 years ago



Related Stories

GREAT HOME PROJECTSHow to Install a New Tile Floor
Is it time to replace your tile floor? Here’s how to get it done, which pros to call and what it will cost
Full Story
BATHROOM DESIGNHow to Build a Better Shower Curb
Work with your contractors and installers to ensure a safe, stylish curb that keeps the water where it belongs
Full Story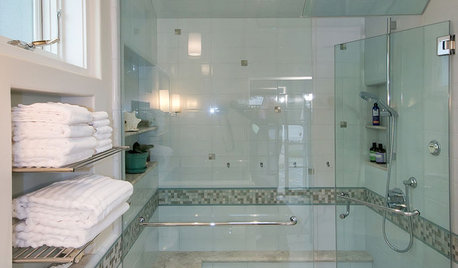
SHOWERSGet Steamy in the Shower for Spa Time at Home
Learn the components of a steam shower to plan a safe and sturdy installation and a soothing bath experience
Full Story
TILE6 Questions to Answer Before You Install Tile Flooring
Considering these things before tackling your floors can get you a better result
Full Story
BATHROOM DESIGNShower Curtain or Shower Door: Which Is Right for You?
Find out which option is the ideal partner for your shower-bath combo
Full Story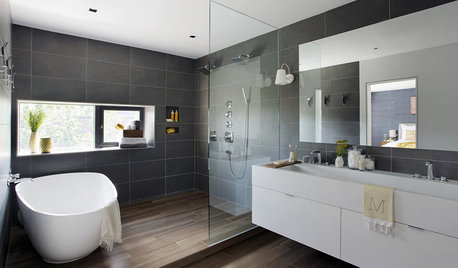
SHOWERSYour Guide to Shower Floor Materials
Discover the pros and cons of marble, travertine, porcelain and more
Full Story
BATHROOM DESIGNThe No-Threshold Shower: Accessibility With Style
Go curbless between main bath and shower for an elegant addition to any home
Full Story
BATHROOM DESIGNNew This Week: 5 Bathrooms With a Curbless or Low-Curb Shower
Design pros, including one found on Houzz, share how they handled the shower entrances and other details in these rooms
Full Story
BATHROOM DESIGN18 Knockout Ideas for Wooden Floor Showers
Look to an often-forgotten material choice for shower floors that radiate beauty in almost any style bathroom
Full Story
BATHROOM DESIGNNew This Week: 6 Midsize Bathrooms With a Low-Curb Shower
See the features and finishes that bring style and functionality to this popular bathroom configuration
Full Story





Creative Tile Eastern CT