Software
Houzz Logo Print
joobar

Kitchen Layout Thoughts

11 years ago
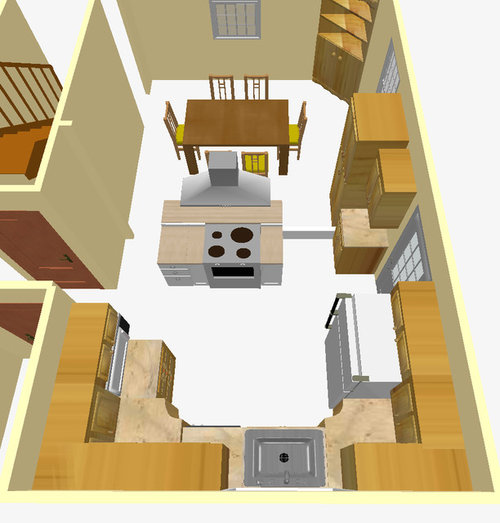
I was hoping you all could tell me what you like/don't like about my kitchen layout (please don't get hung up on the exact cabinets likes the corners... I'm just working with a few simple models).

Some notes here:
- Kitchen is 12'9"x11'6", dinning is 12'9" square.
- I've left the "stub" of the wall on floor that is to be removed just so that I could see where the old wall is.
- There is a 15" full height pull out waste basket on the left of the island with a 9" cabinet next to it as I didn't want the trash to be right next to the stove.
- Corners will be revolving door lazy Susan's.

What I don't like:
- There are only 31" walkways on either side of the island.... By far my largest concern. To narrow the island would be to bring the waste basket closer to the stove (I don't know if the heat and trash will be an issue), and/or reduce the 12" counter on the right.
-The stove is not quite centered with the "U", but in this position the hood vent will be right in between the joists and I can run the vent all the way down to the wall with the sink. If it was to move, I'd have to go just about 18" to the right to keep aligned with the joist.
- Island seems a little far away from the sink for stove and trash. I especially just don't see anywhere else to put the trash (I don't like under the sink).


Other thoughts (Too many to list though):

- I don't know how deep to go with island behind the stove? 15" counter
with stools, but I don't know if I need stools with the table right
there. 25" with cabinets facing the table? This would add extra
counter space and add more storage, but is that too big? Or do they commonly make 15" deep base cabinets?

- I could put the pantry/2 foot cabinet on the opposite wall under the stairs. This helps a little because the offset of that wall and the wall with the micro are about a foot different. But this moves the island toward the door. I don't know if I like walking in the side door with the island right there. And besides, I think the 2 foot square cabinet is a great place for mail/keys/setting stuff when you walk in.

Any feedback is appreciated. Please let me know if you'd like any more detail/dimensions/etc.
-j


Comments (21)

  • 11 years ago

    agree with Sophie. I would exchange the dining/kitchen areas.

  • 11 years ago

    A small space like this needs to be very carefully planned, for safety, cost, buildability, convenience, maintainability, and appearance. If you've never planned a kitchen before, you have a LOT of homework to do BEFORE you start working on layouts, such as thinking about functional grouping. I recommend starting at http://starcraftcustombuilders.com/kitchen.htm

  • 11 years ago

    Can you move the outside door to the dining area?

  • 11 years ago

    Your fridge door is going to open up and squish the person washing dishes. I would move the outside door to where the window is and replace door wwith window. Get rid of island and put pantry and fridge on left wall. You would have a lot more counter space and it would look less patchy.

  • 11 years ago

    I like the suggestion of not having alot of traffic around the hot stove, and I am entertaining the idea of moving the door, but I'll have to consider the cost.


    Note that I am trying to give a budget friendly update to a 50 year old
    kitchen with everything scrunched and only 2' of
    counter space:

  • 11 years ago
    last modified: 11 years ago

    New thought since the island won't seem to work:

    This is the current kitchen:

  • 11 years ago
    last modified: 11 years ago

    HI -- Nothing is working here so far . You have too many openings so something has to go . I also think you have to keep your ideas out of the corners and just try for straight runs of counters . The least distance that you can have between counters is 33 inches and no less . The standard is 42 inches .Can that side door be moved down to the window ? Also you should never have a cooking area in the middle of a room . The two drawings you have above , the top one could almost work if you moved the fridge over on the left side middle wall section with a small pantry cabinet . And have a counter straight out from the wall with the stove and not have the counter going around in a U shape . Your kitchen space is not wide enough to have an island .

  • 11 years ago

    You will need from 36" to 42" for walking space around your appliances. I agree with go with straight lines of cabinetry as opposed to trying a U shaped kitchen. You can use 12" wall cabinets for base cabinets, such as you might have for a wall of pantry space. Do you have a formal dining room?

  • 11 years ago

    How low are all of the windows from the floor?

  • 11 years ago

    A range hood placed in the center of the room is very visually distracting. If a range is placed in the center I would recommend a downdraft venting system, however some homes cannot allow for that.

  • 11 years ago

    Don't think in terms of 12' 9'" X 11' 6" and 12' 9" X 12' 9". If you are removing the wall between the rooms. Think of 25' 6" X 11' 6" or at least think of it as one continuous room not two separate rooms as you are removing the wall. One thing you will probably not want to change would be the plumbing for the main sink. Keep that in place and then move from there.

  • 11 years ago

    You have three windows to work with and one outside door, and two additional doorways to inside rooms. You should work with your kitchen one wall at a time. Don't go with corner cabinets either. They are space wasters and are awkward to use.

  • 11 years ago

    I really would not want to move the side door to the window since that's so close to the front door in front of the steps. No formal dinning room after removing the wall. Window above the sink seems normal elevation.... bottom is about 6-10 inches above the counter. I'm not home right now, but side dinning room window is probably the same height.

  • PRO
    11 years ago

    Hi joobar,

    What is most important for you in the kitchen?

    How do you use the kitchen?

    Do you want the dining area open to the preparation area?

    What style are you going for?

    How much storage do you need?

    Best regards, S*

  • 11 years ago

    Looking at the second layout. What if you put the pantry on the other side of the door, giving you a run of counters.

  • 11 years ago

    This doesn't have and abundance of counter space and requires I move the door. But the center of the fridge to the center of the stove is right around the 9 foot distance apart.


  • PRO
    11 years ago
    Your revision is much better but I would use the entire wall between the openings (fridge, pantry, etc.) to provide more space.
  • PRO
    11 years ago
    What is behind the red door? If a closet, instead of corner cabinets and turning the corner to the right of the DW, I would do straight cabinets from the DW to the wall, put in a door to what is now the side of the closet, turn it into a walk in pantry, and close in what is now the red door.
  • 11 years ago

    Where do the doors go. Not the outside door. the other two.

  • 10 years ago

    Money, what is your budget, moving or changing doors and windows along with accurate dimensions sure do help. Small kitchens can be delightful.