Software
Houzz Logo Print
kkokott


Is this enough room for seating between island and fridge?

11 years ago

Kitchen · More Info


Waiting to get renderings from our kitchen designer and debating whether to lose the seating on the island and just make it a full working island or move island toward sink/dishwasher 6" and keep all seating as shown.

We are doing a 36 or 42" french door over/under fridge and as shown on the plans, there will be 42" from island to fridge. 15" overhang on island.

Is that enough room to open the fridge and oven if people are sitting at the island, or is that too tight? Also, we cook a lot so will it be a pain to pull things from the fridge and set them in front of people at the island or walk around the island and set stuff on other side?

Space between sink/dishwasher wall and island is 48" so we could always move the island slightly and steal space from there. We have a toddler and a baby (and may have a third kid somewhere down the road), host often, and cook a lot. I know with kids island seating is good for casual meals, but we always have them at the breakfast table in their booster seats and when we host we always sit down at the table to eat, but snack at the island. Will I regret not having island seating?

Our current kitchen has 6" less on each side (between fridge and island and between dishwasher and island) and I feel like we are tight as is. So adding 6" more plus backless stools plus kids/people on fridge side seems tight.

Help!

Comments (13)

  • PRO
    11 years ago

    That is a bit tight for bar stools and still being able to open the fridge doors.

    kkokott thanked Dytecture
  • PRO
    11 years ago
    Your gut is right that it will be tight with stools behind fridge. Make whole island functional and don't move the 6", the added storage with an all cabinet island is more valuable than moving island to accommodate 1 or 2 stools behind the fridge.

    Keep posting with progress updates! It looks like it's going to be a beautiful space. :)
    kkokott thanked adalisa frazzini
  • PRO
    11 years ago

    I agree with adalisa, you should make the island functional as a work space with storage, which has more value. The stools by the fridge, even if you had enough space, is an awkward setup.

    kkokott thanked Seaside Construction - Custom Home Builder
  • 11 years ago
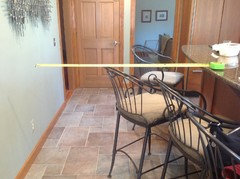
    I thought I would give you a visual using my kitchen. With our large stools pulled out and with your largest measurement possible being 48. You would have about a foot and a half to get by. This would be ok if you didn't need access to your fridge. Could you move fridge closer to stove so lesser used storage could be behind stools? It might also make the trip to fridge less awkward than walking around island. If not I would skip the stools and make it a nice working island. I still would consider moving it closer to sink because even without the stools people are still going to hang out there. I have 41 inches counter to counter between my sink and island as it has been fine even when two people are working in the kitchen. Hope this helps good luck with your project!
    kkokott thanked Mary Nigro
  • 11 years ago

    You didn't ask for layout advice and I'm no expert, but the way it is designed right now the island would be a barrier b/w the sink and the fridge. During prep every time you need to go to the fridge from the sink or vice versa you'll have to go around the island. Maybe you should consider an L shaped kitchen and have an island parallel to the range counter (and maybe a prep sink on the island as well).

    kkokott thanked sena01
  • 11 years ago
    Don't be mislead though,I see as my pic posted that it looks like that is the space I have. My measurement from counter to wall is 59 inches.
    kkokott thanked Mary Nigro
  • 11 years ago

    its not good to have no counter space by the fridge to unload things and load in groceries. moving stools away from the counter when you come home with groceries is annoying. do backless stools if you wish to keep this set up.

    kkokott thanked Judy Mishkin
  • 11 years ago

    Thank you everyone for the great advice. We are planning to do a 36 or 42" panel ready subzero fridge which I believe will be flush with the cabinets because we will be paneling it.


    These are all great suggestions. We are definitely going to rethink having the seating, since we will have the breakfast area right there anyway. If we make this into a full working island, we can do a trash pull out on the fridge side, which will be great for prep, and it makes sense to pull things out of the fridge and work right there, rather than go around to other side.

    Thanks again!

  • 11 years ago

    i would for sure have seating in a L shape on the left and towards the eating area. And I would move the island to the right (you have 4 feet there) to give you more room on the left.

    just get barstools that go under the counter. we have a big island and could not live without our barstools -- someone is always sitting on them.


    And then I would move the frig to the wall by the dishwasher -- briniging the wall to the edge of the slider, or kind of close. now frig is near prep space and easy for others to access without getting the way of the cook. If you need to you can move the sink and d/w a little closer to the back wall to give you room for everything.


    then where the frig is now you can make a full height pantry next to the wall ovens.


    Good luck!

    kkokott thanked Lori
  • 11 years ago
    I see you have a penciled in peninsula in the drawings. I highly recommend a peninsula kitchen design. We did this in a renovation four years ago then again in our new build this past winter.

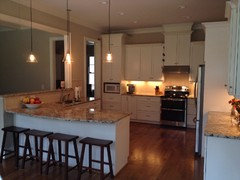
    We have a 7 1/2 foot wide peninsula, 30" deep at the ends, curving to 38" deep in center. 3-4 backless bar stools. Dishwasher is located in center of peninsula. The trick is maintaining the proper breakfast area beyond the peninsula. 10 feet is a little bit tight.

    We could have designed a kitchen with an island, but having experienced an island before taught me that I would never have one unless my kitchen is 1000 sq ft.

    I also recommend finding a large room where you can lay out the exact dimensions with blue tape to get a feel for the design. You'll be spending a lot of time in the kitchen and every bit of space counts.

    Best wishes to you in the process!
    kkokott thanked tlcnc5005
  • 11 years ago

    Have you bought all of the appliances? Consider having a commercial size 48" range with double ovens in it and will eliminate for the wall oven space. Is the fridg going to be in a recess in the wall as shown? Move the island closer to the sink & the range and you will have a better access to the fridg & have room for comfortable stools at the island. You will not want backless stools. Good luck with this the most important room in the house.

    kkokott thanked sandradclark
  • 2 years ago

    Could you please let me know what you ended up doing with your kitchen design and how the new layout worked out for you. Thank you

Sponsored
J.Holderby - Renovations
Average rating: 5 out of 5 stars4 Reviews
Franklin County's Leading General Contractors - 2X Best of Houzz!