Software
Houzz Logo Print
smallcross

Layout--Is this a bad design? Combining linear kitchen run with nook?

11 years ago
last modified: 11 years ago
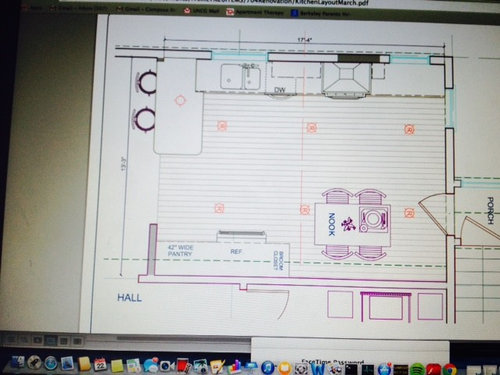

Hi Folks,

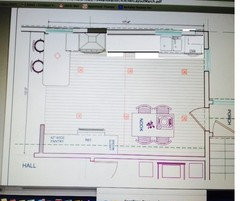
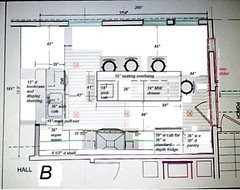
What do you think of our layout? The back wall might be a deck next year. Will have a shed or a-frame ceiling. Please take a look--two little kids, paying 2 rents, must get this finalized. Thanks for any and all suggestions.

Comments (17)

  • 11 years ago

    I think you've used the space well. I would have to see an elevation, but I might scoot the range to the right a bit. But it would mean losing that small wall cab to the right, so probably not. In a perfect world, I would like a landing space next to the fridge, but I wouldn't give up pantry or utility space for it, and the peninsula serves that need pretty nicely. I think you aren't getting a lot of replies because you've got it about right. Good luck with your project.

  • 11 years ago

    Can you move the windows?

    Maybe like this


    or this.


  • 11 years ago

    If you can move plumbing, I would move the sink and DW under that right window, scootch the range to the left a bit if needed, then put a prep sink in the left corner cabinet. You then have two prep zones (primary between range and prep sink, secondary on peninsula) and a separated cleanup zone.


    My second preference would be to go with a corner sink to get more prep space between sink and range. Your sink is already a 1 user sink due in that corner, may as well make the best of the situation. Put the sink in an angled cabinet at that left corner. If you can, put the DW on the peninsula with a 12" cab between it and sink, to get it out of the prep zone.


    smallcross thanked tracie_erin
  • 11 years ago

    Hi Everyone,

    Thanks so much for your ideas and feedback. This is phenomenally helpful and & a selfless gift to give a stranger!

    I don't think we can add in new windows due to cost. (We live in the CA. Northern Bay Area--labor is very expensive.) We were going to "block" out an extant window with the current design.


    Tracie, the back wall (where it says "porch" now) will hopefully be a 7x10 redwood deck with sliding or french doors. So, we couldn't do the sink against that wall.

    But I have considered the exact same thing your design brings up: should the sink area be in the back of the kitchen?

    The kitchen is gutted--we can do anything we want within budget. Another prep sink seems within budget.


    Sena01, I like your flip of the dining nook to the front area. But, we wanted the table in back closer to the eventual deck doors. Any thoughts on that issue?


    Thanks folks.

  • 11 years ago

    I encourage you to consider Sena's first recommendation or some variation. I feel like I'm becoming the DW Nazi as I currently have my dishwasher between my sink and range and its horrible. I despise it. It is the worst bottleneck in my kitchen. It makes it extremely difficult for one person to prep/cook while someone else does clean up. I would make other concessions in my plan, if needed, in order to achieve a prep area between sink and range without a DW in the middle.

    smallcross thanked funkycamper
  • 11 years ago

    Yeah I'd try to figure out a way to get the dishwasher out of there. Over all there's no problem with the table where you've got it. There are a lot of other things I would change while I'm spending your money but not necessarily that.

    Do you need peninsula seating? I'm wondering if the peninsula area could instead be a solid fridge/pantry wall. You'd be able to use the perpendicular counter for landing space. I dunno. Can you give us empty room measurements, requirements, and any restrictions (plumbing, venting, doors, etc.)? It would help for the doodlers.


    smallcross thanked Fori
  • 11 years ago

    There's quite a distance without a landing area for the refrigerator.

    The Pantry and Broom closet: consider making those cabinets deeper, so the refrigerator does not project out into the room so far?

    Also, is there a reason to not extend base cabinets to wrap around the corner on the right side?

    smallcross thanked athomesewing
  • 11 years ago

    Again, lots of solid suggestions to consider. The dimensions are 13.5x17.5 feet. You people are so amazing. I wish I had your expertise.

    From everyone's suggestions, here's what I can definitely do:

    1) Move the DW into the peninsula area. To get it out from between sink and range.

    2) Range can be scooted to the right about 9-12 inches. (Would lose a 12" upper cab, but that's alright.)

    3)Yes, pantry and broom closet should be made deeper so fridge does not project.

    4) Keep table area where it is. (Next to eventual deck.)


    Open Questions:

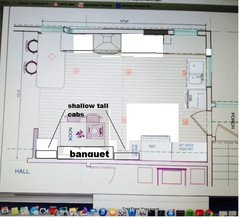
    5) Can I fit in those shallow cabs if the nook is kept at the right back?

    6) Is the porch door swing crunching the table? (Want to talk partner into adding deck with sliding doors now to be able to use that right back corner for a 2 seat banquette...)

    7) I didn't quite understand the angled cabinet suggestion.

  • 11 years ago

    I do think it might be a pain in the butt to have to go around the table, and then around the peninsula every time you come in (and reverse that to around the peninsula & then back around the table to go out.) If you move the range 12" to the right, is there any reason you can't move that 12" upper to the other side of the range - to the 12" just vacated?


    smallcross thanked Carrie B
  • 11 years ago

    And here's a conversation about angled cabinets: Angled vs. Easy Reach


    smallcross thanked Carrie B
  • 11 years ago

    Yes, I think we can indeed move the lost upper cabinet to the left side. Hoping to do a bottom cubby cabinet like this: https://www.pinterest.com/pin/431712314255784329/


  • 11 years ago

    Carrie B, thanks for your angled vs. easy reach help. There should be a clear clean line between doorway and table/deck entrance. Should I be worried?

  • 11 years ago

    What about having a solid run of stuff on the bottom and the table moved to the (reader's) upper right? Make the top run shorter. The table could be closer to the wall up there, possibly even banquette-ized to save some room.


  • 11 years ago

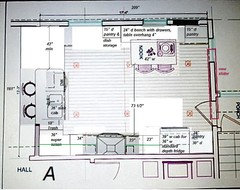
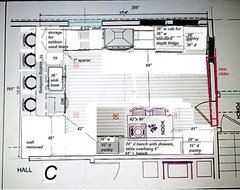
    Have you considered flipping the plan? That would allow you to place fridge, pantry, range, sink and DW all on the same side of the space instead of having nearly 9 feet between fridge/pantry side and sink/range side.

    I flipped which window you'd block to allow for room to put a 15" deep pantry cab to the right side of the banquette.


    What's on the other side of the wall behind the fridge? Is that the laundry room? Would you be able to recess the fridge about 3" into the wall? That would help make a standard depth fridge appear less bulky but if there is dryer venting and water hook-ups, that makes it an unlikely possibility.



    Another way to handle the bulk is to pull the range run of cabs out from the wall so that the counter edge is 30" from the wall. Here's one way of dealing with a deeper counter with a range. Build a shelf behind the range the whole length of the counter against the wall.


    Florida Historic Renovation · More Info


    Is this your only dining area? If not, is a nook table a must (with little ones, it often is) or are you open to counter seating? If the answer is "yes" to the latter, then this lay-out is possible.


    The other possibility is to build the perimeter of Plan B with the table against the top wall for now. When the little ones have graduated to counter seating or sitting at the dining room table, then you can add an island.

    smallcross thanked lisa_a
  • 11 years ago

    Lisa_a, I like your hostas. Had those in my old garden in NC. We did flip the plan once as you recommend. Maybe we should try again. The issue is the entrance to the kitchen follows a path-line from the living area, and the path-line needs to function as a hallway. (it's a big warehouse-like space now with the walls knocked out.) I need to examine the rest of your ideas after we get the kids to bed.


  • 11 years ago

    Thanks, smallcross!

    If I correctly understand what you wrote, you have a direct path between back door and living area so swapping the floor plan puts the peninsula in the way. Have I got it right?

    You also wrote that you hope to build a wider deck and replace the existing door with a slider or French doors so the path will change from what it is now.

    Does that narrow bit of wall need to stay? If it can be removed then you could flip my plan and MOL keep the same path-line, although you will have to walk around table and chairs.

    Like this:


    The above plan does require blocking out more windows but since you plan to add large doors to the deck, the loss of light will only be temporary.

    What I'm trying to help you avoid is having traffic cut through your kitchen's work zone to the back door and deck and to avoid a long hike from fridge and pantry to sink and range.

    How wide is that wall jutting out towards the peninsula?

    smallcross thanked lisa_a
Sponsored
Kuhns Contracting, Inc.
Average rating: 5 out of 5 stars26 Reviews
Central Ohio's Trusted Home Remodeler Specializing in Kitchens & Baths