Software
Houzz Logo Print
provingstrike

Tiny Galley Kitchen Remodel

11 years ago

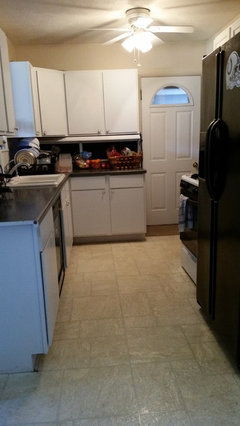
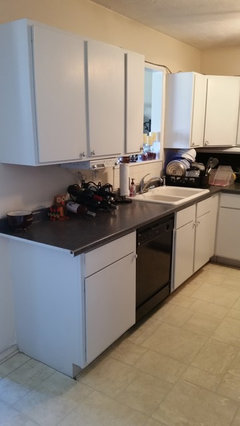
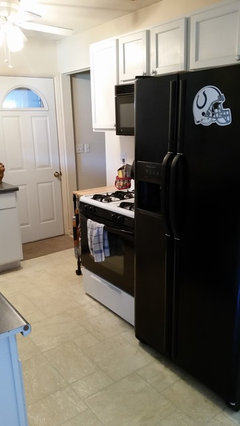
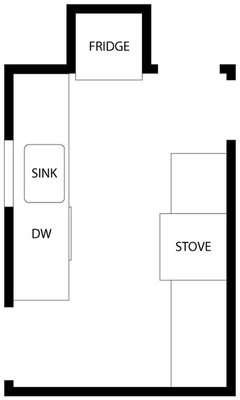
Our new house has a small kitchen space (11'x8') in the center of the house, with very poor traffic flow and the only natural light comes through the pass through window overlooking the living room. Its small, its dark, its crowded, and needs an overhaul! Right now the sink is under the window, and I would like to keep it there to keep difficulty to DIY level without moving plumbing. The opposite wall has the stove and refrigerator side by side with no counter space between. Right now the counter makes an L which meets a door to the garage. I'd like to get rid of this L wing of the counter to make a true parallel galley kitchen, and widen that doorway out to our future mudroom/laundry room remodel. I'm hoping this will help with traffic flow and light! My idea is to move the fridge into the corner next to the sink, so the big black beast fridge is not the only thing you see when sitting in the living room, and it should help with opening up the space as well. My only thought with this is then I won't have a direct side landing area next to the fridge or sink... however, as I realized the other day, I currently don't having a landing area next to the stove or fridge, and I turn around to put stuff on the counter behind me anyway! The stove would remain where it is, a new hood above to replace the vent microwave above (or is the vent microwave a better option than full hood?). Dark vinyl tile floor, light cabinets, open shelving on sink side and glass door cabinets on stove side. DIY countertop? White rectangle backsplash tiles. Replacing the ugly ceiling fan with an updated light fixture. Are you picturing this now? I can envision it so clearly I can almost touch it!

My biggest questions then would be: Your thoughts on open shelving and keeping things clean in an active house with dogs? White or stainless steel appliances for white/cream colored cabinets? DIY countertop types? Microwave vent for stove or full hood? How to bring in more light into a dark space? Sink next to fridge, yay or nay?

I appreciate any help and advice you can provide! I really hope to start crunching away at this part of our remodeling in the next year (sorry hubby, momma needs a new kitchen!) but I need some more time to roll the ideas through my mind. Looking forward to seeing your comments!

Comments (10)

  • 11 years ago

    I'll get some pictures later tonight, that would help wouldn't it! New to Houzz ;)

  • 11 years ago
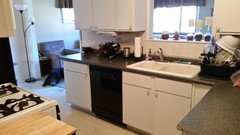
    Here are some pictures of the imposing teeny kitchen. The door leads to the garage, the L of counter to the left will be removed and the doorway widened by about 2ft to the left into a new mudroom. The fridge will be put into the corner behind the sink, stove will move over a little to be more centered on the wall. Pass through window looking into living room is the only light source, ceiling fan will be replaced with a nicer light fixture.
  • 11 years ago
    last modified: 11 years ago

    I think it would be a bit awkward having the fridge right next to the sink, but if your primary goal is to hide it from view of the living room without relocating the sink, it's probably your best bet.

    If you're feeling more adventurous and can spare a little garage space, what about building a fridge nook into that garage wall? If I'm understanding the photos and your description, the garage is the wall that has the door with the glass at the top, right? I don't know how wide your refrigerator is, but if there's enough space where that L section of the counter is that you wanted to get rid of, you could cut open the wall right there, build a nook and basically slide the fridge in flush with the wall. It'd be out of view of the living room while also freeing up some space.


  • 11 years ago
    what do you think about reversing the stove and refrigerator placement? and I agree with your thought of eliminating the "L"
  • 11 years ago

    @telsie, that is a very cool idea about making a fridge nook into the garage and would really open up the space! However, the goal is to open up that doorway and build a connecting hallway into the laundry room which right now is through a separate door from inside the garage and not connected to the house at all. This is such a cramped space, if we ever decide to build our own house, an open floor plan with sprawling kitchen is my first priority! ;)

  • 11 years ago

    @periksencat, do you mean put the stove in the corner next to the sink instead of the fridge? I've thought about that as well, but then I'll still have the big fridge sticking into traffic flow on the right wall, and I think I rather have the landing area next to the stove than the fridge since I already turn around to place things out of the fridge with my current set up.

  • 11 years ago

    @Proving Strike - I hear ya! My kitchen is 9.5' x 11.5', which wouldn't be so bad except that there are 3 doors in it (to basement, dining room, hallway) and 2 windows. Creating a workable space can be quite challenging for us small, awkward kitchen owners. We just have to do the best with what we've got!

    With your open shelving idea, I think that would look nice and doing it in such a limited area probably wouldn't be a big problem in terms of keeping it clean in a house with dogs (cat hair gets EVERYWHERE, but dogs aren't nearly as bad in that regard). All your decorating updates — cabinetry, flooring, backsplash, new light, all sound lovely and I'm sure it'll look great.

    Before you get to the point of actually laying out cash and ordering cabinets and stuff, I suggest you demo what you have to to slide the fridge in next to the sink to see if you'll really be okay with that arrangement. I keep imagining trying to wash something at the sink and whacking my elbow into the side of the fridge or just feeling too confined at the sink. Try it out for a week or so and if then you're good with it, then move ahead with the whole plan and order the cabinets. If not, well, I guess you'd have to come up with a new plan in a hurry since your kitchen would be partially demoed ;)

  • 11 years ago

    @telsie - this kitchen space isn't the only oddball remodeling challenge we have with this house, but it's the first I really am itching to tackle. The traffic flow right now from the garage door is horrible... with the open door and the rolling cart we put next to the stove for a postage stamp of landing area (and so we had an obstacle to steer us so we didn't hit our shoulders on the top cabinet right there, happened more than once!) we have maybe 2ft opening to walk through, with groceries, bookbags, meanwhile with 2 big dogs underfoot! It's a traffic nightmare for sure. I've thought about spreading out the kitchen to the opposite wall which connects the living room and dining room, but I'm afraid that will really kill the traffic flow in the rest of the house, but anything is possible! Right now we have a little industrial style cafe table and stools built by hubby (he's awesome at building stuff!) since we don't have anything close to a real dining area yet, and we really like this little nook, but I wonder if bumping some kitchen cabinet and counter space out along that wall might be a better use of the space. Then the question is do I move the fridge or stove over there, which would really stretch my kitchen work triangle? Or do I just enjoy having more than 6ft of counterspace? Decisions decisions :)

    I was absolutely planning on doing a half demo and trial run of the appliances too! I'm pretty sure the fridge in the corner is going to end up being the best option, but like you said I'm not sure how much room I'm going to have with the sink and definitely don't want to be bumping into the fridge, as if I need any other excuses to put off doing dishes ;)

    I think the biggest benefit with the open shelving will be opening up the space. I was thinking the glass door cabinets on the other side just so I still have somewhere to hide my not so pretty stuff ;) I'm sure our house cat is going to have a field day every day with the new open shelving obstacle course... maybe a slotted cabinet for dishes to help keep them clean? I can always put bowls and glasses upside down on the shelf. Both our dogs are poodle mixes and one doesn't shed at all but the labradoodle apparently didn't get enough poodle DNA and sheds like crazy! Never ceases to amaze me all the places pet hair can get into!

  • 11 years ago

    You have a cat too? Oh yeah, he'll love those shelves ;)

    I think I'd replace the cafe table with extended counter/cabinets. There's no right or wrong choice on that, though. If you love having that nook and aren't constantly wishing for more cabinets/counter space, then keep it. Or maybe replace it with a counter height table (if it's not already) so it can double as prep space.