


Wich bathroom layout do you prefer
13 years ago
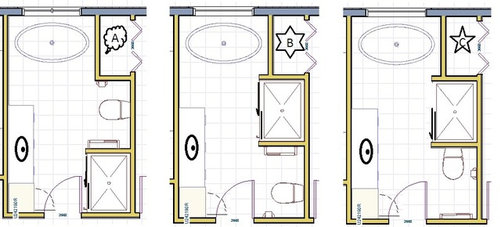

Layout A

Layout B

Layout C
Featured Answer
Sort by:Oldest
Comments (13)
 13 years ago
Related Professionals
Asheville Design-Build Firms · Lansing Design-Build Firms · Olean Design-Build Firms · Kenosha Design-Build Firms · Vancouver Design-Build Firms · McAlester General Contractors · Spring General Contractors · San Luis Obispo General Contractors · Lewiston General Contractors · Mount Vernon Flooring Contractors · College Station Flooring Contractors · Janesville Flooring Contractors · Flagstaff Flooring Contractors · Olympia Flooring Contractors · Rock Springs Flooring Contractors PRO13 years ago
 13 years ago
 13 years agolast modified: 13 years ago
- 13 years ago
 PRO13 years agolast modified: 13 years ago
 13 years ago
- 13 years ago
 PRO13 years ago
- 13 years ago
 13 years agolast modified: 13 years ago
 13 years ago
Related Stories

BATHROOM DESIGNRoom of the Day: New Layout, More Light Let Master Bathroom Breathe
A clever rearrangement, a new skylight and some borrowed space make all the difference in this room
Full Story
HOUZZ TOURSHouzz Tour: A New Layout Opens an Art-Filled Ranch House
Extensive renovations give a closed-off Texas home pleasing flow, higher ceilings and new sources of natural light
Full Story
TILEHow to Choose the Right Tile Layout
Brick, stacked, mosaic and more — get to know the most popular tile layouts and see which one is best for your room
Full Story
KITCHEN LAYOUTSThe Pros and Cons of 3 Popular Kitchen Layouts
U-shaped, L-shaped or galley? Find out which is best for you and why
Full Story
BATHROOM WORKBOOKHow to Lay Out a 5-by-8-Foot Bathroom
Not sure where to put the toilet, sink and shower? Look to these bathroom layouts for optimal space planning
Full Story
BATHROOM WORKBOOKStandard Dimensions and Measurements for a Primary Bath
Create a luxe bathroom that functions well with these key fixture dimensions and layout tips
Full Story
BATHROOM DESIGNFrom Dated Southwestern to Serene Minimalism in a Cleveland Bathroom
Natural materials, clean lines and a reconfigured layout bring on moments of Zen in an Ohio couple's renovated bath
Full Story
BATHROOM DESIGNRoom of the Day: A Family Bath With Vintage Apothecary Style
A vintage mosaic tile floor inspires a timeless room with a new layout and 1930s appeal
Full Story
BATHROOM DESIGNHow to Choose the Best Drain for Your Shower
Don't settle for a cheap fix when you can pick a shower drain that suits your style preferences and renovation codes alike
Full Story
BATHROOM MAKEOVERSRoom of the Day: A Luxury Master Bathroom With a Historic Feel
A Napa, California, couple overhaul the only bathroom in their first home to replace a clunky layout and unwelcoming finishes
Full Story




Good Taste