

Building storage shed on a terraced slope
11 years ago
Sort by:Oldest
Comments (5)

Related Stories
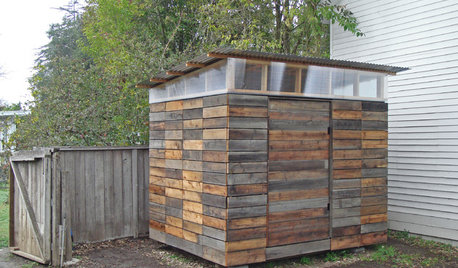
STORAGE2 Weeks + $2,000 = 1 Savvy Storage Shed
This homeowner took backyard storage and modern style into his own hands, building a shed with reclaimed redwood and ingenuity
Full Story
LANDSCAPE DESIGN11 Design Solutions for Sloping Backyards
Hit the garden slopes running with these bright ideas for terraces, zones, paths and more
Full Story
ARCHITECTURESingle-Sloped Roofs Ramp Up Modern Homes
Mirroring a steep site or used for architectural interest, sloped roofs create a connection with the landscape
Full Story
ARCHITECTURE4 Zurich Projects Build on High-Rise Livability
Generous landscaping, underground parking and terraces make these apartment complexes models of thoughtful housing
Full Story
EXTERIORS5 Types of Sloping Roofs That Hit the Right Pitch
These modern houses approach the everyday roof from a different angle
Full Story
MOST POPULARHow to Add a Backyard Shed for Storage or Living
Need a home office, a playspace or extra room for your stuff? Learn about off-the-shelf, prefab and custom sheds
Full Story
OUTBUILDINGSA Kentucky Garden Shed With a Planted Roof
Sedums help prevent runoff and add a green touch to this charming backyard building
Full Story
OUTBUILDINGSIs It a Shed? An Office? Neither — It’s a ‘Shoffice’!
This sinuous structure in a London backyard supports gardening and writing in a most unusual fashion
Full Story
BACKYARD STUDIOSMaster Builder Crafts a Dream Workshop
A design-build firm owner uses an economical building method for his large shed and finishes it off nicely to blend into the scenery
Full Story
CONTRACTOR TIPSBuilding Permits: 10 Critical Code Requirements for Every Project
In Part 3 of our series examining the building permit process, we highlight 10 code requirements you should never ignore
Full Story
Sponsored
krnuttle
Thomas LuOriginal Author
Related Professionals
Springfield Landscape Architects & Landscape Designers · Dallas Landscape Architects & Landscape Designers · Mobile Landscape Contractors · Natchitoches Landscape Contractors · Cumberland Landscape Contractors · Galveston Landscape Contractors · Binghamton Landscape Contractors · Georgetown Tile and Stone Contractors · Lynchburg Tile and Stone Contractors · Petersburg Tile and Stone Contractors · Waterloo Tile and Stone Contractors · Trenton Tile and Stone Contractors · Hempstead Tile and Stone Contractors · Yuma Tile and Stone Contractors · York Tile and Stone Contractorskrnuttle
Amy
trickyputt