Software
Houzz Logo Print
hzdeleted_2572217

Keep or cover off center, too small shower window?

13 years ago

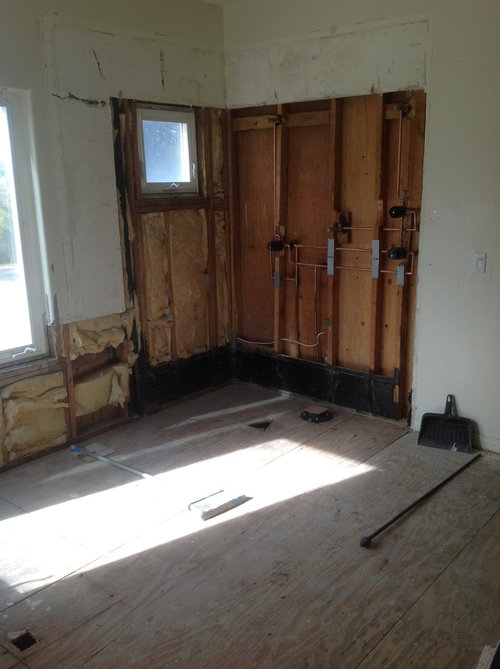
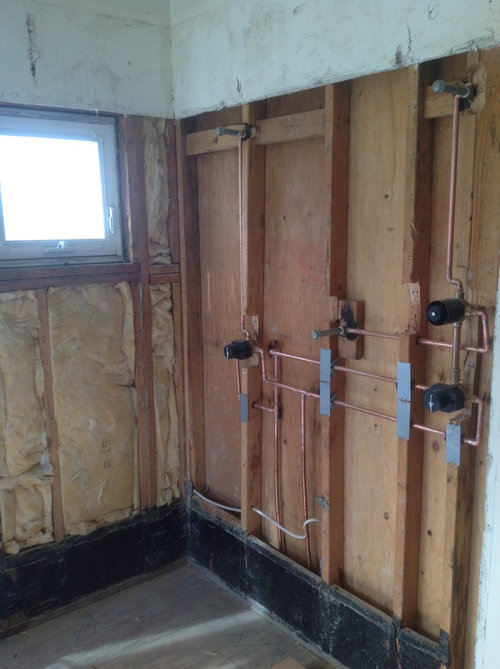
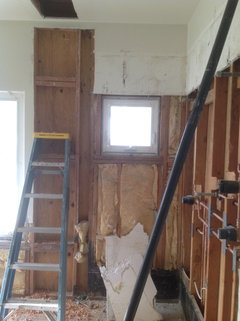
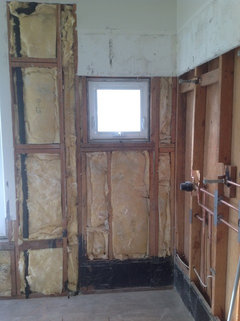
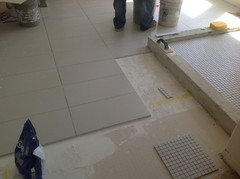
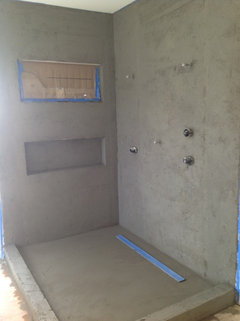
We need professional advice. Shower has been plumbed with 2 shower heads and will be very large 57" x 74". The window was from the old configuration ( and was square/centered to the floor layout). We don't know what to do about this window. Cover with tile and patch stucco or make wider/bigger. The broom and rod make up new floor dimensions.

Comments (88)

  • 13 years ago
    Calikym, stop biting your lip! Lol, you will survive this. Take some deep breaths and find a good contractor. Youv'e come this far and there is an end to it all. I feel for you, having taken 2 years to complete a whole house renovation. Nothing like living in a construction zone! You can do this!!!
  • 13 years ago
    Indeed I need a good contractor and a designer on a budget like me. Haha! Meanwhile, my downstairs tile project is coming along. They are about 20% done with my family room tile. But then I have yet another design dilemma when I get to the fireplace tile. Oh the stress of it all. If only I would win the lotto.
  • 13 years ago
    I was my own contractor too. It is a challenge to say the least. Any company that sells windows will have installers (Lowes, Home Depot, Pella) . Call the local home builders association, if you have one,
    and get some recommendations for electricians & sheet rockers. Then check them out with the better business bureau for complaints. I kept a tablet with me at all times with room sizes, paint colors, my inspiration photos. A measuring tape, tile and floor samples all went into a bag that I kept with the tablet.
    Don't forget about permits and inspections. Also, have a heating and air contractor place your ductwork and check out your system to make certain it will work well for the redone space. We found heating ductwork attached to nothing, just hanging in the wall and no insulation above our bathroom. Fix it all while the walls are open. Oh, winning the lotto won't help. You will just find more projects to
    do! lol. It can become addicting.
  • PRO
    13 years ago
    calikym, there are technical issues (not design issues) about how to put a window in a shower so that it will last and eliminate or reduce the chance of leaking. No matter what you do, water will get on the window sill and sit and you want to manage that and have it not penetrate small grout cracks and cause mold/mildew/rot issues behind the wall. This is what we do for a living and we take out and reinstall many showers. Some are not that old and we have worked with windows in showers before and learned what does and does not work. We have never in 10 years had a shower leak or a callback on showers. We have, however, had to completely remove and replace showers that were only 2-3 years old and were leaking horribly.

    Once you make the decision to keep it, regardless of whether you enlarge it or not, the window needs to be a particular type of window (vinyl) and needs to be professionally installed. (It may need to be tempered glass depending upon the size that you ultimately decide - check your local building codes.) This immediately eliminates HD or Lowes or similar "window replacement" companies. The subcontractors that take on projects with HD and Lowes are the worst of the worst. They are paid so little that they cannot afford to take the time to do it right. One of the immediate red flags in looking at your picture is that there is no vapor barrier showing. It should have been cut and wrapped around the framing that surrounds the window. This is one additional protection around window framing to protect from water intrusion and rot. The window will expand and contract at a different rate than the surrounding exterior wall and the interior tile wall. It is necessary to make sure the window has a nailing fin and that all of the nail holes are used to secure it so that it restricts movement as much as possible. Any gaps between the window and framing should be sealed with a foam sealer.

    When you get around to tiling the shower, the jamb (the sill) should be tiled properly and grouted. The joint directly next to the window should not be grouted but filled with a caulk that is purchased from the tile store to match the grout. The caulk has more elasticity to move with the window. This caulk may need to be replaced every few years to maintain a water seal.

    Personally I would find a good remodeling contractor through your local home builders association for help with the bath. There are other places you can save and diy. If you intend to diy, then check references religiously and go look at work. Talk to more than one person for any particular task and see who is telling you things that make sense and is providing information up front and is trying to "do it right".

    Good luck.
  • 13 years ago
    Your husband wants the window and wants it centered.

    Relax!

    Let your husband supervise the work.
    He made the decision so he assumed the responsibility.
  • PRO
    13 years ago
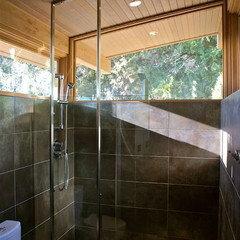
    I always point out to my clients that focusing in on a single moment in the process can leaves out most of the design elements. By seeing your current project in its current state, we are looking at only the the design element of windows. When the bathroom is completed there will be so many more interesting elements that one will probably never focus on the single window in the shower. You will have lighting, and cabinets, tile, maybe decos, paint, trim, maybe window treatments, flooring, maybe a rug,maybe artwork, etc. I personally like a window in a shower it gives strong light and energy. I have a Jeld Wen window in my master bathroom shower at the lake that is vinyl, tempered glass and it was purchased Home Depot.

    A perfect setting..... Scott's Lake House · More Info
  • 13 years ago
    I like what Scott so aptly described about focusing on one thing.....
    I did this while we were remodeling. Every decision was so major....
    now it is all just a part of the whole and I seldom focus on any of it.
  • 13 years ago
    Eliminate window and install a solar tube?
  • 13 years ago
    It is worth designing a place to stash shampoo, razors, etc. where they WON'T SHOW. Show me any bathroom where actual products are visible and don't detract. If they're shown in staged pictures at all, they are fluffy natural sponges and a liquid transferred to an perfect clear vessel. Maybe a dispenser like the kind used on countertop sinks? Or placed behind an artful piece of the shelf or bench?
  • 13 years ago
    last modified: 13 years ago
    I need to remember how ugly and dated it was before. No matter what, it's going to be modern and lovely comparatively. The window will stay because my husband has now cast his trump vote. And Scott, yours is unique and opens up possibilities. So, now it's time to find the right contractor in Camarillo. :)
  • PRO
    13 years ago
    if budget is a concern then keep the window. Here's a cheap date that will get you the horizontal look you want to achieve:
    pack out the interior wall of the shower (2x3's at minimum) along the window wall so that you can create a longer sill under the window that hits the corner. essentially creating a longer recess in which the window resides. use a small stone slab as the sill which will provide better water protection from the shower head. Stop the overall pack out of the wall to the edge of the shower threshold if you like, or take it all the way across the room...not sure what tiles and finishes you have chosen so its up to you
  • 13 years ago
    What is OUTSIDE the window? What floor are we talking about? Is the view looking out a wow? Then opening it up would make the view visible from the whole bathroom (and through its door if you leave it ajar). Making it longer will make allow shorter people to enjoy the view. It can also provide a wow to passersby or neighbors. One of the great attractions of the High Line in Manhattan is the adjacent hotel with all those big lit up bathroom windows.
  • 13 years ago
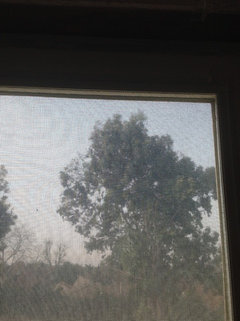
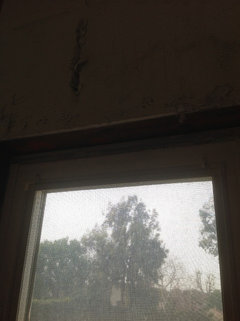
    Trees and sky. We have a 1/2 acre backyard and so it really adds a view of the skt and mature trees.
  • 13 years ago
    Moving vent pipe now to accommodate larger window. Game on!
  • 13 years ago
    Given the privacy and the view, I say go for a full length spectacular window!
  • 13 years ago
    If my body could return to its pre-baby shape, I would do it just because..... ;)
  • 13 years ago
    Who will see you but the birds?
  • 13 years ago
    You could also keep a small potted fig tree by the window.
  • 13 years ago
    Pipe moved over
  • PRO
    13 years ago
    Awesome.
  • 13 years ago
    You go girl!!! Please post update pictures. I'd love to see how it all turns out.
  • PRO
    13 years ago
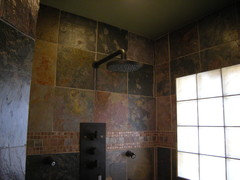
    I think keeping the window (and making it bigger - if your budget allows) is an excellent idea. There are a lot of accidents that happen in wet spaces and better lighting is always a good thing. If you want the window to operate yet maintain privacy an acrylic block window may be the way to go. If you just want privacy glass block windows are a good choice (see the picture below). A third option would be an obscure glass vinyl replacement window.

    I'll include some links that show selections in both acrylic and glass block windows:

    http://innovatebuildingsolutions.com/products/glass-block/acrylic-block-egress-decorative-windows

    http://innovatebuildingsolutions.com/products/glass-block/basement-bathroom-windows
  • 13 years ago
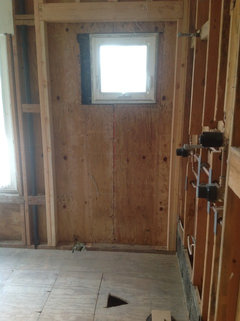
    New larger was partially framed yesterday.
  • PRO
    13 years ago
    Hello, I just read through your posting and pictures and I just thought to add my 2 cents. I don't know if this will help or not. Anyway, looking at the whole room and the windows in particular the first impression I had was that this could be an awsome open plan Master Bathroom. From what I gather you have gone ahead with the enlargement of the window inside the shower. Personally I think you made a good choice. There might be some cool ways to ensure against the window and it's frame becoming a catch-all for gunk. Although your concerns might be unfounded in the end, you also have an opportunity for something unique.
    Since the wall is still open some architectural interest could work. If it's do-able (check in w/your contractor of course) frame and then sheet rock a recess from just above your new window down to about 8" above the floor. Angle the bottom of the niche so water rolls down instead of catching in a horizontal "trough". You can then run one or two thick "shelves" across and tile everything so the niche becomes and architectural feature. If you want to feel comfortable about the exposure of the window to the water you can have the first shelf located just below the window and install a piece of glass to cover the opening. This can be done with satin glass or a decorative laminated glass. The glass piece would be edged in a rubber "U" channel. I'm sure that whatever you do it's going to be a great Bath!
  • 13 years ago
    @Jeffrey - thanks for the input! It was an expensive decision to add the window but in the end, the view and added ventilation make it worth it. I noticed in your design you didn't add a shelf . I was wondering why not? I was planning on adding a shelf beneath the window, same length and tile width. Thanks for your insight.
  • PRO
    13 years ago
    I agree with above. I see with above you decide to go with new window. I have it in most of my projects, if you look up my Houzz.com page. I suggest you might go with a marble window sill, and surround. It is waterproof and looks great! You could also do it stone too! Well, I see you have a large 1/2 acre backyard. So, looking out with some light and tree views will be good!
  • PRO
    13 years ago
    Say what.......I did talk about shelves.............?
  • 13 years ago
    Sorry but it wasn't in the pix you attached.
  • PRO
    13 years ago
    Talk of sailboats and views from showers and how stuff looks is not on point when cutting a hole in a house and throwing water on it from both sides. Deborah has brought up the salient points...differential movement of materials opens gaps, gaps fill with water and water causes wood to rot. I know this is a "design" site...but form and function need to be considered simultaneously. Calikym, you have taken the plunge already...I hope your installation included lots of bituminous self adhering flashing prior to setting the window. In future ya'll...remember one thing...the contractor is the one that stands behind the installation and carries a ten year construction defects liability insurance to make those pretty things. When we say no...how about you listen?
  • 13 years ago
    @ironwood - our contractor has installed another shower window for us with no issues after 10 years. The window presently in this shower had no issues (wall is in new condition). My contractor is reputable and installs high end showers and kitchens all over Ventura and LA counties. He was never opposed to replacing the window with a larger one - it was simply a matter of our design consideration. Thanks for your input and for the record, I always consider the advice of all contractors involved in my project - from the plumber to the general contractor to contributors on this houzz discussion forum such as yourself. Thanks for your input.
  • 13 years ago
    last modified: 13 years ago
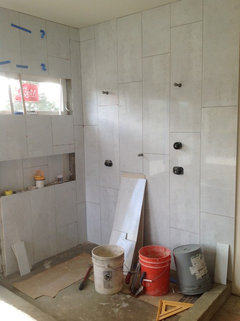
    Moving along slowly but this is where we are now.
  • PRO
    13 years ago
    Kymberly, Looking good! Hope all is well with you. Jeff
  • 13 years ago
    It's really been a nightmare but hopefully downhill from here. One can only dream. Btw, your input was valuable at a crucial moment in my project. Thank you so much!
  • PRO
    13 years ago
    I've been contributing articles about exactly this sort of project. The articles appear online on Inspire.com which is the ASID magazine. Some are published in NJ based magazines too. If you would like to do it, I'd really like to know about your experience. Regards, Jeff Brooks
  • 13 years ago
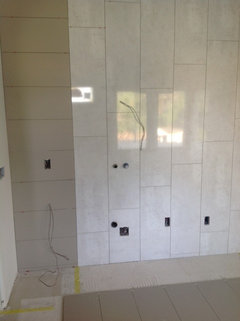
    Kimberly, if this was my bathroom, I would be more worried about the crappy plumbing work....I know you're way past that stage now, but I've seen some really butchered up framing before by plumbers but this one is right up there with the worst. I'm wondering how in the hell that passed inspection? I counted 4 continuous studs that appear to have been overly notched, burn marks on the studs and some crazy configurations...............and I love the electrical wire to what appears a receptacle on backside of your wet wall.............sorry I didn't see your original posting earlier but that is some really shoddy work and then you hung tile backer board and that tile over that.......all 4 of those notches were clearly almost 3/4 the way through the stud............not good..

    It's looking nice, but knowing what's behind that pretty facade.......this former GC gives your contractor and plumbing contractor a failing grade for quality work. Sorry.
  • 13 years ago
    Of course I will help you however I can.
  • 13 years ago
    @thomas - you've got me very concerned. Are you going about the shower wall, the vanity wall or both?
  • 13 years ago
    @thomas - the notches on the studs of the shower wall were there before this project started. It passed inspection probably because it was already there. ??? That was done in early 90 when this house was built.
  • 13 years ago
    The shower wall.........I'm hoping that before your backer board was applied that the carpenter corrected those issues with the studs........I would have to ask what was your plumbing contractor thinking. He should have re-positioned and or added studs so that the he didn't have to butcher the studs..........I certainly hope that is not a load bearing wall.
  • 13 years ago
    If it was an existing condition it is definitely one that should have been addressed.........it certainly shouldn't have just been ignored by your contractor because it was an existing condition........either by the contractor or the plumbing contractor. What's on the backside of that shower wall....is that an exterior wall, I see what appears to be plywood sheathing, which helps for the structural diaphragm, but if that is a loading bearing wall I would be concerned.
  • PRO
    13 years ago
    Kymberly, Don't hit the panic button. If you're concerned about the work (...been through this) contact the builder and the inspector and have both explain how this was handled before the walls were closed. Having those pictures in hand when you discuss it (and ask the questions face-to-face !) will illustrate your worry and be handy as Exhibit #1 should it come to that.
    Mr. K.; do you find a lot of these sort of situations on Houzz ?
    Jeff
  • 13 years ago
    @thomas - the shower wall shares a wall with the interior of my master bedroom. On the other side of the shower faucet wall is an indoor alcove for a desk or chaise. The outside wall is the one where the window is. The vanity wall was actually wood behind drywall so it all had to be pulled out to install plumbing and then re-installed. The only wall in the bathroom to the exterior of the house is the window wall.
  • 13 years ago
    @thomas - he concreted the entire area before tile was installed. See attached photo.
  • PRO
    13 years ago
    Kymberly, I'm sure that everyone here wants to contribute their expertise and support to people in the midst of building. But I'd keep in mind that diagnosis by Internet is not a science. No kidding, how many times have you heard a contractor describe another guy's work as "crappy"? (Hint..........a lot).
  • 13 years ago
    Sooooooo true. LMAO!!!!
  • 13 years ago
    Kimberly, Jeffery is right, there is no need to go into panic mode, but I would do as he has recommended. Take the pictures you have and discuss the situation with the contractor and the building inspector and your concerns. It is quite possible that the contractor did add some additional support to those studs. The first step would be to address the issues with them.

    @Jeffrey..... I'm sorry, I don't quite understand your question, so I will try to answer it as best I can. Simply put, no I don't see a lot of these situations on Houzz, I do see a few a though. I have 30+ years in the Architectural and Construction fields. Since 1978, I have worked in Architectural offices......starting as a rendering artist with a major International Engineering / Construction firm in what I thought would be a good 2 to 3 year art gig. Then they found out that I had a construction and drafting background and thus started a long career. I'm am not a licensed Architect, though I have passed the design and structural portions of the exam under the old grandfather clause, instead I sort of evolved into the guy in the offices that bridged the fence between the design studio and the construction site as a project manager. For a time I was a licensed GC in the state of Florida partnered with an Architect designing and building luxury condos, residences, offices and commercial buildings. i have acted as Construction Administration Manger on more projects than I can remember. Have managed projects in both design phases and construction phases that have been in the hundreds of millions. In short Jeffrey, I have worn many hats during the 30+ years and worked with many people and organizations that have trusted my expertise. I don't comment much on the design issues on Houzz, especially issues of color, or furniture placement. Most posters here don't insert photos that are as revealing as those Kimberly posted or ask specific questions about construction........but when they do and I see something that isn't right, I will bring it to their attention..........isn't that what we "professionals" are here for, to help those that don't have the experience we do with their problems. Something that really struck me, was that of all the "professionals" that responded to Kimberly's request about the window.........all the discussions about the design issues of the window and the construction issues of it........nobody ever said a thing about the photos she posted concerning the glaringly problematic potential of the rough in work........be it new or existing.

    While I wouldn't necessarily expect Interior designers to catch detailed construction issues when it comes to rough in work or framing, there are times when my GC radar goes off when I see something like this.......this was one of those times.
  • 13 years ago
    last modified: 13 years ago
    Thank you for replying. I will definitely discuss this with my contractor. If you only knew the story about this job I didn't post. Holy crap. It's been a ride that I never want to go on again. Many sleepless nights, thousands of $$$, so much stress.
  • 13 years ago
    Jeffrey.... did you even look at the photos and the notching in the studs.........if you did and you don't see a problem with that, I would have to question your construction knowledge.....maybe you should stick to your field of expertise. I'm sure you provided excellent advise to Kimberly on the window placement and maybe even the finishes she selected.

    I merely saw some very sub-standard quality framing working and plumbing rough in configurations or more exactly that was apparently ignored by the contractor because it wasn't his problem and brought it to her attention.......it does't make a hill of beans to me if she or you for that matter agree with me or not.........it ain't my shower.
  • PRO
  • 13 years ago
    Ah,..... thank, you've confirmed my suspicions.